Experience an extraordinary lifestyle with breathtaking panoramic views, including the Boston skyline! Set on 1.4+ acres in prestigious High Ridge Estates, this beautifully maintained custom Colonial offers exceptional living and entertaining spaces, abundant natural light, hardwood floors, and custom built-ins throughout. The stunning chef’s kitchen, remodeled in 2021 with Sub-Zero and Miele appliances, flows seamlessly into an inviting family room with soaring cathedral ceilings and a wood-burning fireplace. An elegant living room with a second fireplace, formal dining room, richly appointed library, screened porch, mudroom, and attached two-car garage complete the main level. Step outside to a private, resort-like oasis featuring an outdoor kitchen, patio, deck, beautifully landscaped grounds, and irrigation system, all surrounded by mature trees. Upstairs, the luxurious primary suite features a sitting room, private balcony, generous walk-in closet, and en-suite bath. A spectacular second bedroom with cathedral ceilings and an additional en-suite bedroom with a private balcony complete the second floor. The third floor offers a fourth bedroom with a spacious sitting area and full bath. Each bedroom enjoys impressive views, including the Boston skyline. The beautifully finished lower level provides additional living and entertaining space with a recreation area, bar, and home gym. Additional highlights include a new propane heating system (2021) with a leased propane tank. Conveniently located near multiple town centers, commuter rail, Hale Reservation, public and private schools, major highways, Boston, and Logan Airport. A rare opportunity to enjoy exceptional space, privacy, resort-like outdoor living, and spectacular views in one of Westwood’s most desirable neighborhoods!
For sale
$2,800,000
74 Ridge Rd, Westwood, MA 02090
4beds
6,847sqft
Single Family Residence
Built in 1990
1.47 Acres Lot
$2,687,800 Zestimate®
$409/sqft
$-- HOA
What's special
Wood-burning fireplaceScreened porchIrrigation systemAttached two-car garageFormal dining roomHardwood floorsHome gym
- 8 hours
- 158
- 13
Zillow last checked:
Listing updated:
Listed by:
Irina Spiegel 617-650-0851,
Coldwell Banker Realty - Brookline 617-731-2447
Source: MLS PIN,MLS#: 73585769
Facts & features
Interior
Bedrooms & bathrooms
- Bedrooms: 4
- Bathrooms: 6
- Full bathrooms: 4
- 1/2 bathrooms: 2
Primary bedroom
- Features: Bathroom - Full, Bathroom - Double Vanity/Sink, Walk-In Closet(s), Closet, Flooring - Hardwood, Balcony - Exterior, French Doors, Dressing Room
- Level: Second
Bedroom 2
- Features: Bathroom - Full, Closet, Flooring - Hardwood, Balcony - Exterior
- Level: Second
Bedroom 3
- Features: Cathedral Ceiling(s), Beamed Ceilings, Closet, Flooring - Hardwood
- Level: Second
Bedroom 4
- Features: Bathroom - Full, Closet, Flooring - Hardwood
- Level: Third
Primary bathroom
- Features: Yes
Bathroom 1
- Features: Bathroom - Full, Bathroom - Tiled With Tub & Shower, Skylight, Flooring - Stone/Ceramic Tile
- Level: Second
Bathroom 2
- Features: Bathroom - Tiled With Tub & Shower, Flooring - Stone/Ceramic Tile
- Level: Second
Bathroom 3
- Features: Bathroom - Full, Bathroom - Tiled With Tub & Shower, Closet, Flooring - Stone/Ceramic Tile
- Level: Second
Dining room
- Features: Flooring - Hardwood
- Level: Main,First
Family room
- Features: Bathroom - Half, Closet/Cabinets - Custom Built, Flooring - Hardwood, Window(s) - Picture, Exterior Access, Open Floorplan, Recessed Lighting
- Level: Main,First
Kitchen
- Features: Bathroom - Half, Closet, Closet/Cabinets - Custom Built, Flooring - Hardwood, Dining Area, Countertops - Stone/Granite/Solid, Countertops - Upgraded, Kitchen Island, Recessed Lighting, Remodeled
- Level: Main,First
Living room
- Features: Flooring - Hardwood, Recessed Lighting
- Level: Main,First
Heating
- Central, Forced Air, Leased Propane Tank
Cooling
- Central Air
Appliances
- Included: Water Heater, Range, Oven, Dishwasher, Disposal, Trash Compactor, Refrigerator, Washer, Dryer
Features
- Bathroom - Half, Closet, Closet/Cabinets - Custom Built, Bathroom - Full, Entrance Foyer, Library, Sitting Room, Bathroom, Central Vacuum, Sauna/Steam/Hot Tub, Internet Available - Unknown
- Flooring: Tile, Hardwood, Flooring - Stone/Ceramic Tile, Flooring - Hardwood
- Doors: French Doors, Insulated Doors
- Windows: Insulated Windows, Screens
- Basement: Full,Finished
- Number of fireplaces: 2
- Fireplace features: Family Room, Living Room
Interior area
- Total structure area: 6,847
- Total interior livable area: 6,847 sqft
- Finished area above ground: 5,245
- Finished area below ground: 1,602
Property
Parking
- Total spaces: 6
- Parking features: Attached, Garage Door Opener, Storage, Paved Drive, Off Street, Paved
- Attached garage spaces: 2
- Uncovered spaces: 4
Features
- Patio & porch: Porch - Enclosed, Patio
- Exterior features: Porch - Enclosed, Patio, Rain Gutters, Professional Landscaping, Sprinkler System, Decorative Lighting, Screens, Fruit Trees
- Has view: Yes
- View description: Scenic View(s)
Lot
- Size: 1.47 Acres
- Features: Corner Lot, Wooded, Sloped
Details
- Parcel number: 299312
- Zoning: RES
Construction
Type & style
- Home type: SingleFamily
- Architectural style: Colonial
- Property subtype: Single Family Residence
Materials
- Frame
- Foundation: Concrete Perimeter
- Roof: Shingle
Condition
- Year built: 1990
Utilities & green energy
- Sewer: Public Sewer
- Water: Public
- Utilities for property: for Electric Range
Green energy
- Energy efficient items: Thermostat
Community & HOA
Community
- Features: Public Transportation, Shopping, Walk/Jog Trails, Golf, Medical Facility, Conservation Area, Highway Access, House of Worship, Private School, Public School, T-Station
HOA
- Has HOA: No
Location
- Region: Westwood
Financial & listing details
- Price per square foot: $409/sqft
- Tax assessed value: $2,025,600
- Annual tax amount: $26,069
- Date on market: 10/2/2026
- Exclusions: Wine Storage Fridge In Basement, Steam Closet In Basement.
Estimated market value
$2,687,800
$2.55M - $2.82M
$8,911/mo
Price history
| Date | Event | Price |
|---|---|---|
| 10/2/2026 | Listed for sale | $2,800,000+92.2%$409/sqft |
Source: MLS PIN #73585769 Report a problem | ||
| 9/12/2019 | Sold | $1,457,000-5.6%$213/sqft |
Source: Public Record Report a problem | ||
| 6/8/2019 | Pending sale | $1,544,000$226/sqft |
Source: Coldwell Banker Residential Brokerage - Westwood #72457563 Report a problem | ||
| 5/13/2019 | Price change | $1,544,000-2.5%$226/sqft |
Source: Coldwell Banker Residential Brokerage - Westwood #72457563 Report a problem | ||
| 2/27/2019 | Listed for sale | $1,584,000$231/sqft |
Source: Coldwell Banker Residential Brokerage - Westwood #72457563 Report a problem | ||
| 11/15/2018 | Listing removed | $1,584,000$231/sqft |
Source: Coldwell Banker Residential Brokerage - Westwood #72408403 Report a problem | ||
| 10/10/2018 | Listed for sale | $1,584,000$231/sqft |
Source: Coldwell Banker Residential Brokerage - Westwood #72408403 Report a problem | ||
Public tax history
| Year | Property taxes | Tax assessment |
|---|---|---|
| 2025 | $24,666 | $1,925,500 |
| 2024 | $24,666 +13.2% | $1,925,500 +26.4% |
| 2023 | $21,782 +3.3% | $1,523,200 +7.1% |
| 2022 | $21,096 -0.3% | $1,422,500 -0.6% |
| 2021 | $21,158 -8.1% | $1,431,500 -9.8% |
| 2020 | $23,032 +4.7% | $1,587,300 +5.7% |
| 2019 | $22,007 -5.6% | $1,502,200 -2.8% |
| 2018 | $23,314 +3.3% | $1,545,000 -0.3% |
| 2017 | $22,568 -0.6% | $1,548,950 +0% |
| 2016 | $22,698 +4.7% | $1,548,300 +8.9% |
| 2015 | $21,671 -0.1% | $1,421,950 +0.9% |
| 2014 | $21,693 -0.4% | $1,408,650 -3.7% |
| 2013 | $21,787 +2.8% | $1,463,200 |
| 2012 | $21,187 -0.8% | $1,463,200 -5.3% |
| 2011 | $21,363 +6.8% | $1,544,700 +0.9% |
| 2010 | $20,004 +23% | $1,530,500 +13.1% |
| 2009 | $16,259 -0.7% | $1,353,750 -2.9% |
| 2008 | $16,371 +9.4% | $1,394,450 |
| 2007 | $14,962 -4.5% | $1,394,450 -7.7% |
| 2006 | $15,668 -1% | $1,510,850 +14.2% |
| 2005 | $15,834 -7.6% | $1,322,800 |
| 2004 | $17,143 +17.6% | $1,322,800 +3.9% |
| 2003 | $14,576 +18.7% | $1,273,000 +38.6% |
| 2001 | $12,281 +30.7% | $918,550 +37.9% |
| 1995 | $9,399 | $666,100 |
Find assessor info on the county website
Monthly payment
Est. payment
Payment breakdown
Explore the cost of this home by adjusting the details. Changes won't be saved.Climate risks
Neighborhood: 02090
Nearby schools
Schools provided by the listing agent
- Elementary: Pine Hill School
- Middle: Thurston Middle
- High: Westwood High School
Source: MLS PIN. This data may not be complete. We recommend contacting the local school district to confirm school assignments for this home.
Similar homes
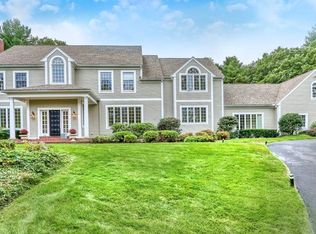
- $3,095,0005 bd7 ba7.3k sqft38 Wilsondale St, Dover, MA 02030For Sale
 MLS ID #73575055, Scott Driscoll, Redfin Corp.. MLS PIN
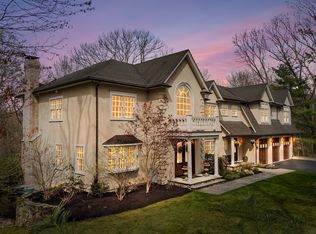
 - $3,150,0004 bd4 ba5.8k sqft34 Rocky Ridge Ln, Dedham, MA 02026For Sale
 MLS ID #73566486, Gregory Carlevale, eXp Realty LLC - Corporate Office. MLS PIN
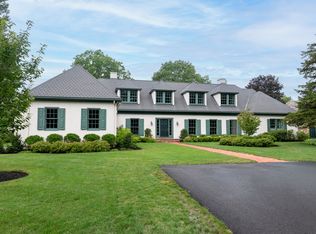
 - $2,995,0005 bd6 ba7.6k sqft159 Walpole St, Dover, MA 02030For Sale
 MLS ID #73575550, Khoury Group, Serhant. MLS PIN
 - $2,950,0005 bd6 ba6.1k sqft123 Farm St, Dover, MA 02030For Sale
 MLS ID #73541897, Mary Crane, Berkshire Hathaway HomeServices Commonwealth Real Estate. MLS PIN
