New Construction Home on 1 plus acre lot! Modern Farmhouse One Level Ranch Home! Exterior features include Stepless Entry, Board and Batten Front, Double Front Door, Crow Foot-Stained Gable Accents, Black Window Trim! and Rock Water Table! Stained Porch Ceilings! Three Bedrooms and Two Full Baths! Plus, Finished Bonus Room on the main level makes the perfect spot for your home office! Very Open and Inviting Floor Plan! Large Kitchen and Dining Room with Trey Ceiling and Crown Molding! Tons of Cabinets plus an oversized Kitchen Island! Quartz Countertops, 42-inch top Cabinets with Crown Molding plus a deep refrigerator cabinet! Tile Backsplash! Nice Size Walk-In Pantry! Great Room with Rock Fireplace, Stain Grade Mantle and Custom Built in Shelves/cabinets! Split Bedroom Plan! The master bath features a free-standing garden tub, Separate Tile Shower w/ frameless glass door, Tile Floors, Double vanities, Granite Countertops! Large Laundry room with Tile Floors! Hall Bath with Granite countertops and Tile flooring! Covered Back Porch is the perfect spot for entertaining or just hanging out! LVP Hardwood flooring in the Living room, Kitchen, Dining, Hallways and Pantry! Tile Flooring in the Laundry Room and Both Full Baths! Estimated completion date is 90 days or less. Photos in listing are from a previous build and may show options and or upgrades not included but are available depending on the stage of the construction.
Active
$434,900
31 Banks Path, Dallas, GA 30157
3beds
1,820sqft
:
Get pre-qualified$2,720/mo
Single Family Residence
Built in 2026
1.45 Acres Lot
$-- Zestimate®
$239/sqft
$-- HOA
What's special
Split bedroom planCrow foot-stained gable accentsStepless entryRock water tableTile floorsTile backsplashGranite countertops
- 86 days |
- 438 |
- 31 |
Zillow last checked:
Listing updated:
Listed by:
Deanne Cochran 6788733987,
Flagstone Realty Group LLC
Source: GAMLS,MLS#: 10777046
Facts & features
Interior
Bedrooms & bathrooms
- Bedrooms: 3
- Bathrooms: 2
- Full bathrooms: 2
- Main level bathrooms: 2
- Main level bedrooms: 3
Rooms
- Room types: Bonus Room, Laundry, Office, Other
Dining room
- Features: L Shaped
Kitchen
- Features: Breakfast Area, Breakfast Bar, Breakfast Room, Kitchen Island, Pantry, Solid Surface Counters, Walk-in Pantry
Heating
- Central, Electric
Cooling
- Ceiling Fan(s), Central Air
Appliances
- Included: Dishwasher, Electric Water Heater, Microwave, Oven/Range (Combo), Stainless Steel Appliance(s)
- Laundry: Other
Features
- Bookcases, Double Vanity, High Ceilings, Master On Main Level, Separate Shower, Soaking Tub, Split Bedroom Plan, Tile Bath, Tray Ceiling(s), Walk-In Closet(s)
- Flooring: Carpet, Hardwood, Tile
- Windows: Double Pane Windows
- Basement: None
- Attic: Pull Down Stairs
- Number of fireplaces: 1
- Fireplace features: Family Room, Living Room
- Common walls with other units/homes: No Common Walls
Interior area
- Total structure area: 1,820
- Total interior livable area: 1,820 sqft
- Finished area above ground: 1,820
- Finished area below ground: 0
Property
Parking
- Total spaces: 2
- Parking features: Attached, Garage, Garage Door Opener, Kitchen Level, RV/Boat Parking, Storage
- Has attached garage: Yes
Accessibility
- Accessibility features: Accessible Entrance
Features
- Levels: One
- Stories: 1
- Patio & porch: Patio, Porch
- Has view: Yes
- View description: Seasonal View
- Body of water: None
Lot
- Size: 1.45 Acres
- Features: Private
- Residential vegetation: Cleared, Grassed, Partially Wooded, Wooded
Details
- Parcel number: 0.0
Construction
Type & style
- Home type: SingleFamily
- Architectural style: Craftsman,Ranch
- Property subtype: Single Family Residence
Materials
- Other, Stone
- Foundation: Slab
- Roof: Composition
Condition
- Under Construction
- New construction: Yes
- Year built: 2026
Details
- Warranty included: Yes
Utilities & green energy
- Sewer: Septic Tank
- Water: Public
- Utilities for property: Electricity Available, Water Available
Community & HOA
Community
- Features: None
- Security: Smoke Detector(s)
- Subdivision: none
HOA
- Has HOA: No
- Services included: None
Location
- Region: Dallas
Financial & listing details
- Price per square foot: $239/sqft
- Annual tax amount: $500
- Date on market: 5/20/2026
- Cumulative days on market: 84 days
- Listing agreement: Exclusive Right To Sell
- Listing terms: Cash,Conventional,FHA,USDA Loan,VA Loan
- Electric utility on property: Yes
Estimated market value
Not available
Estimated sales range
Not available
$2,256/mo
Price history
| Date | Event | Price |
|---|---|---|
| 5/25/2026 | Listed for sale | $434,900$239/sqft |
Source:  FMLS GA #7773659 Report a problem FMLS GA #7773659 Report a problem | ||
Public tax history
Tax history is unavailable.
Monthly payment
Est. payment
Payment breakdown
Explore the cost of this home by adjusting the details. Changes won't be saved.Climate risks
Neighborhood: 30157
Nearby schools
GreatSchools rating
- 4/10C. A. Roberts Elementary SchoolGrades: PK-5Distance: 0.8 mi
- 7/10East Paulding Middle SchoolGrades: 6-8Distance: 1.5 mi
- 3/10East Paulding High SchoolGrades: 9-12Distance: 1.3 mi
Schools provided by the listing agent
- Elementary: Ragsdale
- Middle: Scoggins
- High: Paulding
Source: GAMLS. This data may not be complete. We recommend contacting the local school district to confirm school assignments for this home.
- $439,9004 bd2 ba1.8k sqft91 Banks Path, Dallas, GA 30157Pending

- $441,2004 bd3 ba2.4k sqft83 River Bank Ct, Dallas, GA 30132Sold
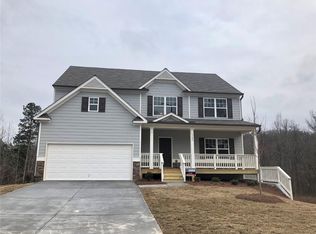
- $1,227,700-- bd-- ba-- sqft301 Banks Path, Dallas, GA 30157Off Market
- $515,7105 bd3 ba2.8k sqft67 River Bank Ct, Dallas, GA 30132Sold
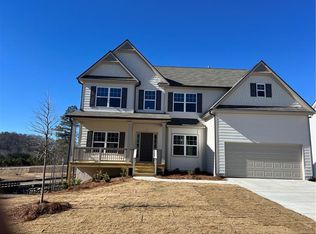
- $472,4655 bd3 ba2.8k sqft35 River Bank Ct, Dallas, GA 30132Sold
- $17,800-- bd-- ba-- sqftUnassigned Address, Dallas, GA 30157Off Market
- $280,0003 bd2 ba1.6k sqft2763 Mount Tabor Church Rd, Dallas, GA 30157Sold
- $419,6004 bd2 ba2k sqft116 Heartland Dr, Dallas, GA 30157Off Market
A local agent can set up tours, give advice and negotiate with sellers.
Similar homes
- $434,9003 bd2 ba1.8k sqft219 Banks Path, Dallas, GA 30157Active

 MLS ID #10823174, Deanne Cochran, Flagstone Realty Group LLC. GAMLS
 - $--4 bd3 ba2.2k sqft68 Summer Glen Ct, Dallas, GA 30157Auction
 Xome
Xome - $--4 bd3 ba2k sqft77 Hunters Grn, Dallas, GA 30157Auction
 Auction.com 2
 - $--3 bd2 ba1.1k sqft4446 E Paulding Dr, Dallas, GA 30157Auction
 Auction.com 2
 - $--3 bd2 ba1.7k sqft649 Peach Crossing Dr, Dallas, GA 30132AuctionAuction.com 2
- $--3 bd2 ba1.7k sqft18 Camden Knl, Dallas, GA 30157AuctionAuction.com 2
- $--3 bd2 ba2k sqft1616 Willow Springs Rd, Dallas, GA 30132AuctionAuction.com 2
- $424,9004 bd3 ba2.5k sqft117 Somersby Dr, Dallas, GA 30157ActiveMLS ID #10814405, Robert E Salmons Jr., Entera Realty. GAMLS
- $--3 bd2 ba1.2k sqft23 Shadow Ridge Dr, Dallas, GA 30157AuctionXome
- $--5 bd3 ba2.6k sqft108 Overlook Ct, Dallas, GA 30157AuctionAuction.com 2
- $--3 bd2 ba1.7k sqft3910 Sharpel Ln NW, Kennesaw, GA 30152AuctionAuction.com 2
- $369,9004 bd4 ba2.2k sqft18 Palomino Dr, Dallas, GA 30157For Sale
 MLS ID #7818588, Joseph Nicholson, Vineyard Real Estate Group. FMLS GA
 - $450,0003 bd2 ba2.5k sqft295 Hiram Acworth Hwy, Hiram, GA 30141ActiveMLS ID #10425313, Gigi Davis, BHGRE Metro Brokers. GAMLS
- $359,9003 bd2 ba1.4k sqft193 Cole Lake Rd, Dallas, GA 30157ActiveMLS ID #10810687, Deanne Cochran, Flagstone Realty Group LLC. GAMLS
- $345,9004 bd3 ba2k sqft54 Benell Ct, Dallas, GA 30132ActiveMLS ID #10822248, Stormy Curtis, Buy Georgia Realty. GAMLS
- $--3 bd1 ba1.1k sqft200 Oakridge Dr, Marietta, GA 30060AuctionAuction.com 2
- $434,9003 bd2 ba1.8k sqft1 Norwood Path, Temple, GA 30179ActiveMLS ID #10777059, Deanne Cochran, Flagstone Realty Group LLC. GAMLS
- $394,2554 bd3 ba2.2k sqft348 Charles Ridge Ave, Dallas, GA 30157New ConstructionMLS ID #7782872, Antonio Murph, Adams Homes Realty Inc.. FMLS GA
- $--3 bd2 ba1.2k sqft2028 Brownsville Rd, Powder Springs, GA 30127AuctionAuction.com 2
- $--3 bd3 ba2.4k sqft4433 Demesne Way, Powder Springs, GA 30127AuctionAuction.com 2
