Headline:
Fully Renovated, Energy-Efficient, and Ready for You to Just Move In
Description:
Step through the French doors and into a bright, open-concept living space that makes this 3-bedroom, 1.5-bath home feel far bigger than its footprint. Every inch of this house has been fully renovated, so instead of a to-do list, you get a place that's simply ready to live in.
The kitchen anchors the open floor plan with stainless steel appliances that are barely a year old, still under warranty and looking brand new. Whether you're cooking for two or hosting a full house, the layout keeps everyone connected instead of tucked away behind walls.
What you won't see is just as impressive as what you will. This home was insulated the right way: 2 inches on the exterior, 6 inches inside the walls, and 17 inches in the attic. That's the kind of detail that shows up on your heating bill every single month, not just on a spec sheet.
Step outside to brand-new decks, ready for morning coffee or evening dinners the moment you move in. The detached 2-car garage got its own refresh too, with brand-new garage doors that make coming home just a little nicer every day.
Set on 1.4 acres in Canton, this is a rare find: a home where the hard work is already done.
Schedule your private showing today.
Active
$279,900
31 Barnes Road, Canton, NY 13617
3beds
1,440sqft
Single Family Residence, Residential
Built in 1987
1.4 Acres Lot
$269,700 Zestimate®
$194/sqft
$-- HOA
What's special
Fully renovatedBright open-concept living spaceLayout keeps everyone connectedFrench doors
- 40 days
- 322
- 9
Zillow last checked:
Listing updated:
Listed by:
Realty One Group Key 518-630-5360,
Tarik Ait Maatallah 518-261-6891
Source: Global MLS,MLS#: 202623636
Facts & features
Interior
Bedrooms & bathrooms
- Bedrooms: 3
- Bathrooms: 2
- Full bathrooms: 1
- 1/2 bathrooms: 1
Primary bedroom
- Level: Second
Bedroom
- Level: First
Bedroom
- Level: First
Half bathroom
- Level: Second
Full bathroom
- Level: First
Dining room
- Level: First
Kitchen
- Level: First
Living room
- Level: First
Heating
- Forced Air
Cooling
- Central Air
Appliances
- Included: Dishwasher, Microwave, Oven, Refrigerator, Water Softener
- Laundry: Electric Dryer Hookup, Gas Dryer Hookup, Laundry Closet, Washer Hookup
Features
- Vaulted Ceiling(s), Ceramic Tile Bath, Kitchen Island
- Flooring: Carpet, Ceramic Tile, Hardwood
- Doors: French Doors
- Basement: Crawl Space
- Number of fireplaces: 1
Interior area
- Total structure area: 1,440
- Total interior livable area: 1,440 sqft
- Finished area above ground: 1,440
- Finished area below ground: 0
Video & virtual tour
Property
Parking
- Total spaces: 3
- Parking features: Detached, Driveway, Garage Door Opener
- Garage spaces: 3
- Has uncovered spaces: Yes
Features
- Patio & porch: Rear Porch, Side Porch, Porch
- Exterior features: Other
- Has view: Yes
- View description: Trees/Woods
Lot
- Size: 1.4 Acres
Details
- Parcel number: 402289 103.00128.12
- Zoning description: Single Residence
- Special conditions: Standard
Construction
Type & style
- Home type: SingleFamily
- Architectural style: Contemporary
- Property subtype: Single Family Residence, Residential
Materials
- Brick, Vinyl Siding
- Foundation: Slab
- Roof: Metal
Condition
- New construction: No
- Year built: 1987
Utilities & green energy
- Sewer: Septic Tank
Community & HOA
HOA
- Has HOA: No
Location
- Region: Canton
Financial & listing details
- Price per square foot: $194/sqft
- Tax assessed value: $176,923
- Annual tax amount: $4,698
- Date on market: 8/10/2026
Estimated market value
$269,700
$256,000 - $283,000
$2,201/mo
Price history
| Date | Event | Price |
|---|---|---|
| 8/10/2026 | Listed for sale | $279,900$194/sqft |
Source:  Global MLS #202623636 Report a problem Global MLS #202623636 Report a problem | ||
Public tax history
| Year | Property taxes | Tax assessment |
|---|---|---|
| 2025 | -- | $115,000 |
| 2024 | -- | $115,000 |
| 2023 | -- | $115,000 |
| 2022 | -- | $115,000 |
| 2021 | -- | $115,000 |
| 2020 | -- | $115,000 |
| 2019 | -- | $115,000 |
| 2018 | -- | $115,000 |
| 2017 | $3,375 | $115,000 |
| 2016 | -- | $115,000 |
| 2015 | -- | $115,000 |
| 2014 | -- | $115,000 |
| 2013 | -- | $115,000 |
| 2012 | -- | $115,000 -5.7% |
| 2011 | -- | $122,000 |
| 2010 | -- | $122,000 |
| 2009 | -- | $122,000 |
| 2008 | -- | $122,000 +32.6% |
| 2007 | -- | $92,000 +22.2% |
| 2006 | -- | $75,300 |
| 2005 | -- | $75,300 |
| 2004 | -- | $75,300 +25.5% |
| 2003 | -- | $60,000 +65.3% |
| 2002 | -- | $36,300 -50% |
| 2001 | -- | $72,600 |
| 2000 | -- | $72,600 |
Find assessor info on the county website
Monthly payment
Climate risks
Neighborhood: 13617
Similar homes
- $346,0003 bd2 ba2k sqft1734 State Highway 68, Canton, NY 13617For Sale
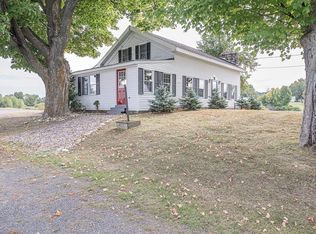 MLS ID #52923, Nicole Hayes, Listing by: Grasse River Real Estate, LLC. SLCMLS
 - $209,0003 bd2 ba1.2k sqft6417 Us Highway 11, Canton, NY 13617For Sale
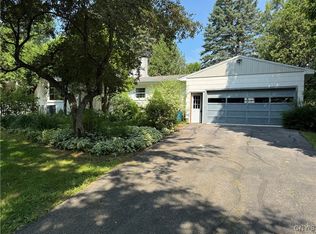
 MLS ID #S1653209, Cathy F Garlock, Listing by: Garlock Realty. NYSAMLSs
 - $284,9003 bd2 ba1.4k sqft10 Blanchard Rd, Potsdam, NY 13676New Construction
 MLS ID #207832, Cecilia Ghose, Listing by: Coldwell Banker Whitbeck Assoc Tupper Lake. ACVMLS
 - $--3 bd2 ba2k sqft6 Mackay Rd, Potsdam, NY 13676Auction
 ServiceLink Auction
 - $274,9003 bd2 ba2k sqft2255 County Route 11, Gouverneur, NY 13642For SaleMLS ID #S1669726, Costa Deir, Listing by: Marble Key Realty LLC. NYSAMLSs
- $179,9002 bd3 ba1.4k sqft178 Blanchard Hill Rd, Russell, NY 13684For SaleMLS ID #S1703501, Amanda Mattimore, Listing by: Northern Beginnings Realty LLC. NYSAMLSs
- $164,0003 bd2 ba1.7k sqft27 Cedar St, Norwood, NY 13668For SaleMLS ID #S1657154, Erin E Meyer, Listing by: Meyer Real Estate, LLC.. NYSAMLSs
