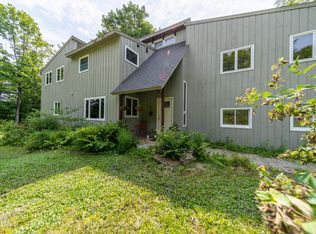
Welcome to this spacious, one-owner home that has been lovingly maintained since it was built in 1968. Situated on a beautiful 0.98-acre level lot just outside the Village of Potsdam, this property offers the perfect combination of peaceful country living and a highly desirable location close to schools, shopping, and local amenities. Designed with flexibility in mind, this home offers first-floor living with a spacious bedroom, a full bathroom, and a convenient stackable washer and dryer. In total, the home features five generously sized bedrooms, a dedicated study/home office, and plenty of space for family, guests, or remote work. The inviting kitchen flows seamlessly into a large dining room, creating the perfect setting for everyday meals and holiday gatherings. Original hardwood floors extend throughout most of the home, adding warmth and character, except in the kitchen, dining room, and bathrooms. The attached two-stall garage features automatic overhead doors, and a wood stove, making it an ideal workspace year-round. A spacious mudroom with ample closet space connects the garage to the home, providing a practical entryway for coats, boots, and everyday storage. The basement is dry with high ceilings, offering abundant storage, workshop space, or future finishing potential. A second washer and dryer hookup is also located in the basement for added convenience. A new forced-air furnace was installed in February 2021. The water heater is electric. The home also features low-maintenance vinyl siding and pride of ownership that is evident throughout. If you've been searching for a well-built, meticulously maintained home with room to grow in one of Potsdam's most desirable locations, this property is one you won't want to miss!
For sale
$319,900
324 May Rd, Potsdam, NY 13676
5beds
2,090sqft
Single Family Residence
Built in 1968
0.98 Acres Lot
$301,800 Zestimate®
$153/sqft
$-- HOA
What's special
Five generously sized bedroomsLow-maintenance vinyl siding
- 114 days
- 134
- 10
Zillow last checked:
Listing updated:
Listed by:
Plumley Real Estate LLC 315-265-6720,
Beth Reasoner 315-276-5668
Source: SLCMLS,MLS#: 53013
Facts & features
Interior
Bedrooms & bathrooms
- Bedrooms: 5
- Bathrooms: 2
- Full bathrooms: 2
Rooms
- Room types: Bathroom on 1st floor, Bedroom on 1st floor, Kitchen/dining room
Primary bedroom
- Area: 181.92
- Dimensions: 14.75 x 12.33
Bedroom 2
- Area: 156.9
- Dimensions: 13.17 x 11.92
Bedroom 3
- Area: 138.03
- Dimensions: 11.92 x 11.58
Bedroom 4
- Area: 115
- Dimensions: 11.5 x 10
Bedroom 5
- Area: 1519
- Dimensions: 124 x 12.25
Dining room
- Area: 143.75
- Dimensions: 12.5 x 11.5
Kitchen
- Area: 141.83
- Dimensions: 12.33 x 11.5
Living room
- Area: 251.67
- Dimensions: 20 x 12.58
Office
- Area: 8879.81
- Dimensions: 910.75 x 9.75
Heating
- Forced Air, Kerosene
Appliances
- Included: Clothes Dryer-Elec, Clothes washer, Microwave oven, Refrigerator, Stove-Elec, Water Heater(Electric)
- Laundry: Main Level
Features
- Flooring: Carpet, Ceramic Tile, Hardwood, Laminate
- Doors: Insulated door(s)
- Windows: Insulated Windows
- Basement: Full
- Has fireplace: No
Interior area
- Total structure area: 2,090
- Total interior livable area: 2,090 sqft
- Finished area above ground: 2,090
- Finished area below ground: 0
Property
Parking
- Total spaces: 2
- Parking features: 2 car garage, Attached garage, Automatic garage door, Driveway, Attached
- Attached garage spaces: 2
- Has uncovered spaces: Yes
Features
- Levels: Two,Two Story
- Stories: 2
- Frontage length: Main Road: 150
Lot
- Size: 0.98 Acres
- Dimensions: 150 x
- Features: Level
Details
- Parcel number: 53.004213
Construction
Type & style
- Home type: SingleFamily
- Property subtype: Single Family Residence
Materials
- Vinyl Siding
- Foundation: Basement, Block
- Roof: Shingle
Condition
- Sold as Is
- New construction: No
- Year built: 1968
Utilities & green energy
- Sewer: Septic Tank
- Water: Well drilled
- Utilities for property: Cable Available, Electricity Available, Internet Access
Green energy
- Energy efficient items: High energy furnace
Community & HOA
Location
- Region: Potsdam
Financial & listing details
- Price per square foot: $153/sqft
- Tax assessed value: $194,000
- Annual tax amount: $5,400
- Price range: $319.9K - $319.9K
- Date on market: 7/2/2026
- Inclusions: Clothes Dryer-Elec, Clothes washer, Microwave oven, Refrigerator, Stove-Elec
- Electric utility on property: Yes
Estimated market value
$301,800
$287,000 - $317,000
$2,102/mo
Price history
| Date | Event | Price |
|---|---|---|
| 7/2/2026 | Listed for sale | $319,900+90.1%$153/sqft |
Source:  SLCMLS #53013 Report a problem SLCMLS #53013 Report a problem | ||
| 7/22/2003 | Sold | $168,300$81/sqft |
Source: Agent Provided Report a problem | ||
Public tax history
| Year | Property taxes | Tax assessment |
|---|---|---|
| 2025 | -- | $194,000 +35.4% |
| 2024 | -- | $143,300 |
| 2023 | -- | $143,300 |
| 2022 | -- | $143,300 |
| 2021 | -- | $143,300 |
| 2020 | -- | $143,300 |
| 2019 | -- | $143,300 |
| 2018 | -- | $143,300 |
| 2017 | $3,524 | $143,300 |
| 2016 | -- | $143,300 |
| 2015 | -- | $143,300 |
| 2014 | -- | $143,300 |
| 2013 | -- | $143,300 +5% |
| 2012 | -- | $136,500 |
| 2011 | -- | $136,500 |
| 2010 | -- | $136,500 |
| 2009 | -- | $136,500 |
| 2008 | -- | $136,500 +66.5% |
| 2007 | -- | $82,000 |
| 2006 | -- | $82,000 |
| 2005 | -- | $82,000 |
| 2004 | -- | $82,000 +7.9% |
| 2003 | -- | $76,000 |
| 2002 | -- | $76,000 |
| 2001 | -- | $76,000 |
| 2000 | -- | $76,000 |
Find assessor info on the county website
Monthly payment
Climate risks
Neighborhood: 13676
Nearby schools
Schools provided by the listing agent
- District: Potsdam Central School District
Source: SLCMLS. This data may not be complete. We recommend contacting the local school district to confirm school assignments for this home.
Similar homes
- $--3 bd2 ba2k sqft6 Mackay Rd, Potsdam, NY 13676Auction
 ServiceLink Auction
 - $349,9004 bd2 ba2.7k sqft433B County Route 59, Potsdam, NY 13676For Sale
 MLS ID #53381, Beth Reasoner, Listing by: Plumley Real Estate LLC. SLCMLS
 - $274,9003 bd2 ba1.4k sqft10 Blanchard Rd, Potsdam, NY 13676New Construction
 MLS ID #207832, Cecilia Ghose, Listing by: Coldwell Banker Whitbeck Assoc Tupper Lake. ACVMLS
 - $399,9004 bd3 ba2.7k sqft588 Bagdad Road, Potsdam, NY 13676Active
 MLS ID #202623176, Tarik Ait Maatallah, Listing by: Realty One Group Key. Global MLS
 - $329,0005 bd3 ba2.7k sqft6 Church St, Canton, NY 13617For Sale
 MLS ID #R1709697, Chad Draper, Listing by: Base Camp Country Real Estate. NYSAMLSs
 - $164,0003 bd2 ba1.7k sqft27 Cedar St, Norwood, NY 13668For SaleMLS ID #S1657154, Erin E Meyer, Listing by: Meyer Real Estate, LLC.. NYSAMLSs
- $209,0003 bd2 ba1.2k sqft6417 Us Highway 11, Canton, NY 13617For SaleMLS ID #S1653209, Cathy F Garlock, Listing by: Garlock Realty. NYSAMLSs
- $229,9004 bd2 ba1.7k sqft36 Saint Lawrence Ave, Waddington, NY 13694For SaleMLS ID #S1687076, Kiah Sugrue, Listing by: Lake Ontario Realty, LLC. NYSAMLSs
