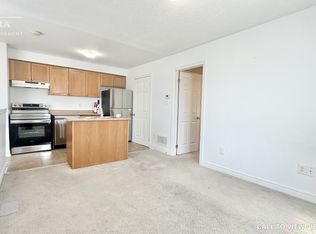
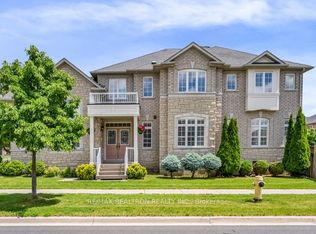
Welcome to 31 Donhaven Rd, a stunning 4-bedroom, 4-bathroom home designed for modern family living. **freshly painted throughout ** Featuring a bright and functional layout, spacious principal rooms, and abundant natural light, this home offers both comfort and elegance. The well-appointed kitchen seamlessly connects to the living and dining areas, making it perfect for everyday living and entertaining. The generous bedrooms provide ample space for the whole family, while the beautifully maintained interior is move-in ready. Conveniently located near top-rated schools, parks, shopping, public transit, and major highways, this exceptional property offers the perfect balance of lifestyle and convenience.
For sale
C$1,450,000
31 Donhaven Rd, Markham, ON L6E 1S6
4beds
4baths
Single Family Residence
Built in ----
4,724 Square Feet Lot
$-- Zestimate®
C$--/sqft
C$-- HOA
What's special
Bright and functional layoutSpacious principal roomsAbundant natural lightWell-appointed kitchenGenerous bedroomsBeautifully maintained interior
- 96 days
- 2
- 0
Zillow last checked:
Listing updated:
Listed by:
Century 21 New Concept Simple Realty
Source: TRREB,MLS®#: N13591240 Originating MLS®#: Toronto Regional Real Estate Board
Originating MLS®#: Toronto Regional Real Estate BoardFacts & features
Interior
Bedrooms & bathrooms
- Bedrooms: 4
- Bathrooms: 4
Primary bedroom
- Level: Second
- Dimensions: 4.39 x 4.57
Bedroom 2
- Level: Second
- Dimensions: 4.11 x 3.45
Bedroom 3
- Level: Second
- Dimensions: 3.3 x 3.81
Bedroom 4
- Level: Second
- Dimensions: 3.4 x 3.66
Breakfast
- Level: Main
- Dimensions: 3.05 x 3.66
Dining room
- Level: Main
- Dimensions: 3.35 x 3.66
Family room
- Level: Main
- Dimensions: 5.18 x 3.66
Kitchen
- Level: Main
- Dimensions: 2.44 x 3.96
Laundry
- Level: Main
- Dimensions: 3.05 x 1.91
Living room
- Level: Main
- Dimensions: 3.35 x 3.66
Heating
- Forced Air, Gas
Cooling
- Central Air
Features
- Central Vacuum
- Basement: Full
- Has fireplace: Yes
Interior area
- Living area range: 2500-3000 null
Property
Parking
- Total spaces: 6
- Parking features: Private Double, Garage Door Opener
- Has garage: Yes
Features
- Stories: 2
- Pool features: None
Lot
- Size: 4,724 Square Feet
Construction
Type & style
- Home type: SingleFamily
- Property subtype: Single Family Residence
Materials
- Brick
- Foundation: Concrete
- Roof: Shingle
Utilities & green energy
- Sewer: Sewer
Community & HOA
Location
- Region: Markham
Financial & listing details
- Annual tax amount: C$6,880
- Date on market: 7/22/2026
Price history
Price history is unavailable.
Public tax history
Tax history is unavailable.
Climate risks
Neighborhood: Greensborough
Nearby schools
GreatSchools rating
No schools nearby
We couldn't find any schools near this home.

Similar homes
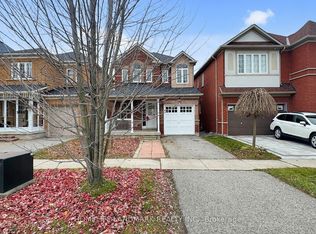
- C$1,188,0004 bd4 ba-- sqft24 William Grant Rd, Markham, ON L6E 1R7For Sale
 MLS ID #N13805794, CENTURY 21 ATRIA REALTY INC.. TRREB
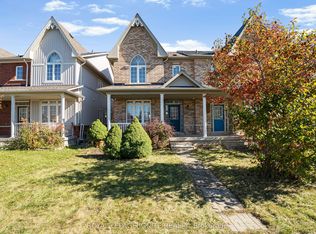
 - C$1,138,0004 bd4 ba-- sqft2762 Donald Cousens Pkwy, Markham, ON L6B 0X8For Sale
 MLS ID #N13806752, PROMPTON REAL ESTATE SERVICES CORP.. TRREB
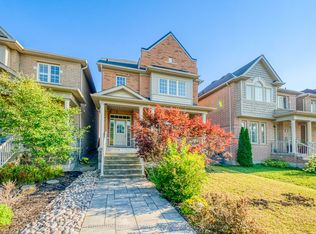
 - C$1,468,0004 bd3 ba-- sqft43 Carlton Rd, Markham, ON L3R 1Z4For Sale
 MLS ID #N13731542, CENTURY 21 LEADING EDGE REALTY INC.. TRREB
 - C$1,549,5005 bd4 ba-- sqft86 Batchford Cres, Markham, ON L6B 0C2For Sale
 MLS ID #N13477938, RE/MAX REALTRON REALTY INC.. TRREB
