Set on over 6 acres in sought-after Round Top, this spacious and versatile two-family property offers approximately 4,632 square feet of living space, privacy and an incredible amount of flexibility. With two separate residences totaling 7 bedrooms, this is a property that invites you to imagine the possibilities.
Live in one residence and rent the other. Create a comfortable space for extended family or multi-generational living. Have a private residence for a caretaker while maintaining your own separate home. Explore the potential for long-term rental income or short-term/Airbnb use where permitted. For a second-home buyer, the additional residence could provide space for guests while still giving everyone privacy. There are so many ways to make this property work for the way you want to live.
The main residence offers generous living and dining spaces, an updated kitchen with beautiful stone countertops and a substantial island, four bedrooms, and additional finished lower-level space. The second residence provides three bedrooms along with its own kitchen, living and dining areas and a charming three-season room.
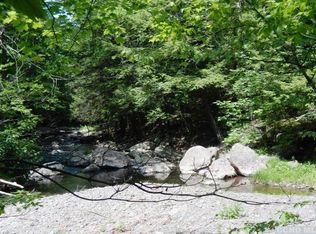
And then there is the setting. A large concrete patio, fire pit and covered barbecue area create a wonderful place for outdoor entertaining, while seasonal streams, wooded surroundings and more than 6 acres provide privacy and room to enjoy the Catskills. Additional features include a metal roof, paved driveway, garage, outbuildings, oil heat and an outdoor wood-burning furnace offering an alternative heat source.
Turnkey and ready to enjoy, this is much more than a traditional two-family home. It's an opportunity to create a full-time residence, weekend escape, multi-generational property or home with income potential, all in Round Top, one of the Catskills' most desirable year-round destinations.
Active
$845,000
31 Favorito Road, Round Top, NY 12473
7beds
5,328sqft
Single Family Residence
Built in 1970
6.08 Acres Lot
$800,000 Zestimate®
$159/sqft
$-- HOA
What's special
Covered barbecue areaSubstantial islandAdditional finished lower-level spaceFire pitOutdoor wood-burning furnaceWooded surroundingsMetal roof
- 49 days
- 226
- 7
Zillow last checked:
Listing updated:
Listed by:
Keller Williams Realty HV Nort 845-481-2700,
Elizabeth Alfeld 518-965-8851
Source: HVCRMLS,MLS#: 20265052
Facts & features
Interior
Bedrooms & bathrooms
- Bedrooms: 7
- Bathrooms: 4
- Full bathrooms: 4
Appliances
- Included: Washer/Dryer, Refrigerator, Range, Microwave, Dishwasher
Features
- Basement: Full
- Number of fireplaces: 1
- Fireplace features: See Remarks
Interior area
- Total structure area: 5,328
- Total interior livable area: 5,328 sqft
- Finished area above ground: 4,632
- Finished area below ground: 696
Property
Parking
- Total spaces: 2
- Parking features: Garage - Attached
- Attached garage spaces: 2
Features
- Exterior features: Built-in Barbecue, Fire Pit, Private Yard, Storage
Lot
- Size: 6.08 Acres
Details
- Additional structures: Shed(s)
- Parcel number: 19240011800000010630000000
- Zoning: 01
Construction
Type & style
- Home type: SingleFamily
- Architectural style: Contemporary
- Property subtype: Single Family Residence
Materials
- Frame
Condition
- New construction: No
- Year built: 1970
Utilities & green energy
- Water: Well
Community & HOA
Location
- Region: Round Top
Financial & listing details
- Price per square foot: $159/sqft
- Tax assessed value: $207,289
- Annual tax amount: $8,936
- Date on market: 9/1/2026
Estimated market value
$800,000
$760,000 - $840,000
Not available
Price history
| Date | Event | Price |
|---|---|---|
| 9/1/2026 | Listed for sale | $845,000$159/sqft |
Source:  HVCRMLS #20265052 Report a problem HVCRMLS #20265052 Report a problem | ||
Public tax history
Tax history is unavailable.
Monthly payment
Climate risks
Neighborhood: 12473
Similar homes
- $899,9008 bd5 ba6k sqft708 Mountain Avenue, Purling, NY 12470Active
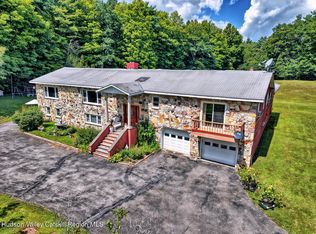
 MLS ID #20264572, Roxana Orrego, Listing by: RVW Select Properties. HVCRMLS
 - $849,0004 bd4 ba2.6k sqft33 Cranberry Lane, Saugerties, NY 12477Active
 MLS ID #20264434, Rodney Batista, Listing by: Howard Hanna Rand Realty. HVCRMLS
 - $749,0005 bd3 ba3.7k sqft3 Maverick Terrace, Woodstock, NY 12498Active
 MLS ID #20266170, Pieta Williams, Listing by: Halter Associates Realty. HVCRMLS
 - $669,0004 bd3 ba2.9k sqft478 High Rock Road, New Baltimore, NY 12124Active
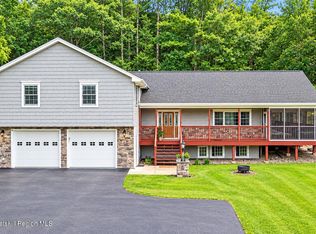 MLS ID #20266149, Angela Danosky, Listing by: Picture it Sold, LLC. HVCRMLS
 - $895,0006 bd4 ba4.7k sqft1131 Main Street, Malden On Hudson, NY 12453ActiveMLS ID #20261778, Jennifer Mangione, Listing by: Grist Mill Real Estate. HVCRMLS
- $875,0004 bd4 ba2.8k sqft242 Main Street, Germantown, NY 12526ActiveMLS ID #20264836, Ryan Wexler, Listing by: Corcoran Country Living. HVCRMLS
- $849,0005 bd5 ba4.5k sqft67 Latham Circle, Saugerties, NY 12477ActiveMLS ID #20265813, Pietro Altomare, Listing by: Pietro Altomare Realty. HVCRMLS
- $465,50010 bd4 ba4.9k sqft526 Mountain Avenue, Cairo, NY 12413ActiveMLS ID #151971, Theodore Banta III, Listing by: RVW Select Properties. HVCRMLS
- $925,0005 bd4 ba3.4k sqft11 Vining Heights Road, Windham, NY 12496ActiveMLS ID #20265091, Carol Shaw, Listing by: Shaw Country Realty, Inc.. HVCRMLS
- $1,249,5004 bd5 ba4.1k sqft627 Green Lake Road, Catskill, NY 12414ActiveMLS ID #20265971, Lucile Miller, Listing by: Compass Greater NY, LLC. HVCRMLS
- $949,0004 bd4 ba3.5k sqft322 Morrison Road, Acra, NY 12405ActiveMLS ID #20262727, Richard Vizzini, Listing by: Corcoran Country Living. HVCRMLS
- $899,0004 bd3 ba2.8k sqft38 Byrne Road, Elka Park, NY 12427ActiveMLS ID #20264453, Laurie Osmond, Listing by: BHHS HUDSON VALLEY PROP-WDST. HVCRMLS
- $795,0005 bd4 ba2.6k sqft692-698 Ny-32a, Palenville, NY 12463ActiveMLS ID #20265380, Leslie Foti, Listing by: Coldwell Banker Village Green. HVCRMLS
- $849,0005 bd3 ba3.8k sqft204 George Road, Ghent, NY 12075ActiveMLS ID #20263925, Ryan Lane, Listing by: Gilcrest Properties. HVCRMLS
- $699,0004 bd3 ba2.8k sqft300 Hinrichsen Heights Road, Coxsackie, NY 12051ActiveMLS ID #20264866, Dave Merchant, Listing by: Keller Williams Realty HV Nort. HVCRMLS
- $785,0007 bd5 ba5.6k sqft3661 New York 23a, Palenville, NY 12463ActiveMLS ID #20264688, Terence Lynch, Listing by: Century 21 New West. HVCRMLS
- $895,0007 bd2 ba3k sqft1595 NY-385, Athens, NY 12015ActiveMLS ID #20252021, Marie Wolpert, Listing by: Keller Williams Realty HV Nort. HVCRMLS
- $650,0006 bd-- ba2.7k sqft131 & 133 New York 32a, Saugerties, NY 12477ActiveMLS ID #20264513, Darlene Griffin, Listing by: Halter Associates Realty. HVCRMLS
- $850,0009 bd11 ba6k sqft5759 Ny-23a, Tannersville, NY 12485ActiveMLS ID #20261689, Jason Dugo, Listing by: Dugo Realty. HVCRMLS
