Overlooking Green Lake in the Town of Catskill, 627 Green Lake pairs four acres of privacy with a beautifully constructed home offering an incredible amount of space and flexibility. Built in 2004 and meticulously maintained, the 4,184-square-foot property features four bedrooms and four bathrooms, including two en-suite primary suites, one of which is on the first floor. Lake views stretch across the front of the property, while a mature, manicured yard with fruit trees and wooded acreage create a private setting behind the house.
Inside, soaring ceilings, expansive windows, and generous proportions give the home an effortless sense of scale. Wide oak floors, a limestone fireplace, and cathedral ceilings bring character to the main living spaces. The kitchen is equally substantial, with granite countertops, double ovens, a commercial-grade refrigerator and freezer, wine cooler, and abundant workspace. A wine cellar, cedar-lined closets, and custom storage add thoughtful touches throughout. The home has been exceptionally well cared for, with a timeless foundation that can be enjoyed as is or personalized over time.
Outside, the property is designed to be enjoyed in every season. A Trex deck wraps around roughly three-quarters of the house, with a nine-person hot tub, mature trees, a large fenced dog run, and plenty of room for a pool. The three-car attached garage is complemented by additional garage space off the basement and a separate detached garage with ample potential for a studio, workshop, or creative space. The finished basement includes a custom golf simulator and even more room to spread out.
Extensive upgrades since 2019 include a full-home geothermal HVAC system, whole-home generator, dual Level 2 EV chargers, smart-home automation, security cameras, new decking, perimeter fencing with an ornate steel gate, and more. With two primary suites, the layout lends itself beautifully to multigenerational living, and the home's generous footprint could easily allow for the conversion of part of the house into a separate apartment. Whether used as a full-time residence, weekend escape, or rental, the home is ready to enjoy now while leaving room to shape it over time.
Just minutes from Windham and Hunter, with easy access to Hudson, area breweries and wineries, galleries, restaurants, golf, and hiking, it offers a rare combination of space, privacy, and proximity to everything that makes the region special.
Active
$1,249,500
627 Green Lake Road, Catskill, NY 12414
4beds
4,184sqft
Single Family Residence
Built in 2004
4 Acres Lot
$1,215,800 Zestimate®
$299/sqft
$-- HOA
What's special
Four acres of privacyNew deckingExpansive windowsFinished basementCedar-lined closetsAbundant workspaceCommercial-grade refrigerator and freezer
- 1 day
- 325
- 13
Zillow last checked:
Listing updated:
Listed by:
Compass Greater NY, LLC 838-877-8283,
Lucile Miller 646-648-3096,
Jocelyn Justiniano 845-239-3074,
Compass Greater NY, LLC
Source: HVCRMLS,MLS#: 20265971
Facts & features
Interior
Bedrooms & bathrooms
- Bedrooms: 4
- Bathrooms: 4
- Full bathrooms: 1
- 1/2 bathrooms: 3
Heating
- Baseboard, Fireplace(s), Geothermal
Cooling
- Central Air, Geothermal
Appliances
- Included: Wine Refrigerator, Water Softener Owned, Water Softener, Water Purifier Owned, Washer/Dryer, Warming Drawer, Stainless Steel Appliance(s), Range Hood, Ice Maker, Free-Standing Gas Oven, Exhaust Fan, Electric Water Heater, Double Oven, Disposal, Dishwasher
- Laundry: Electric Dryer Hookup, Laundry Room, Multiple Locations, Upper Level, Washer Hookup
Features
- Bidet, Cedar Closet(s), Central Vacuum, Eat-in Kitchen, Entrance Foyer, Granite Counters, High Ceilings, Hot Tub, Kitchen Island, Open Floorplan, Primary Downstairs, Recreation Room, Smart Camera(s)/Recording, Smart Thermostat, Sound System, Walk-In Closet(s)
- Flooring: Marble, Tile, Wood
- Doors: French Doors
- Windows: Skylight(s)
- Basement: Exterior Entry,Finished,Full,Interior Entry,Storage Space,Walk-Out Access
- Number of fireplaces: 2
- Fireplace features: Basement, Bath, Den, Outside, Wood Burning, Other
Interior area
- Total structure area: 4,184
- Total interior livable area: 4,184 sqft
- Finished area above ground: 4,184
- Finished area below ground: 0
Property
Parking
- Total spaces: 6
- Parking features: Deck, Electric Gate, Private, Storage, Workshop in Garage, Paved, Heated Garage, Electric Vehicle Charging Station(s), Additional Parking
- Attached garage spaces: 6
Features
- Levels: Three Or More
- Patio & porch: Deck, Front Porch, Terrace, Wrap Around
- Exterior features: Dog Run, Outdoor Grill, Outdoor Shower, Private Yard, Rain Gutters, Smart Lock(s), Storage, Other
- Fencing: Back Yard,Fenced,Partial,Vinyl
- Has view: Yes
- View description: Lake, Trees/Woods
- Has water view: Yes
- Water view: Lake
Lot
- Size: 4 Acres
- Features: Back Yard, Front Yard, Gentle Sloping, Landscaped, Many Trees, Private, Rock Outcropping, Views
Details
- Additional structures: Garage(s), Kennel/Dog Run, Second Garage
- Parcel number: 668
- Zoning: 02 Ru
- Other equipment: Generator
Construction
Type & style
- Home type: SingleFamily
- Architectural style: Contemporary
- Property subtype: Single Family Residence
Materials
- Aluminum Siding, Vinyl Siding
- Foundation: Combination
- Roof: Shingle
Condition
- Updated/Remodeled
- New construction: No
- Year built: 2004
Utilities & green energy
- Electric: 200+ Amp Service
- Sewer: Septic Tank
- Water: Well
Green energy
- Energy efficient items: Thermostat
Community & HOA
Community
- Features: Lake
- Security: Carbon Monoxide Detector(s), Security System, Smoke Detector(s)
Location
- Region: Catskill
Financial & listing details
- Price per square foot: $299/sqft
- Tax assessed value: $966,000
- Annual tax amount: $16,475
- Date on market: 10/8/2026
- Road surface type: Paved
Estimated market value
$1,215,800
$1.16M - $1.28M
$6,050/mo
Price history
| Date | Event | Price |
|---|---|---|
| 10/8/2026 | Listed for sale | $1,249,500-3.1%$299/sqft |
Source:  HVCRMLS #20265971 Report a problem HVCRMLS #20265971 Report a problem | ||
| 10/1/2026 | Listing removed | $1,290,000$308/sqft |
Source: HVCRMLS #20260237 Report a problem | ||
| 8/28/2026 | Price change | $1,290,000-7.2%$308/sqft |
Source: HVCRMLS #20260237 Report a problem | ||
| 7/15/2026 | Price change | $1,390,000-3.8%$332/sqft |
Source:  OneKey® MLS as distributed by MLS GRID #940358 Report a problem OneKey® MLS as distributed by MLS GRID #940358 Report a problem | ||
| 5/15/2026 | Price change | $1,445,000-3.3%$345/sqft |
Source: HVCRMLS #20260237 Report a problem | ||
| 4/24/2026 | Listed for sale | $1,495,000$357/sqft |
Source: HVCRMLS #20260237 Report a problem | ||
| 4/21/2026 | Contingent | $1,495,000$357/sqft |
Source: HVCRMLS #20260237 Report a problem | ||
| 1/19/2026 | Listed for sale | $1,495,000-0.3%$357/sqft |
Source: OneKey® MLS as distributed by MLS GRID #940358 Report a problem | ||
| 7/29/2021 | Listing removed | -- |
Source:  HVCRMLS Report a problem HVCRMLS Report a problem | ||
| 5/26/2021 | Listed for sale | $1,499,999+98.7%$359/sqft |
Source: HVCRMLS #20211921 Report a problem | ||
| 12/31/2019 | Sold | $755,000-5%$180/sqft |
Source: HVCRMLS #20193112 Report a problem | ||
| 12/30/2019 | Pending sale | $795,000$190/sqft |
Source: Win Morrison Realty #20193112 Report a problem | ||
| 12/4/2018 | Listed for sale | $795,000-19.3%$190/sqft |
Source: Win Morrison Realty #20184987 Report a problem | ||
| 7/25/2018 | Listing removed | $985,000$235/sqft |
Source: Berkshire Hathaway HomeService #116343 Report a problem | ||
| 7/31/2017 | Listed for sale | $985,000+12.6%$235/sqft |
Source: Berkshire Hathaway HomeServices, Blake REALTORS #116343 Report a problem | ||
| 12/1/2015 | Listing removed | $875,000$209/sqft |
Source: Halstead Property #9911615 Report a problem | ||
| 4/15/2014 | Listed for sale | $875,000-26.8%$209/sqft |
Source: Halstead Property #9911615 Report a problem | ||
| 4/30/2013 | Listed for sale | $1,195,000$286/sqft |
Source: Halstead Property #4010804 Report a problem | ||
Public tax history
| Year | Property taxes | Tax assessment |
|---|---|---|
| 2025 | -- | $966,000 |
| 2024 | -- | $966,000 |
| 2023 | -- | $966,000 +47.2% |
| 2022 | -- | $656,300 |
| 2021 | -- | $656,300 |
| 2020 | -- | $656,300 |
| 2019 | -- | $656,300 |
| 2018 | -- | $656,300 |
| 2017 | $14,172 | $656,300 +4.5% |
| 2016 | -- | $627,900 |
| 2015 | -- | $627,900 |
| 2014 | -- | $627,900 |
| 2013 | -- | $627,900 +62.7% |
| 2012 | -- | $385,900 |
| 2011 | -- | $385,900 |
| 2010 | -- | $385,900 |
| 2009 | -- | $385,900 |
| 2008 | -- | $385,900 |
| 2007 | -- | $385,900 |
| 2006 | -- | $385,900 +56.9% |
| 2005 | -- | $245,900 +1446.5% |
| 2004 | -- | $15,900 |
| 2003 | -- | $15,900 +6.7% |
| 2002 | -- | $14,900 |
| 2001 | -- | $14,900 |
| 2000 | -- | $14,900 |
Find assessor info on the county website
Monthly payment
Climate risks
Neighborhood: 12414
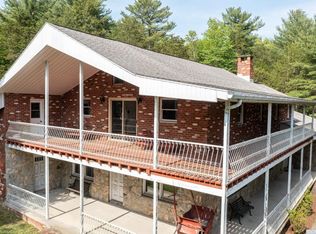
Similar homes
- $1,199,0005 bd3 ba4.4k sqft4726 County Route 20, Durham, NY 12422Active
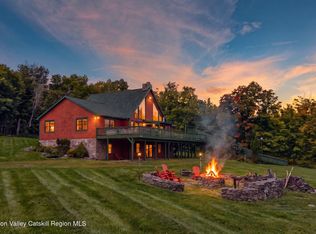
 MLS ID #20265433, Charlet Wenzel, Listing by: Howard Hanna Rand Realty. HVCRMLS
 - $1,650,0004 bd3 ba2.6k sqft187 Greene Bedell Road, Coxsackie, NY 12051Active
 MLS ID #202627652, Jonathan Minerick, Listing by: Homecoin.com. Global MLS
 - $1,200,0004 bd3 ba2.8k sqft210 Middle Road, Hudson, NY 12534Active
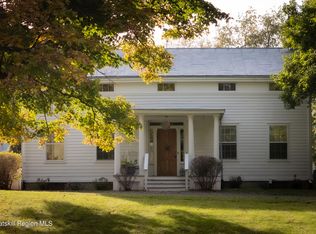 MLS ID #20263051, Alejandra Filiciotto, Listing by: Corcoran Country Living. HVCRMLS
 - $825,0005 bd3 ba3k sqft595 Morrison Road, East Durham, NY 12423Active
 MLS ID #20265862, April Seney, Listing by: Venture Fox Realty Group. HVCRMLS
 - $799,0004 bd3 ba3.4k sqft30 Old Post Road, Red Hook, NY 12571For Sale
 MLS ID #1059797, Angelina Mondello Lanzarone, Listing by: Mondello Upstate Properties. OneKey® MLS as distributed by MLS GRID
 - $1,199,0004 bd4 ba3.9k sqft78 Buckskin Loop, Windham, NY 12496ActiveMLS ID #20261997, Regina Tortorella, Listing by: Coldwell Banker Village GreenW. HVCRMLS
- $845,0007 bd4 ba5.3k sqft31 Favorito Road, Round Top, NY 12473ActiveMLS ID #20265052, Elizabeth Alfeld, Listing by: Keller Williams Realty HV Nort. HVCRMLS
- $1,275,0004 bd4 ba3k sqft388 Sky Farm Road #Stop 11, Copake, NY 12516ActiveMLS ID #20254651, Tia Nielsen, Listing by: Beach & Bartolo Realtors. HVCRMLS
- $1,250,0004 bd5 ba5.9k sqft43 Augustine Road, Saugerties, NY 12477ActiveMLS ID #20262552, Rose Noone, Listing by: BHHS HUDSON VALLEY PROP-WDST. HVCRMLS
- $1,150,0004 bd3 ba2.1k sqft382 Band Camp Road, Saugerties, NY 12477ActiveMLS ID #20265460, Sara Gorman Maliha, Listing by: Coldwell Banker Village GreenK. HVCRMLS
- $1,250,0005 bd3 ba4k sqft24 Albany Avenue, Kinderhook, NY 12106ActiveMLS ID #20262870, Richard Byrne, Listing by: Four Seasons Sotheby's Int.. HVCRMLS
- $1,200,0004 bd3 ba4.4k sqft1355 New York 212, Saugerties, NY 12477ActiveMLS ID #20263667, Mary Spinac, Listing by: The Kinderhook Group, Inc.. HVCRMLS
- $1,200,0004 bd2 ba2.5k sqft377 County Road 15, Elizaville, NY 12523ActiveMLS ID #20265829, Sean Roland, Listing by: Compass Greater NY LLC. HVCRMLS
- $975,0004 bd3 ba2.6k sqft66 Castle Point, Athens, NY 12015ActiveMLS ID #20261195, Patricia Meyers, Listing by: Lake and Mountain Realty, LLC. HVCRMLS
- $1,200,0004 bd4 ba2.4k sqft828 West Saugerties Woodstock Road, Saugerties, NY 12477ActiveMLS ID #20262779, Lisa Halter, Listing by: Halter Associates Realty. HVCRMLS
- $1,094,0004 bd4 ba3k sqft300 Old Saw Mill Road, Germantown, NY 12526ActiveMLS ID #20263826, Patricia Hinkein, Listing by: Patricia A. Hinkein Realty. HVCRMLS
- $1,150,0004 bd3 ba2.9k sqft462 Old Post Road, Ghent, NY 12075ActiveMLS ID #20263844, Sarah Lipsky, Listing by: William Pitt Sothebys Intn'l. HVCRMLS
- $1,250,0003 bd3 ba2.3k sqft737 Muitzeskill Road, Schodack, NY 12156ActiveMLS ID #20262424, Amanda Lee Hart, Listing by: Miranda Real Estate Group Inc. HVCRMLS
- $950,0003 bd2 ba2.2k sqft237 Warren Street, Hudson, NY 12534ActiveMLS ID #20261673, Peter Darrell, Listing by: Tri Hudson Realty, LLC. HVCRMLS
- $1,150,0006 bd6 ba4k sqft1024 Cornwallville Road, Cornwallville, NY 12418ActiveMLS ID #20265329, Britni Steinherr, Listing by: Mahar Real Estate, LLC. HVCRMLS
