Beautiful 4-Bedroom Split-Entry Home with In-Ground Pool in Holbrook!Welcome to this spacious **4-bedroom, 1.5-bath split-entry home**, perfectly situated on a desirable side street in Holbrook!This inviting home features beautiful hardwood floors, a separate dining room, generous closet space, and a **stunning living room with cathedral ceilings**. One of the home's highlights is the **huge family and entertainment room with exposed wood beams overlooking the beautiful in-ground pool**, creating the perfect space for relaxing or entertaining.The finished lower level offers additional living space, including a **fourth bedroom and an oversized walk-in closet**, ideal for guests, a home office, or extended family.Step outside to your **private, fully fenced backyard with a beautiful in-ground swimming pool**, perfect for summer gatherings and entertaining family and friends.**An added bonus: This property includes a double lot at 31 & 33 Kalmia Road**, offering extra outdoor space and possibilities!With its spacious layout, cathedral ceilings, versatile living areas, and fantastic backyard setting, this home has so much to offer.**Don't miss this incredible opportunity! Schedule your private showing today!**
For sale
Price cut: $20K (11/10)
$569,000
31 Kalmia Rd, Holbrook, MA 02343
4beds
1,864sqft
Single Family Residence
Built in 1969
10,000 Square Feet Lot
$563,900 Zestimate®
$305/sqft
$-- HOA
What's special
Fourth bedroomSeparate dining roomFantastic backyard settingCathedral ceilingsOversized walk-in closetBeautiful in-ground swimming poolGenerous closet space
- 29 days
- 824
- 80
Zillow last checked:
Listing updated:
Listed by:
JEP Realty Team 781-258-7513,
Real Broker Ma, LLC 855-450-0442,
Jose E. Perez 781-258-7513
Source: MLS PIN,MLS#: 73594046
Facts & features
Interior
Bedrooms & bathrooms
- Bedrooms: 4
- Bathrooms: 2
- Full bathrooms: 1
- 1/2 bathrooms: 1
Primary bedroom
- Level: Second
Bedroom 2
- Level: Second
Bedroom 3
- Level: Second
Bedroom 4
- Level: Basement
Bathroom 1
- Level: First
Bathroom 2
- Level: Basement
Dining room
- Level: First
Family room
- Level: First
Kitchen
- Level: First
Living room
- Level: First
Heating
- Forced Air, Natural Gas
Cooling
- Central Air
Appliances
- Included: Range, Dishwasher, Microwave, Refrigerator
- Laundry: In Basement
Features
- Flooring: Wood, Tile
- Basement: Full,Partially Finished
- Number of fireplaces: 1
Interior area
- Total structure area: 1,864
- Total interior livable area: 1,864 sqft
- Finished area above ground: 1,564
- Finished area below ground: 300
Property
Parking
- Total spaces: 4
- Parking features: Paved Drive
- Uncovered spaces: 4
Lot
- Size: 10,000 Square Feet
Details
- Parcel number: M:0040 B:0378 L:0000,108832
- Zoning: R3
Construction
Type & style
- Home type: SingleFamily
- Architectural style: Split Entry
- Property subtype: Single Family Residence
Materials
- Foundation: Concrete Perimeter
Condition
- Year built: 1969
Utilities & green energy
- Electric: 200+ Amp Service
- Sewer: Private Sewer
- Water: Public
Community & HOA
HOA
- Has HOA: No
Location
- Region: Holbrook
Financial & listing details
- Price per square foot: $305/sqft
- Tax assessed value: $393,600
- Annual tax amount: $4,766
- Date on market: 10/22/2026
Estimated market value
$563,900
$536,000 - $592,000
$3,453/mo
Price history
| Date | Event | Price |
|---|---|---|
| 11/10/2026 | Price change | $569,000-3.4%$305/sqft |
Source: MLS PIN #73594046 Report a problem | ||
| 10/22/2026 | Listed for sale | $589,000+171.4%$316/sqft |
Source: MLS PIN #73594046 Report a problem | ||
| 4/17/2001 | Sold | $217,000+64.4%$116/sqft |
Source: Public Record Report a problem | ||
| 6/29/1994 | Sold | $132,000$71/sqft |
Source: Public Record Report a problem | ||
Public tax history
| Year | Property taxes | Tax assessment |
|---|---|---|
| 2025 | $4,641 -0.9% | $352,100 +1.1% |
| 2024 | $4,682 -5.3% | $348,400 +8.4% |
| 2023 | $4,943 +9.7% | $321,400 +17.6% |
| 2022 | $4,507 +1.3% | $273,300 +5.8% |
| 2021 | $4,450 -3.8% | $258,400 +2.7% |
| 2020 | $4,624 +6.7% | $251,700 +13% |
| 2019 | $4,334 -1.3% | $222,700 +4.8% |
| 2018 | $4,390 +4.3% | $212,400 +5.5% |
| 2017 | $4,207 +9.4% | $201,300 +2.8% |
| 2016 | $3,847 +6.3% | $195,900 +3.3% |
| 2015 | $3,618 +3.8% | $189,600 +2% |
| 2014 | $3,487 +3.6% | $185,800 |
| 2013 | $3,365 -18.7% | $185,800 -18.3% |
| 2012 | $4,141 +4.9% | $227,400 |
| 2011 | $3,948 +5.7% | $227,400 -3.8% |
| 2010 | $3,735 +0.1% | $236,400 -11% |
| 2009 | $3,733 +5.9% | $265,500 -6.4% |
| 2008 | $3,525 -1.2% | $283,800 -6.9% |
| 2007 | $3,567 +4% | $304,900 +2% |
| 2006 | $3,431 -2.8% | $298,900 +10.4% |
| 2005 | $3,531 +6.4% | $270,800 +16.1% |
| 2004 | $3,318 +4.1% | $233,300 +11.2% |
| 2003 | $3,187 +21% | $209,800 +31.9% |
| 2001 | $2,633 +30.5% | $159,100 +37.3% |
| 1996 | $2,018 | $115,900 |
Find assessor info on the county website
Monthly payment
Est. payment
Payment breakdown
Explore the cost of this home by adjusting the details. Changes won't be saved.Climate risks
Neighborhood: 02343

Similar homes
- $620,0003 bd2 ba1.8k sqft19 Emery St, Holbrook, MA 02343For Sale
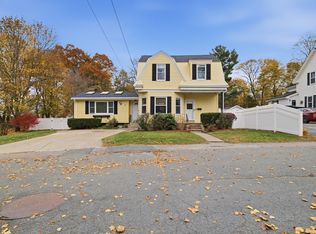 MLS ID #73599575, Adriana Habchi, eXp Realty LLC - Corporate Office. MLS PIN
- $469,9003 bd1 ba960 sqft87 Rindone St, Holbrook, MA 02343For Sale
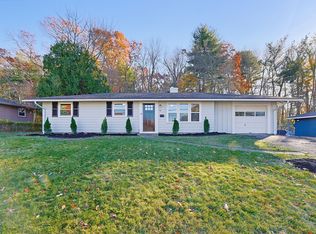 MLS ID #73599280, Philip Renzi, Multi State Realty, Inc.. MLS PIN
- $544,9004 bd2 ba1.8k sqft19 Waleco Rd, Brockton, MA 02302For Sale
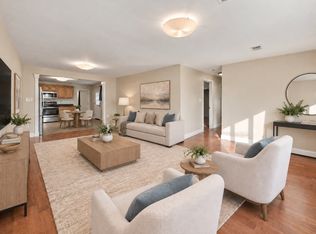 MLS ID #73579374, The Broadway Group, Engel & Volkers Boston. MLS PIN
- $579,9004 bd2 ba1.5k sqft19 Oak Ridge Dr E, Brockton, MA 02301For Sale
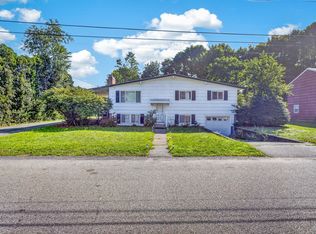 MLS ID #73572204, Jeanie E. Martins, Martins & Associates R.E. Inc.. MLS PIN
