Welcome To This Fabulous Forest Hill Home, A Classically Modern, Spacious Family Home With Attention To Detail & High End Finishings Throughout, The Open Concept Main Floor Has 10 Ft Ceilings, Pot Lights, Wide Plank Herringbone Floors, Huge Floor To Ceiling Windows, A Powder Room, Gourmet Kitchen & Main Floor Family Room With Custom Cabinetry & Built Ins Galore, The Stunning Kitchen Has Marble Countertops W/Stainless Steel Appliances Including A Full Size Sub Zero Fridge & Freezer, Wall Mounted Wolf Over & Microwave & 6 Burner Gas Cooktop, The Centre Island Is Perfect For Entertaining, Ample Storage & Built In Desk & Tv Shelves/Bookcases In The Spacious Family Room, South Facing Large Window/Doors Open Up To A Sun Filled Backyard Also Perfect To Carry The Entertaining Outside, The Second Level Has Wide Plank Herringbone Floors Throughout, 9 Ft Ceilings W/Pot Lights & Multiple Skylights, The Primary Bedroom Retreat W/His & Hers Closets With Organizers, 6 Piece Ensuite W/Separate Water Closet & Soaker Tub, Huge Windows, Loads Of Natural Light, Spacious 2nd & 3rd Bedrooms With 2 Large Closets In Each Room W/Organizers & 4th Bedroom With Wall To Wall Closets With Organizers & 3 Pc Ensuite, The Lower Level Features High Ceilings, Pot Lights, Hardwood Floors, Above Grade Windows, Wet Bar, Video Projector, Nanny's Room W/Large Closets, 3 Pc Bathroom. Fully Fenced & Landscaped Backyard With Stone, Deck & Tons Of Sun, Detached 1 Car Garage, Parking For 3 Cars, Steps To Yonge Street Amenities, The Belt Line, UCC, Great Proximity To Downtown, Walk To Subway, This Home Has It All, Stunning From Top To Bottom, A Fabulous Family Home.
For sale
C$3,495,000
31 Kilbarry Rd, Toronto, ON M5P 1K4
5beds
5baths
Single Family Residence
Built in ----
4,050 Square Feet Lot
$-- Zestimate®
C$--/sqft
C$-- HOA
What's special
Classically modernOpen concept main floorPot lightsWide plank herringbone floorsPowder roomGourmet kitchenStainless steel appliances
- 19 days
- 38
- 3
Zillow last checked:
Listing updated:
Listed by:
HARVEY KALLES REAL ESTATE LTD.
Source: TRREB,MLS®#: C13819600 Originating MLS®#: Toronto Regional Real Estate Board
Originating MLS®#: Toronto Regional Real Estate BoardFacts & features
Interior
Bedrooms & bathrooms
- Bedrooms: 5
- Bathrooms: 5
Primary bedroom
- Level: Second
- Dimensions: 5.64 x 4.62
Bedroom 2
- Level: Second
- Dimensions: 3.1 x 3.82
Bedroom 3
- Level: Second
- Dimensions: 3.04 x 3.82
Bedroom 4
- Level: Second
- Dimensions: 3.35 x 4.45
Bedroom 5
- Level: Basement
- Dimensions: 4.44 x 4.93
Breakfast
- Level: Main
- Dimensions: 4.02 x 1.54
Dining room
- Level: Main
- Dimensions: 4.08 x 3.5
Family room
- Level: Main
- Dimensions: 4.12 x 5.08
Kitchen
- Level: Main
- Dimensions: 3.83 x 3.04
Living room
- Level: Main
- Dimensions: 4.15 x 2.93
Recreation
- Level: Basement
- Dimensions: 5.75 x 6.6
Heating
- Forced Air, Gas
Cooling
- Central Air
Appliances
- Included: Bar Fridge, Built-In Oven, Countertop Range, Instant Hot Water
Features
- In-Law Suite
- Basement: Finished
- Has fireplace: Yes
Interior area
- Living area range: 2500-3000 null
Video & virtual tour
Property
Parking
- Total spaces: 3
- Parking features: Mutual
- Has garage: Yes
Features
- Stories: 2
- Pool features: None
Lot
- Size: 4,050 Square Feet
Details
- Parcel number: 211830030
- Other equipment: Sump Pump
Construction
Type & style
- Home type: SingleFamily
- Property subtype: Single Family Residence
Materials
- Brick, Stucco (Plaster)
- Foundation: Concrete
- Roof: Asphalt Shingle
Utilities & green energy
- Sewer: Sewer
Community & HOA
Location
- Region: Toronto
Financial & listing details
- Annual tax amount: C$22,893
- Date on market: 9/23/2026
Price history
Price history is unavailable.
Public tax history
Tax history is unavailable.
Climate risks
Neighborhood: Yonge-St. Clair
Nearby schools
GreatSchools rating
No schools nearby
We couldn't find any schools near this home.

Similar homes
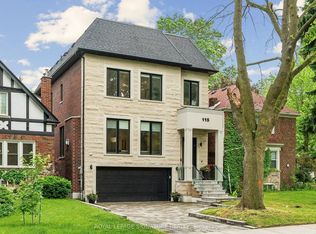
- C$3,499,0005 bd5 ba-- sqft115 Whitmore Ave, Toronto, ON M6C 2H6For Sale
 MLS ID #C13779136, ROYAL LEPAGE SIGNATURE REALTY. TRREB
 - C$3,995,0005 bd4 ba-- sqft5 Braemar Ave, Toronto, ON M5P 2L1For Sale
 MLS ID #C13759196, HARVEY KALLES REAL ESTATE LTD.. TRREB
 - C$3,199,0005 bd5 ba-- sqft194 Sheldrake Blvd, Toronto, ON M4P 2B5New Construction
 MLS ID #C13779566, HARVEY KALLES REAL ESTATE LTD.. TRREB
 - C$3,498,0005 bd5 ba-- sqft214 Brooke Ave, Toronto, ON M5M 2K6For Sale
 MLS ID #C13475160, LANDPOWER REAL ESTATE LTD.. TRREB
