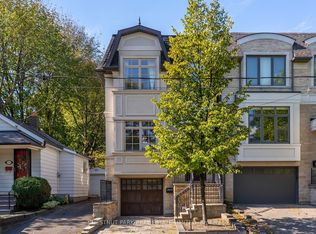
Situated In The Heart Of John Wanless, This Beautifully Crafted Executive Home Was Meticulously Curated With Comfort, Style & Daily Living In Mind. From The Moment You Step Inside, An Elegant Foyer With Heated Marble Flooring Leads To The Formal Living Room, Complete With Large Windows, Applied Mouldings & Built-In Speakers. The Space Flows Into The Dining Area & Chef's Kitchen, Featuring Custom Cabinetry, Quartz Countertops & Backsplash, An Oversized Centre Island With Breakfast Bar & Premium Built-In Appliances. The Family Room Offers A Striking Gas Fireplace, Custom Built-Ins, Built-In Speakers & A Walkout To The Deck & Professionally Landscaped Yard. Upstairs, A Skylight Fills The Second Level With Natural Light. The Primary Bedroom Is A Serene Retreat With A Walk-In Closet, Built-In Wardrobe & Sumptuous 6-Piece Ensuite Featuring Heated Natural Marble Floors & Walls, A Soaker Tub & Glass Shower. Three Additional Sizable Bedrooms, Well-Appointed Bathrooms With Heated Natural Marble Floors & An Upper-Level Laundry Closet Provide Comfort & Convenience For A Growing Family. The Lower Level With Radiant-Heated Floors Features A Large Recreation Room With A Wet Bar, Built-In Media Centre & Walkout To The Yard, Plus A Versatile Nanny Suite Or Exercise Room With A 4-Piece Ensuite, Under-Stair Storage & A Second Laundry Room. Smart-Home Features Include Apple HomeKit Controls, Lutron Lighting, Wireless AirPlay Speakers, Wired Internet, Ceiling-Mounted Wi-Fi Access Points, Triple-Glazed European Aluminum Windows & A Comprehensive Security System. Ideally Located Near Avenue Road & Yonge Street, With Shops, Cafés, Restaurants, Grocery Stores, Parks & Schools Nearby. Everything You Want & Need To Fulfil Your Lifestyle Is Right At Your Doorstep. Come & See It For Yourself.
For sale
C$3,395,000
90 Roe Ave, Toronto, ON M5M 2H7
5beds
5baths
Single Family Residence
Built in ----
2,800 Square Feet Lot
$-- Zestimate®
C$--/sqft
C$-- HOA
What's special
Large windowsApplied mouldingsBuilt-in speakersDining areaCustom cabinetryQuartz countertops and backsplashPremium built-in appliances
- 46 days
- 19
- 0
Zillow last checked:
Listing updated:
Listed by:
HARVEY KALLES REAL ESTATE LTD.
Source: TRREB,MLS®#: C13762322 Originating MLS®#: Toronto Regional Real Estate Board
Originating MLS®#: Toronto Regional Real Estate BoardFacts & features
Interior
Bedrooms & bathrooms
- Bedrooms: 5
- Bathrooms: 5
Primary bedroom
- Level: Second
- Dimensions: 3.65 x 3.96
Bedroom
- Level: Lower
- Dimensions: 2.62 x 2.59
Bedroom 2
- Level: Second
- Dimensions: 3.01 x 3.03
Bedroom 3
- Level: Second
- Dimensions: 3.01 x 2.92
Bedroom 4
- Level: Second
- Dimensions: 3.49 x 3.46
Dining room
- Level: Main
- Dimensions: 4.59 x 2.85
Family room
- Level: Main
- Dimensions: 5.51 x 5.41
Kitchen
- Level: Main
- Dimensions: 5.52 x 3.89
Laundry
- Level: Lower
- Dimensions: 1.77 x 3.16
Living room
- Level: Main
- Dimensions: 3.59 x 4.74
Recreation
- Level: Lower
- Dimensions: 5.51 x 4.8
Heating
- Forced Air, Gas
Cooling
- Central Air
Appliances
- Included: Bar Fridge
Features
- Central Vacuum, Storage
- Flooring: Carpet Free
- Basement: Finished with Walk-Out
- Has fireplace: Yes
Interior area
- Living area range: 2000-2500 null
Video & virtual tour
Property
Parking
- Total spaces: 3
- Parking features: Private, Garage Door Opener
- Has garage: Yes
Features
- Stories: 2
- Patio & porch: Deck
- Exterior features: Landscape Lighting, Landscaped
- Pool features: None
Lot
- Size: 2,800 Square Feet
- Features: Fenced Yard, Park, Place Of Worship, Public Transit, School, Library
Details
- Parcel number: 103530186
- Other equipment: Air Exchanger, Sump Pump
Construction
Type & style
- Home type: SingleFamily
- Property subtype: Single Family Residence
Materials
- Stucco (Plaster), Stone
- Foundation: Unknown
- Roof: Asphalt Shingle
Utilities & green energy
- Sewer: Sewer
Community & HOA
Community
- Security: Alarm System, Security System
Location
- Region: Toronto
Financial & listing details
- Annual tax amount: C$15,407
- Date on market: 9/9/2026
Price history
Price history is unavailable.
Public tax history
Tax history is unavailable.
Climate risks
Neighborhood: Lawrence Park North
Nearby schools
GreatSchools rating
No schools nearby
We couldn't find any schools near this home.

Similar homes
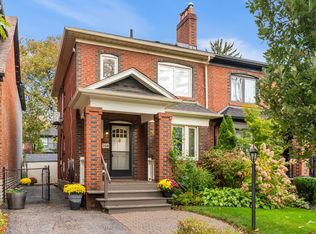
- C$3,395,0005 bd6 ba-- sqft238 Melrose Ave N, Toronto, ON M5M 1Z1For Sale
 MLS ID #C13755378, HARVEY KALLES REAL ESTATE LTD.. TRREB
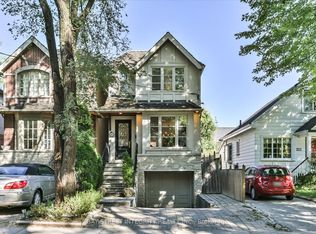
 - C$3,395,0006 bd5 ba-- sqft492 Old Orchard Grv, Toronto, ON M5M 2G5For Sale
 MLS ID #C13775840, ROYAL LEPAGE SIGNATURE REALTY. TRREB
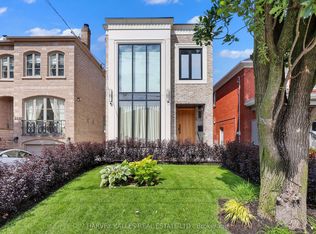
 - C$3,288,0005 bd5 ba-- sqft383 Melrose Ave, Toronto, ON M5M 1Z6For Sale
 MLS ID #C13729824, ROYAL LEPAGE REAL ESTATE SERVICES LTD.. TRREB
 - C$2,995,0005 bd4 ba-- sqft344 Fairlawn Ave, Toronto, ON M5M 1T6For Sale
 MLS ID #C13862610, HARVEY KALLES REAL ESTATE LTD.. TRREB
