Looking for space, flexibility and a home w/character? You’ve come to the right place! Set on a charming, tree-lined street, this 3,000+ SQ ft brick home sits on a double lot and blends old-world architectural details w/unexpected spaces. A tiled foyer welcomes you inside, where hardwood floors, crown molding and wood-cased openings highlight the home’s original craftsmanship. The brick fireplace w/flanking built-ins creates a natural focal point in the living room, while the dining room features two built-in corner cabinets. A traditional swing door leads to the kitchen w/oak cabinetry and a full suite of appliances, including a new gas cooktop and InSinkErator (2026).
Upstairs, you’ll find the primary suite w/walk-in closet, full bath and its own mini-split system w/separate thermostat. Up a few more stairs are two bedrooms w/double closets, one w/access to a covered 2nd-floor balcony. The home’s 2nd full bath features an arched opening, tiled tub surround and built-in linen closet, while the hallway offers another built-in cabinet. Continue to the 3rd-floor walk-up attic, where a full cedar closet, extensive eave storage and bonus space offer plenty of room for seasonal décor and even those holiday gifts you want to keep tucked away!
Toward the back of the home, the family room features recessed lighting and its own mini-split system, while French doors open to the driveway and replaced cedar decking (2026), connecting the interior to the backyard. Beyond it, a separate room w/walk-in closet has been used as a primary bedroom, w/a garage-style room farther back that’s well suited for a workshop, storage or hobby space. This back-half addition lends itself to an in-law-style setup, home office or flexible living space to accommodate changing needs.
Outside, the fully fenced yard features mature landscaping, a gazebo and shed. The gated concrete driveway (2012) leads to a detached 1.5-car garage (2012) w/an adjoining oversized, open-sided carport offering room for RV parking and outdoor entertaining. With its flexible layout, architectural character and storage around every turn, there’s plenty to discover here!
Showings begin Friday, 10/23 @ 12pm!
Active
$475,000
31 Lowell Rd, Buffalo, NY 14217
5beds
3,048sqft
Single Family Residence
Built in 1926
0.31 Acres Lot
$-- Zestimate®
$156/sqft
$-- HOA
What's special
Old-world architectural detailsCrown moldingWood-cased openingsTiled foyerHardwood floorsDouble lotOak cabinetry
- 5 days
- 1,313
- 108
Zillow last checked:
Listing updated:
Listed by:
MJ Peterson Real Estate Inc. 716-689-7800,
Laura J Nightingale 716-310-9445
Source: NYSAMLSs,MLS#: B1718889 Originating MLS: Buffalo
Facts & features
Interior
Bedrooms & bathrooms
- Bedrooms: 5
- Bathrooms: 3
- Full bathrooms: 2
- 1/2 bathrooms: 1
- Main level bathrooms: 1
- Main level bedrooms: 1
Bedroom 1
- Level: Lower
- Dimensions: 22.00 x 11.00
Bedroom 2
- Level: Second
- Dimensions: 19.00 x 21.00
Bedroom 3
- Level: Second
- Dimensions: 16.00 x 11.00
Bedroom 4
- Level: Second
- Dimensions: 20.00 x 11.00
Dining room
- Level: First
- Dimensions: 14.00 x 12.00
Family room
- Level: Lower
- Dimensions: 19.00 x 17.00
Kitchen
- Level: First
- Dimensions: 15.00 x 14.00
Living room
- Level: First
- Dimensions: 22.00 x 10.00
Other
- Level: First
- Dimensions: 13.00 x 8.00
Other
- Level: Third
- Dimensions: 23.00 x 19.00
Other
- Level: Third
- Dimensions: 17.00 x 15.00
Other
- Level: Third
- Dimensions: 11.00 x 8.00
Workshop
- Level: Lower
- Dimensions: 19.00 x 17.00
Heating
- Ductless, Gas, Zoned, Baseboard, Hot Water, Multiple Heating Units
Cooling
- Ductless, Zoned
Appliances
- Included: Built-In Range, Built-In Oven, Dryer, Dishwasher, Freezer, Gas Cooktop, Disposal, Gas Water Heater, Microwave, Refrigerator, Washer
- Laundry: In Basement
Features
- Ceiling Fan(s), Separate/Formal Dining Room, Entrance Foyer, Separate/Formal Living Room, Other, See Remarks, Storage, Natural Woodwork, Bedroom on Main Level, Convertible Bedroom, In-Law Floorplan, Bath in Primary Bedroom, Programmable Thermostat, Workshop
- Flooring: Carpet, Hardwood, Tile, Varies
- Basement: Full,Sump Pump
- Number of fireplaces: 1
Interior area
- Total structure area: 3,048
- Total interior livable area: 3,048 sqft
Property
Parking
- Total spaces: 1.5
- Parking features: Attached, Garage, Storage, Garage Door Opener
- Attached garage spaces: 1.5
Features
- Levels: Two
- Stories: 2
- Patio & porch: Balcony, Covered, Deck, Porch
- Exterior features: Balcony, Concrete Driveway, Deck, Fully Fenced
- Fencing: Full
Lot
- Size: 0.31 Acres
- Dimensions: 100 x 135
- Features: Near Public Transit, Rectangular, Rectangular Lot, Residential Lot
Details
- Additional structures: Gazebo, Shed(s), Storage
- Parcel number: 1464890663800001017100
- Special conditions: Trust
Construction
Type & style
- Home type: SingleFamily
- Architectural style: Historic/Antique,Two Story,Split Level
- Property subtype: Single Family Residence
Materials
- Brick, Vinyl Siding, Copper Plumbing
- Foundation: Block
- Roof: Architectural,Other,Shingle,See Remarks
Condition
- Resale
- Year built: 1926
Utilities & green energy
- Electric: Circuit Breakers
- Sewer: Connected
- Water: Connected, Public
- Utilities for property: Electricity Available, Electricity Connected, Sewer Connected, Water Connected
Community & HOA
Community
- Security: Security System Owned
Location
- Region: Buffalo
Financial & listing details
- Price per square foot: $156/sqft
- Tax assessed value: $88,000
- Annual tax amount: $9,679
- Date on market: 10/20/2026
- Listing terms: Cash,Conventional,FHA,VA Loan
Estimated market value
Not available
Estimated sales range
Not available
Not available
Price history
| Date | Event | Price |
|---|---|---|
| 10/20/2026 | Listed for sale | $475,000+104.1%$156/sqft |
Source:  NYSAMLSs #B1718889 Report a problem | ||
| 11/10/2009 | Sold | $232,750$76/sqft |
Source: Public Record Report a problem | ||
Public tax history
| Year | Property taxes | Tax assessment |
|---|---|---|
| 2025 | -- | $88,000 |
| 2024 | -- | $88,000 |
| 2023 | -- | $88,000 |
| 2022 | -- | $88,000 |
| 2021 | -- | $88,000 |
| 2020 | -- | $88,000 |
| 2019 | -- | $88,000 |
| 2018 | -- | $88,000 |
| 2017 | $6,176 +98.7% | $88,000 |
| 2016 | $3,109 | $88,000 |
| 2015 | -- | $88,000 |
| 2014 | -- | $88,000 |
| 2013 | -- | $88,000 +10.1% |
| 2012 | -- | $79,900 |
| 2011 | -- | $79,900 |
| 2010 | -- | $79,900 |
| 2009 | -- | $79,900 |
| 2008 | -- | $79,900 |
| 2007 | -- | $79,900 |
| 2006 | -- | $79,900 |
| 2005 | -- | $79,900 |
| 2004 | -- | $79,900 |
| 2003 | -- | $79,900 |
| 2002 | -- | $79,900 |
| 2001 | -- | $79,900 |
| 2000 | -- | $79,900 |
Find assessor info on the county website
Monthly payment
Climate risks
Neighborhood: 14217
Nearby schools
Schools provided by the listing agent
- Elementary: Herbert Hoover Elementary
- Middle: Herbert Hoover Middle
- High: Kenmore West Senior High
- District: Kenmore-Tonawanda Union Free District
Source: NYSAMLSs. This data may not be complete. We recommend contacting the local school district to confirm school assignments for this home.
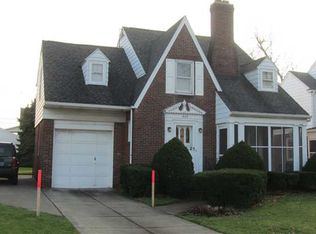
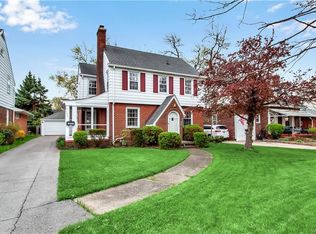
Similar homes
- $389,9004 bd2 ba1.7k sqft123 Palmer Ave, Buffalo, NY 14217For Sale

 MLS ID #B1720528, Dana Sciolino, Listing by: WNY Metro Roberts Realty. NYSAMLSs
- $489,9004 bd3 ba2.6k sqft20 Lyndhurst Ave, Buffalo, NY 14216For Sale
 MLS ID #B1720731, James P Covelli, Listing by: Howard Hanna WNY Inc.. NYSAMLSs
- $449,0005 bd3 ba2.2k sqft325 Louvaine Dr, Buffalo, NY 14223For Sale
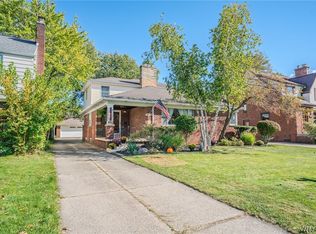 MLS ID #B1705443, Gina R DuBois, Listing by: WNY Metro Roberts Realty. NYSAMLSs
- $275,0004 bd2 ba1.6k sqft43 W Hazeltine Ave, Buffalo, NY 14217For Sale
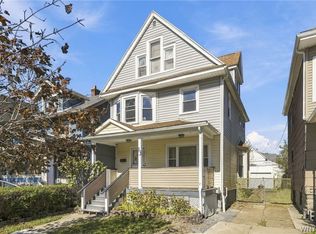 MLS ID #B1723779, Elizabeth A Fadale, Listing by: Danahy Real Estate. NYSAMLSs
- $519,9004 bd4 ba4.3k sqft242 N Park Ave, Buffalo, NY 14216For SaleMLS ID #B1723576, James T Rhoades, Listing by: Rhoades Real Estate. NYSAMLSs
- $515,0005 bd4 ba2.4k sqft750 W Delavan Ave, Buffalo, NY 14222For SaleMLS ID #B1698887, Ryan Devin, Listing by: HUNT Real Estate ERA. NYSAMLSs
- $345,9005 bd2 ba1.6k sqft73 Belmont Ave, Buffalo, NY 14223For SaleMLS ID #B1722327, James J Strzalkowski Jr., Listing by: Redfin Real Estate. NYSAMLSs
- $299,9004 bd1 ba2.1k sqft88 Knowlton Ave, Buffalo, NY 14217For SaleMLS ID #B1719573, Anna Galati, Listing by: Buffalo Home Realty. NYSAMLSs
- $360,0003 bd3 ba2k sqft218 McKinley Ave, Kenmore, NY 14217For SaleMLS ID #B1708278, Katherine Wolcott, Listing by: Howard Hanna WNY Inc.. NYSAMLSs
- $319,9004 bd3 ba2.1k sqft71 Claremont Ave, Buffalo, NY 14223For SaleMLS ID #B1723218, Jeremy Hinton, Listing by: Berkshire Hathaway Homeservices Zambito Realtors. NYSAMLSs
- $575,9004 bd3 ba2.6k sqft333 Daniel Dr, North Tonawanda, NY 14120For SaleMLS ID #B1723132, Kevin D Koszuta, Listing by: Boulevard Real Estate WNY. NYSAMLSs
- $469,9004 bd2 ba2.3k sqft71 Brookedge Dr, Williamsville, NY 14221For SaleMLS ID #B1712888, Md Nazmul Hussain, Listing by: HUNT Real Estate ERA. NYSAMLSs
- $469,0003 bd3 ba2k sqft8030 Old Post Rd W, East Amherst, NY 14051For SaleMLS ID #B1720100, Karina O Keicher, Listing by: Keller Williams Realty WNY. NYSAMLSs
- $389,0005 bd3 ba2.4k sqft8200 Greiner Rd N, Buffalo, NY 14221For SaleMLS ID #B1720640, Karina O Keicher, Listing by: Keller Williams Realty WNY. NYSAMLSs
- $449,9004 bd4 ba3k sqft102 Carriage Cir, Williamsville, NY 14221For SaleMLS ID #B1714021, J. Gerard Green, Listing by: RE/MAX Precision. NYSAMLSs
- $325,0006 bd3 ba2.7k sqft225-227 15th St, Buffalo, NY 14213For SaleMLS ID #B1723643, Jeffrey Lorka, Listing by: 716 Realty Group WNY LLC. NYSAMLSs
- $299,9006 bd2 ba2.4k sqft157 Hartwell Rd, Buffalo, NY 14216For SaleMLS ID #B1721761, Theodore N Gogos, Listing by: Keller Williams Realty WNY. NYSAMLSs
- $449,0003 bd3 ba1.5k sqft148 Hopkins Rd, Williamsville, NY 14221For SaleMLS ID #B1719968, Ronald Rubino, Listing by: HUNT Real Estate ERA. NYSAMLSs
- $600,0004 bd2 ba2.2k sqft6825 Shawnee Rd, North Tonawanda, NY 14120For SaleMLS ID #B1722366, Alexander Ackley, Listing by: Keller Williams Realty WNY. NYSAMLSs
- $550,0005 bd3 ba3.5k sqft2776 Main St, Buffalo, NY 14214For SaleMLS ID #B1711834, Carmen Y Billups, Listing by: Howard Hanna WNY Inc.. NYSAMLSs
