Rancher featuring complete renovation with updated flooring, fresh custom paint job & upgraded lighting and fixtures throughout! Charming living room with brick fireplace flows into a beautifully appointed kitchen offering new LVP flooring, white shaker cabinets, quartz countertops, timeless subway tiled backsplash & stainless steel appliances. Generously sized bedroom is located next to a fully remodeled bathroom boasting tasteful tiled tub surround, contemporary vanity & lighting as well as an upgraded toilet. Carport and detached shed in the backyard offer additional storage space. Inviting front deck provides the perfect place to entertain or relax. Property is situated on a quiet street with close proximity to various parks & outdoor activities, all while remaining within a few minute's drive to shops, restaurants & with easy access to I-295. Schedule a private tour today!
For sale
$230,000
31 Mantua Rd, Mount Royal, NJ 08061
1beds
732sqft
Single Family Residence
Built in 1920
3,842 Square Feet Lot
$227,600 Zestimate®
$314/sqft
$-- HOA
What's special
Complete renovationFully remodeled bathroomFresh custom paint jobInviting front deckTasteful tiled tub surroundBeautifully appointed kitchenUpgraded toilet
- 140 days
- 611
- 48
Zillow last checked:
Listing updated:
Listed by:
Patrick Gorman 856-200-8320,
Keller Williams - Main Street,
Listing Team: Gorman Group Realtors
Source: Bright MLS,MLS#: NJGL2073542
Facts & features
Interior
Bedrooms & bathrooms
- Bedrooms: 1
- Bathrooms: 1
- Full bathrooms: 1
- Main level bathrooms: 1
- Main level bedrooms: 1
Rooms
- Room types: Living Room, Dining Room, Kitchen
Dining room
- Level: Main
Kitchen
- Level: Main
Living room
- Level: Main
Heating
- Forced Air, Oil
Cooling
- Central Air, Electric
Appliances
- Included: Stainless Steel Appliance(s), Electric Water Heater
Features
- Basement: Unfinished
- Number of fireplaces: 1
- Fireplace features: Brick
Interior area
- Total structure area: 732
- Total interior livable area: 732 sqft
- Finished area above ground: 732
- Finished area below ground: 0
Property
Parking
- Total spaces: 1
- Parking features: Attached Carport
- Carport spaces: 1
Accessibility
- Accessibility features: Accessible Entrance
Features
- Levels: One
- Stories: 1
- Patio & porch: Deck
- Pool features: None
Lot
- Size: 3,842 Square Feet
- Dimensions: 40.00 x 96.00
Details
- Additional structures: Above Grade, Below Grade
- Parcel number: 030160400005
- Zoning: RES
- Special conditions: Standard
Construction
Type & style
- Home type: SingleFamily
- Architectural style: Ranch/Rambler
- Property subtype: Single Family Residence
Materials
- Vinyl Siding
- Foundation: Block
Condition
- New construction: No
- Year built: 1920
Utilities & green energy
- Sewer: On Site Septic
- Water: Public
Community & HOA
Community
- Subdivision: None Available
HOA
- Has HOA: No
Location
- Region: Mount Royal
- Municipality: EAST GREENWICH TWP
Financial & listing details
- Price per square foot: $314/sqft
- Tax assessed value: $114,700
- Annual tax amount: $3,655
- Date on market: 5/26/2026
- Listing agreement: Exclusive Agency
- Ownership: Fee Simple
Estimated market value
$227,600
$216,000 - $239,000
$1,556/mo
Price history
| Date | Event | Price |
|---|---|---|
| 8/12/2026 | Price change | $2,000+5.5%$3/sqft |
Source: Zillow Rentals Report a problem | ||
| 8/7/2026 | Listed for rent | $1,895$3/sqft |
Source: Bright MLS #NJGL2076966 Report a problem | ||
| 5/26/2026 | Listed for sale | $230,000+0%$314/sqft |
Source:  Bright MLS #NJGL2073542 Report a problem Bright MLS #NJGL2073542 Report a problem | ||
| 5/20/2026 | Listing removed | $229,900$314/sqft |
Source: Bright MLS #NJGL2071068 Report a problem | ||
| 4/23/2026 | Pending sale | $229,900+83.9%$314/sqft |
Source: Bright MLS #NJGL2071068 Report a problem | ||
| 4/17/2026 | Sold | $125,000-45.6%$171/sqft |
Source: Public Record Report a problem | ||
| 3/31/2026 | Listed for sale | $229,900+99.9%$314/sqft |
Source: Bright MLS #NJGL2071068 Report a problem | ||
| 2/26/2024 | Listing removed | -- |
Source: Bright MLS #NJGL2038470 Report a problem | ||
| 2/20/2024 | Price change | $115,000-10.9%$157/sqft |
Source: Bright MLS #NJGL2038470 Report a problem | ||
| 2/13/2024 | Price change | $129,000-0.7%$176/sqft |
Source: Bright MLS #NJGL2038470 Report a problem | ||
| 2/9/2024 | Price change | $129,900-0.1%$177/sqft |
Source: Bright MLS #NJGL2038470 Report a problem | ||
| 1/30/2024 | Listed for sale | $130,000+14%$178/sqft |
Source: Bright MLS #NJGL2038470 Report a problem | ||
| 4/19/2006 | Sold | $114,000+14%$156/sqft |
Source: Public Record Report a problem | ||
| 3/16/2005 | Sold | $100,000$137/sqft |
Source: Public Record Report a problem | ||
Public tax history
| Year | Property taxes | Tax assessment |
|---|---|---|
| 2026 | $3,655 +0.3% | $114,700 |
| 2025 | $3,646 | $114,700 |
| 2024 | $3,646 +3.3% | $114,700 |
| 2023 | $3,530 +2.9% | $114,700 |
| 2022 | $3,431 -0.7% | $114,700 |
| 2021 | $3,454 +0.6% | $114,700 |
| 2020 | $3,434 +26.2% | $114,700 |
| 2019 | $2,722 | $114,700 +32.9% |
| 2018 | $2,722 -1.9% | $86,300 |
| 2017 | $2,775 +4.3% | $86,300 |
| 2016 | $2,660 +6.6% | $86,300 |
| 2015 | $2,496 +2.7% | $86,300 |
| 2014 | $2,430 +4.7% | $86,300 |
| 2013 | $2,321 -10.4% | $86,300 |
| 2012 | $2,590 -0.3% | $86,300 +40.3% |
| 2011 | $2,597 +2.2% | $61,500 |
| 2010 | $2,541 -2.5% | $61,500 |
| 2009 | $2,606 | $61,500 |
| 2008 | -- | $61,500 |
| 2007 | -- | $61,500 |
| 2006 | -- | $61,500 |
| 2005 | -- | $61,500 |
| 2004 | -- | $61,500 |
| 2003 | -- | $61,500 |
| 2002 | -- | $61,500 |
| 2001 | -- | $61,500 |
Find assessor info on the county website
Monthly payment
Est. payment
Payment breakdown
Explore the cost of this home by adjusting the details. Changes won't be saved.Climate risks
Neighborhood: 08061
Nearby schools
Schools provided by the listing agent
- District: Kingsway Regional High
Source: Bright MLS. This data may not be complete. We recommend contacting the local school district to confirm school assignments for this home.

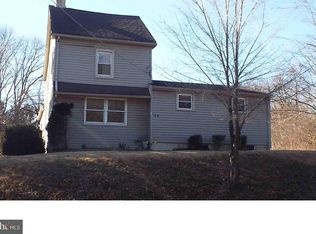
Similar homes
- $279,9002 bd2 ba1k sqft19 W Madison St, Paulsboro, NJ 08066For Sale
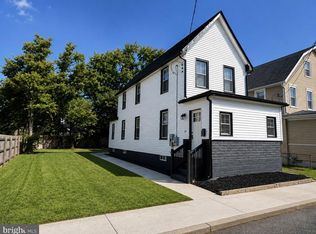
 MLS ID #NJGL2077830, Gabrielle Abrams, Realty Mark Advantage. Bright MLS
 - $187,4002 bd2 ba1k sqft28 Birchwood Ct, Paulsboro, NJ 08066For Sale
 MLS ID #NJGL2076178, Carla DiPlacido, Keller Williams Realty - Washington Township. Bright MLS
 - $259,0002 bd1 ba709 sqft908 Cherry St, Gloucester City, NJ 08030For Sale
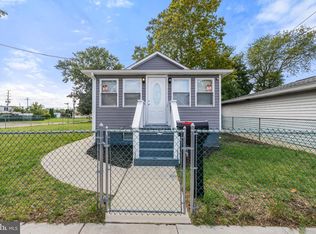 MLS ID #NJCD2128120, Leah Straub, HomeSmart First Advantage Realty. Bright MLS
 - $279,9003 bd2 ba1k sqft120 Billingsport Rd, Paulsboro, NJ 08066For Sale
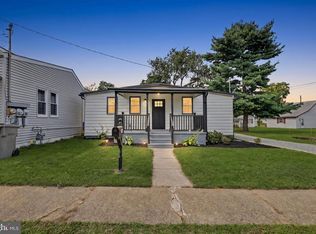 MLS ID #NJGL2078188, Peter Boutros, EXP Realty, LLC. Bright MLS
 - $239,9993 bd1 ba874 sqft542 Berlin Rd, Clementon, NJ 08021For SaleMLS ID #NJCD2127444, Nicholas Barbetta, HOF Realty. Bright MLS
- $250,0002 bd3 ba986 sqft447 Glassboro Rd, Woodbury Heights, NJ 08097For SaleMLS ID #NJGL2079112, Eric Martorano, Hedenberg Real Estate Company LLC. Bright MLS
- $219,9003 bd2 ba1k sqft6407 Dicks Ave, Philadelphia, PA 19142For SaleMLS ID #PAPH2671678, S. Dave Hudson, Super Realty Group, LLC. Bright MLS
- $250,0003 bd1 ba1k sqft334 Evergreen Ave, Woodlynne, NJ 08107For SaleMLS ID #NJCD2127382, ALBERT MOORE, Better Homes and Gardens Real Estate Realty Connect. Bright MLS
- $215,0002 bd1 ba784 sqft44 Terrace Ave, Pine Hill, NJ 08021For SaleMLS ID #NJCD2126456, Jeffrey Adams, Keller Williams Realty - Cherry Hill. Bright MLS
- $229,9003 bd1 ba948 sqft1644 S Ringgold St, Philadelphia, PA 19145For SaleMLS ID #PAPH2674914, Ricardo Silva, Realty Mark Associates-CC. Bright MLS
- $220,0002 bd1 ba750 sqft12 Chester Ave, Deepwater, NJ 08023For SaleMLS ID #NJSA2019656, Joan Dineen, Mahoney Realty Pennsville, LLC. Bright MLS
- $235,0002 bd1 ba784 sqft2117 Mountain St, Philadelphia, PA 19145For SaleMLS ID #PAPH2642284, Vinny Fracassi, KW Empower. Bright MLS
- $209,9992 bd1 ba768 sqft7349 Remington Ave, Pennsauken, NJ 08110For SaleMLS ID #NJCD2126966, Jordan Counts, Real Broker, LLC. Bright MLS
- $259,9002 bd1 ba777 sqft21 Davis Ave, Clementon, NJ 08021For SaleMLS ID #NJCD2117260, Paul Rixon, Rixon Realty. Bright MLS
- $195,0002 bd2 ba1k sqft127 N Broad St, Carneys Point, NJ 08069For SaleMLS ID #NJSA2020332, Sarah Watson, Keller Williams Premier. Bright MLS
- $249,0002 bd1 ba804 sqft1541 S Stillman St, Philadelphia, PA 19146For SaleMLS ID #PAPH2676618, Monique Perri, KW Empower. Bright MLS
- $235,0002 bd1 ba1k sqft1326 S Stanley St, Philadelphia, PA 19146For SaleMLS ID #PAPH2669318, Maria Quattrone, LPT Realty, LLC. Bright MLS
- $216,0003 bd1 ba1k sqft46 Springton Rd, Upper Darby, PA 19082For SaleMLS ID #PADE2119190, Ari Miller, Real Estate Management Advisors LLC. Bright MLS
- $239,9003 bd2 ba1k sqft235 Laurel Rd, Sharon Hill, PA 19079For SaleMLS ID #PADE2120764, Bola Kayagba, Realty Mark Associates. Bright MLS
- $290,0002 bd1 ba738 sqft57 Ohio Ave, Blackwood, NJ 08012For SaleMLS ID #NJCD2115406, Meghan Brown, Keller Williams Realty - Cherry Hill. Bright MLS
