Welcome home to this beautifully remodeled 3-bedroom, 1-bath twin, filled with natural light and thoughtful updates throughout! A charming front porch welcomes you inside, where you’ll find fresh paint, new flooring, recessed lighting, central air, and natural gas heat. The spacious, updated kitchen features granite countertops and a 5-burner gas range/oven and flows into a separate dining room, creating a comfortable space for everyday living and entertaining. Upstairs, all three bedrooms are generously sized, each offering a double closet and brand-new plush carpeting. Outside, enjoy your own yard and a covered back patio, perfect for relaxing or gathering with friends and family. A brand-new septic system is being installed for added peace of mind. Located in the desirable Kingsway Regional School District and just minutes from Route 295 and the NJ Turnpike, this move-in ready home offers a great combination of modern updates, comfortable living, and convenience!
Pending
$285,000
33 Mantua Rd, Mount Royal, NJ 08061
3beds
1,280sqft
Single Family Residence
Built in 1930
0.3 Acres Lot
$283,500 Zestimate®
$223/sqft
$-- HOA
What's special
Central airRecessed lightingNatural gas heatBeautifully remodeledFilled with natural lightBrand-new plush carpetingCovered back patio
- 48 days
- 1,013
- 95
Zillow last checked:
Listing updated:
Listed by:
Katerina Favorito 856-328-7707,
HomeSmart First Advantage Realty
Source: Bright MLS,MLS#: NJGL2077222
Facts & features
Interior
Bedrooms & bathrooms
- Bedrooms: 3
- Bathrooms: 1
- Full bathrooms: 1
Rooms
- Room types: Living Room, Dining Room, Bedroom 2, Bedroom 3, Kitchen, Bedroom 1, Bathroom 1
Bedroom 1
- Features: Ceiling Fan(s), Flooring - Carpet, Lighting - Ceiling
- Level: Upper
- Area: 165 Square Feet
- Dimensions: 15 X 11
Bedroom 2
- Features: Flooring - Carpet, Lighting - Ceiling
- Level: Upper
- Area: 99 Square Feet
- Dimensions: 11 X 9
Bedroom 3
- Features: Flooring - Carpet, Lighting - Ceiling
- Level: Upper
- Area: 99 Square Feet
- Dimensions: 11 X 9
Bathroom 1
- Level: Upper
Dining room
- Features: Flooring - Laminated, Recessed Lighting
- Level: Main
- Area: 195 Square Feet
- Dimensions: 13 X 15
Kitchen
- Features: Granite Counters, Flooring - Laminated, Eat-in Kitchen, Kitchen - Gas Cooking, Lighting - Ceiling, Recessed Lighting
- Level: Main
- Area: 165 Square Feet
- Dimensions: 15 X 11
Living room
- Features: Flooring - Laminated, Lighting - Ceiling, Recessed Lighting
- Level: Main
- Area: 210 Square Feet
- Dimensions: 15 X 14
Heating
- Forced Air, Natural Gas
Cooling
- Central Air, Electric
Appliances
- Included: Microwave, Oven/Range - Gas, Gas Water Heater
- Laundry: In Basement
Features
- Bathroom - Tub Shower, Dining Area, Floor Plan - Traditional, Kitchen - Table Space, Recessed Lighting, Dry Wall
- Flooring: Carpet, Laminate
- Basement: Full,Interior Entry,Unfinished
- Has fireplace: No
Interior area
- Total structure area: 1,280
- Total interior livable area: 1,280 sqft
- Finished area above ground: 1,280
- Finished area below ground: 0
Property
Parking
- Parking features: Driveway
- Has uncovered spaces: Yes
Accessibility
- Accessibility features: 2+ Access Exits
Features
- Levels: Two
- Stories: 2
- Patio & porch: Patio
- Pool features: None
- Fencing: Wood
Lot
- Size: 0.3 Acres
Details
- Additional structures: Above Grade, Below Grade
- Parcel number: 030160400006
- Zoning: RES
- Special conditions: Standard
Construction
Type & style
- Home type: SingleFamily
- Architectural style: Traditional
- Property subtype: Single Family Residence
- Attached to another structure: Yes
Materials
- Frame, Concrete
- Foundation: Concrete Perimeter, Block
- Roof: Asphalt,Shingle
Condition
- Good
- New construction: No
- Year built: 1930
Utilities & green energy
- Electric: 150 Amps
- Sewer: Private Septic Tank
- Water: Public
- Utilities for property: Natural Gas Available, Electricity Available, Water Available
Community & HOA
Community
- Subdivision: None Available
HOA
- Has HOA: No
Location
- Region: Mount Royal
- Municipality: EAST GREENWICH TWP
Financial & listing details
- Price per square foot: $223/sqft
- Tax assessed value: $116,200
- Annual tax amount: $3,703
- Date on market: 8/26/2026
- Listing agreement: Exclusive Right To Sell
- Listing terms: Cash,Conventional,FHA
- Ownership: Fee Simple
Estimated market value
$283,500
$269,000 - $298,000
$2,366/mo
Price history
| Date | Event | Price |
|---|---|---|
| 10/12/2026 | Pending sale | $285,000$223/sqft |
Source:  Bright MLS #NJGL2077222 Report a problem Bright MLS #NJGL2077222 Report a problem | ||
| 10/5/2026 | Contingent | $285,000$223/sqft |
Source: Bright MLS #NJGL2077222 Report a problem | ||
| 8/26/2026 | Listed for sale | $285,000+90%$223/sqft |
Source: Bright MLS #NJGL2077222 Report a problem | ||
| 6/10/2026 | Sold | $150,000$117/sqft |
Source: Public Record Report a problem | ||
Public tax history
| Year | Property taxes | Tax assessment |
|---|---|---|
| 2026 | $3,703 +0.3% | $116,200 |
| 2025 | $3,694 | $116,200 |
| 2024 | $3,694 +3.3% | $116,200 |
| 2023 | $3,577 +2.9% | $116,200 |
| 2022 | $3,476 -0.7% | $116,200 |
| 2021 | $3,499 +0.6% | $116,200 |
| 2020 | $3,479 +5.7% | $116,200 |
| 2019 | $3,292 | $116,200 +6.3% |
| 2018 | $3,292 -6.3% | $109,300 |
| 2017 | $3,515 +4.3% | $109,300 |
| 2016 | $3,369 +6.6% | $109,300 |
| 2015 | $3,161 +2.7% | $109,300 |
| 2014 | $3,078 +4.7% | $109,300 |
| 2013 | $2,940 -9.8% | $109,300 |
| 2012 | $3,259 -0.3% | $109,300 +41.2% |
| 2011 | $3,268 +2.2% | $77,400 |
| 2010 | $3,197 -2.5% | $77,400 |
| 2009 | $3,279 | $77,400 |
| 2008 | -- | $77,400 |
| 2007 | -- | $77,400 |
| 2006 | -- | $77,400 |
| 2005 | -- | $77,400 |
| 2004 | -- | $77,400 |
| 2003 | -- | $77,400 |
| 2002 | -- | $77,400 |
| 2001 | -- | $77,400 |
Find assessor info on the county website
Monthly payment
Est. payment
Payment breakdown
Explore the cost of this home by adjusting the details. Changes won't be saved.Climate risks
Neighborhood: 08061
Nearby schools
Schools provided by the listing agent
- District: Kingsway Regional High
Source: Bright MLS. This data may not be complete. We recommend contacting the local school district to confirm school assignments for this home.

Similar homes
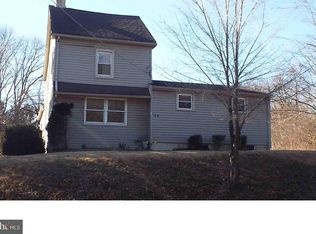
- $295,0003 bd3 ba1.3k sqft531 Greenwich Ave, Paulsboro, NJ 08066For Sale

 MLS ID #NJGL2077078, Raul Morales, Jr., Keller Williams Realty - Cherry Hill. Bright MLS
 - $329,9003 bd1 ba1k sqft409 Mantua Blvd, Mantua, NJ 08051For Sale
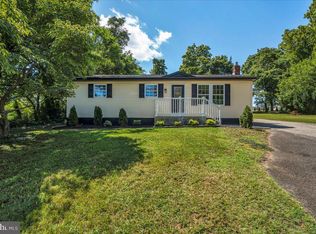 MLS ID #NJGL2077116, Luke Romano, Romano Realty. Bright MLS
 - $350,0004 bd2 ba1.2k sqft314 Leonard Ln, Thorofare, NJ 08086For Sale
 MLS ID #NJGL2076756, Jeremiah F Kobelka, Real Broker, LLC. Bright MLS
 - $345,0003 bd2 ba1.4k sqft27 S Market St, Gibbstown, NJ 08027For Sale
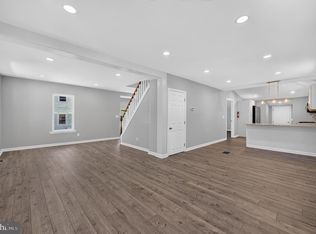 MLS ID #NJGL2074720, Kristy Hicks, Weichert Realtors-Mullica Hill. Bright MLS
 - $312,9003 bd1 ba1.3k sqft865 N Read Ave, Runnemede, NJ 08078For SaleMLS ID #NJCD2124164, Mrs. Mikaela Arpino, NJ Real Estate Boutique, LLC. Bright MLS
- $379,9003 bd1 ba1.4k sqft444 E Barber Ave, Woodbury, NJ 08096For SaleMLS ID #NJGL2078954, Erin Lewandowski, BHHS Fox & Roach-Moorestown. Bright MLS
- $279,9994 bd1 ba1.4k sqft406 Memorial Ave, Gloucester City, NJ 08030For SaleMLS ID #NJCD2126402, Ryan Sullivan, Penn-Jersey Realty, LLC. Bright MLS
- $329,9993 bd1 ba1.4k sqft142 High St, Woodbury, NJ 08096For SaleMLS ID #NJGL2076264, Liz Fahy, EXP Realty, LLC. Bright MLS
- $319,9992 bd1 ba840 sqft4229 Naamans Creek Rd, Upper Chichester, PA 19061For SaleMLS ID #PADE2125158, Ryan Geller, CG Realty, LLC. Bright MLS
- $300,0003 bd1 ba1k sqft7 Hurford Pl, Aston, PA 19014For SaleMLS ID #PADE2123836, Tom Toole III, RE/MAX Main Line - West Chester. Bright MLS
- $395,0003 bd2 ba1.8k sqft50 E Vine St, Gibbstown, NJ 08027For SaleMLS ID #NJGL2079170, Colette Montague, BHHS Fox & Roach-Mullica Hill South. Bright MLS
- $385,0003 bd2 ba1.3k sqft301 E Maple St, Wenonah, NJ 08090For SaleMLS ID #NJGL2078280, Sam Lepore, Keller Williams Realty - Moorestown. Bright MLS
- $325,9003 bd2 ba1.4k sqft17 Bowers Ave, Runnemede, NJ 08078For SaleMLS ID #NJCD2123816, Mr. Joseph Palladino, New and Modern Group, LLC. Bright MLS
- $350,0003 bd2 ba1.3k sqft228 Leona Ct, Woodbury, NJ 08096For SaleMLS ID #NJGL2076698, Ron Bruce, BHHS Fox & Roach-Mullica Hill South. Bright MLS
- $309,7773 bd1 ba1k sqft105 McCurdy Ave, Franklinville, NJ 08322For SaleMLS ID #NJGL2078098, Michael Fingerman, HomeSmart First Advantage Realty. Bright MLS
- $375,0004 bd2 ba1.6k sqft1771 Delsea Dr, Deptford, NJ 08096For SaleMLS ID #NJGL2078558, Tony Esposito, RE/MAX Aspire. Bright MLS
- $280,0002 bd1 ba1k sqft54 Fairview Ave, Clifton Heights, PA 19018For SaleMLS ID #PADE2121942, Tom Toole III, RE/MAX Main Line - West Chester. Bright MLS
- $299,7775 bd2 ba1.8k sqft242 Trenton Ave, Laurel Springs, NJ 08021For SaleMLS ID #NJCD2128258, Michael Fingerman, HomeSmart First Advantage Realty. Bright MLS
- $295,0004 bd1 ba1.3k sqft2235 47th St, Pennsauken, NJ 08110For SaleMLS ID #NJCD2124036, Lisa B Hopewell, BHHS Fox & Roach-Marlton. Bright MLS
- $324,9003 bd2 ba1.4k sqft213 Chestnut St, Westville, NJ 08093For SaleMLS ID #NJGL2076770, Robert Supino, Prime Realty Partners. Bright MLS
