Skip main navigation
Pending
  • Listed by: Ridgeline Real Estate
    $415,000

    31 Maxfield Road, Fairfax, VT 05454

    3beds
    1,274sqft
    : Get pre-qualified
    Single Family Residence
    Built in 1987
    6.58 Acres Lot
    $422,000 Zestimate®
    $326/sqft
    $-- HOA

    What's special

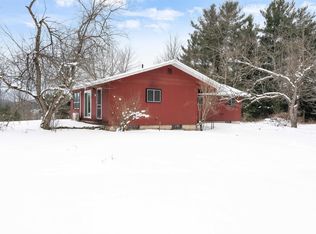
    Completely Renovated Cape on 6.58 Private Acres Tucked away on a private 6.58 acre lot, this charming 3 bedroom, 1.5 bath Cape has been meticulously renovated from the studs out over the past three and a half years. With 1,274 square feet of thoughtfully updated living space, this home blends classic New England character with modern finishes. The extensive renovation spared no detail, featuring new framing and sheetrock, updated electrical with updated 200 amp panel, an additional bedroom and Jack and Jill 1/2 bath. The updated kitchen stuns with quartz countertops, stainless steel appliances, and a farmhouse sink. Beautiful hardwood floors flow throughout the entire home. The full bath has been renovated, and a brand new half bath was just completed in 2026, giving buyers the feel of a new build in a setting that simply can't be replicated. Recently installed heat pumps provide both heat & air conditioning for efficient year round comfort, and a new heat pump water heater rounds out the list of major updates already done for you. Outside, the property is as functional as it is beautiful. A detached heated garage and additional shed provide excellent storage and workspace, while the sprawling 6.58 acres offer the room to roam that buyers dream about. This is a rare opportunity to own a truly turn key home with significant recent investment already done. Just move in and enjoy.
    28 days
    |
    2,015
    |
    145
    |

    Zillow last checked:

    Listing updated:

    Listed by:

    Maura O'Neill,

    Ridgeline Real Estate 802-540-1366

    Source: PrimeMLS,MLS#: 5086143MLS Logo

      Facts & features

      Interior

      Bedrooms & bathrooms
      • Bedrooms: 3
      • Bathrooms: 2
      • 3/4 bathrooms: 1
      • 1/2 bathrooms: 1
      Heating
      • Propane, Pellet Stove, Direct Vent, Electric, Heat Pump
      Cooling
      • Mini Split
      Appliances
      • Included: Dishwasher, Dryer, Microwave, Electric Range, Refrigerator, Washer, Electric Stove, Electric Water Heater, Heat Pump Water Heater, Water Heater
      • Laundry: In Basement
      Features
      • Dining Area, Kitchen/Dining, Primary BR w/ BA, Natural Light, Natural Woodwork, Indoor Storage
      • Flooring: Hardwood, Tile
      • Windows: Blinds, Screens
      • Basement: Bulkhead,Partially Finished,Interior Stairs,Interior Entry
      Interior area
      • Total structure area: 1,736
      • Total interior livable area: 1,274 sqft
      • Finished area above ground: 1,120
      • Finished area below ground: 154

      Property

      Parking
      • Total spaces: 1
      • Parking features: Gravel, Heated Garage, Driveway, Garage
      • Garage spaces: 1
      • Has uncovered spaces: Yes
      Features
      • Levels: Two
      • Stories: 2
      • Exterior features: Deck, Garden, Natural Shade, Shed, Storage
      Lot
      • Size: 6.58 Acres
      • Features: Corner Lot, Country Setting, Landscaped, Secluded, Wooded, Rural
      Details
      • Additional structures: Outbuilding
      • Parcel number: 21006810972
      • Zoning description: residential

      Construction

      Type & style
      • Home type: SingleFamily
      • Architectural style: Cape
      • Property subtype: Single Family Residence
      Materials
      • Wood Frame, Vinyl Siding
      • Foundation: Concrete
      • Roof: Shingle
      Condition
      • New construction: No
      • Year built: 1987

      Utilities & green energy

      • Electric: 200+ Amp Service, Circuit Breakers
      • Sewer: 1000 Gallon, Concrete, Septic Tank
      • Utilities for property: Propane

      Community & HOA

      Community
      • Security: Battery Smoke Detector
      Location
      • Region: Fairfax

      Financial & listing details

      • Price per square foot: $326/sqft
      • Tax assessed value: $262,800
      • Annual tax amount: $5,298
      • Date on market: 4/30/2026
      • Road surface type: Dirt
      Get pre-qualifiedBe ready to make an offer.
      Connect with an agentGet info on this home, tour, and more.
      Calculate monthly paymentSee if you can afford this home.

        Estimated market value

        $422,000

        $401,000 - $443,000

        $2,508/mo

        Price history

        DateEventPrice
        5/6/2026Pending sale$415,000$326/sqft
        Source: PrimeMLS #5086143 Report a problem
        5/1/2026Listed for sale$415,000+50.2%$326/sqft
        Source: PrimeMLS #5086143 Report a problem
        3/21/2022Sold$276,375+22.8%$217/sqft
        Source: Public Record Report a problem
        3/1/2019Sold$225,000-4.3%$177/sqft
        Source: PrimeMLS #4720868 Report a problem
        2/20/2019Pending sale$235,000$184/sqft
        Source: Keller Williams Realty Green Mountain Properties #4720868 Report a problem
        2/20/2019Listed for sale$235,000$184/sqft
        Source: Keller Williams Realty Green Mountain Properties #4720868 Report a problem
        12/1/2018Listing removed$235,000$184/sqft
        Source: Keller Williams Realty Green Mountain Properties #4720868 Report a problem
        11/15/2018Pending sale$235,000$184/sqft
        Source: Keller Williams Realty Green Mountain Properties #4720868 Report a problem
        9/28/2018Listed for sale$235,000+154.1%$184/sqft
        Source: KW Vermont #4720868 Report a problem
        6/1/2000Sold$92,500$73/sqft
        Source: Public Record Report a problem

        Public tax history

        YearProperty taxesTax assessment
        2024-- $262,800
        2023-- $262,800
        2022-- $262,800 +69.1%
        2021-- $155,400
        2020-- $155,400
        2019-- $155,400 +13.8%
        2018-- $136,600 +0.4%
        2017-- $136,100
        2016-- $136,100 +9900%
        2015-- $1,361
        2014-- $1,361
        2013-- $1,361 +1.3%
        2012-- $1,344 +4.1%
        2011-- $1,291
        2010-- $1,291
        2009-- $1,291
        2008-- $1,291 +0.6%
        2007-- $1,283

        Find assessor info on the county website

        Monthly payment

        Est. payment

          Payment breakdown

          Explore the cost of this home by adjusting the details. Changes won't be saved.
          All calculations are estimates and provided by Zillow, Inc. for informational purposes only. Actual amounts may vary.
          HOA fees may include property taxes on listings classified as Co-Ops. Contact the listing agent and/or owner for fee details.
          Mortgage interest rates are dependent on a number of factors, including credit score, down payment, and repayment length. Interest rate data provided by Zillow Group Marketplace, Inc. as of 1/1/1970 from various mortgage lenders with which we have lead or other similar arrangements; the Estimated Payment is an average of those rates.
          See how much you could borrow to make a competitive offer.

          Climate risks

          Neighborhood: 05454

          Getting around

          1 / 100
          Car-Dependent

          Nearby schools

          GreatSchools rating
          Schools provided by the listing agent
          • Elementary: Bellows Free Academy
          • Middle: Bellows Free Academy
          • High: Bellows Free Academy

          Source: PrimeMLS. This data may not be complete. We recommend contacting the local school district to confirm school assignments for this home.

          A local agent can set up tours, give advice and negotiate with sellers.

          Browse local experts

          Similar homes

          Skip to the end of the carouselSkip to the beginning of the carousel