Absolute privacy! FOUR BEDROOM, 2 full bath DORMERED CAPE located on private shared road halfway between Fairfax and Cambridge. Fabulous attached garage with stairs to 2nd floor offering potential for living expansion space - in-law quarters? Softwood floors throughout first floor. Large mudroom links garage to kitchen. Spacious deck overlooking private rear yard. Huge garden plot. Move-in condition waiting for buyers to make it their own! A delightful lot about 12 miles from Smugglers' Notch Resort. Central to three medical centers. A full dry basement with both interior and exterior bulkhead access - perfect family-room space or hobby workshop.
Active
Listed by: Diane Schwarm Realty LLC • Diane C Schwarm
$439,900
63 Maxfield Road, Fairfax, VT 05454
4beds
1,869sqft
Single Family Residence
Built in 1988
2.4 Acres Lot
$-- Zestimate®
$235/sqft
$-- HOA
What's special
Dormered capeHuge garden plotFabulous attached garageFour bedroom
- 228 days
- 517
- 17
Zillow last checked:
Listing updated:
Listed by:
Diane C Schwarm,
Diane Schwarm Realty LLC 802-644-6556
Source: PrimeMLS,MLS#: 5077560
Facts & features
Interior
Bedrooms & bathrooms
- Bedrooms: 4
- Bathrooms: 2
- Full bathrooms: 2
Heating
- Propane, Baseboard
Cooling
- Wall Unit(s)
Appliances
- Included: Dishwasher, Refrigerator, Gas Stove
Features
- Flooring: Carpet, Other, Softwood, Tile
- Windows: Double Pane Windows
- Basement: Bulkhead,Concrete,Concrete Floor,Full,Interior Entry
Interior area
- Total structure area: 2,781
- Total interior livable area: 1,869 sqft
- Finished area above ground: 1,869
- Finished area below ground: 0
Property
Parking
- Total spaces: 2
- Parking features: Dirt, Gravel, Right-Of-Way (ROW)
- Garage spaces: 2
Accessibility
- Accessibility features: 1st Floor Bedroom, 1st Floor Full Bathroom, 1st Floor Hrd Surfce Flr
Features
- Levels: One and One Half
- Stories: 1.5
- Exterior features: Deck, Garden, Natural Shade
- Fencing: Dog Fence
Lot
- Size: 2.4 Acres
- Features: Country Setting, Level, Wooded, Rural
Details
- Parcel number: 21006810978
- Zoning description: Res
Construction
Type & style
- Home type: SingleFamily
- Architectural style: Cape
- Property subtype: Single Family Residence
Materials
- Cedar Exterior, Clapboard Exterior, Wood Exterior
- Foundation: Concrete, Poured Concrete
- Roof: Metal
Condition
- New construction: No
- Year built: 1988
Utilities & green energy
- Electric: Circuit Breakers
- Sewer: 1000 Gallon, Concrete, On-Site Septic Exists, Private Sewer
- Utilities for property: Phone Available, Fiber Optic Internt Avail
Community & HOA
Location
- Region: Fairfax
Financial & listing details
- Price per square foot: $235/sqft
- Tax assessed value: $329,500
- Annual tax amount: $6,540
- Date on market: 2/26/2026
- Exclusions: Shed. Bee yard and fencing to be REMOVED by seller. .
- Road surface type: Dirt, Gravel, Unpaved
Estimated market value
Not available
Estimated sales range
Not available
Not available
Price history
| Date | Event | Price |
|---|---|---|
| 6/14/2026 | Price change | $439,900-6.4%$235/sqft |
Source:  PrimeMLS #5077560 Report a problem PrimeMLS #5077560 Report a problem | ||
| 5/7/2026 | Price change | $469,900-6%$251/sqft |
Source: PrimeMLS #5077560 Report a problem | ||
| 4/21/2026 | Price change | $499,900-5.6%$267/sqft |
Source: PrimeMLS #5077560 Report a problem | ||
| 2/26/2026 | Listed for sale | $529,500+397.2%$283/sqft |
Source: PrimeMLS #5077560 Report a problem | ||
| 10/3/1994 | Sold | $106,500$57/sqft |
Source: Public Record Report a problem | ||
Public tax history
| Year | Property taxes | Tax assessment |
|---|---|---|
| 2024 | -- | $329,500 |
| 2023 | -- | $329,500 |
| 2022 | -- | $329,500 +40.5% |
| 2021 | -- | $234,600 |
| 2020 | -- | $234,600 |
| 2019 | -- | $234,600 |
| 2018 | -- | $234,600 |
| 2017 | -- | $234,600 |
| 2016 | -- | $234,600 +9900% |
| 2015 | -- | $2,346 |
| 2014 | -- | $2,346 |
| 2013 | -- | $2,346 |
| 2012 | -- | $2,346 |
| 2011 | -- | $2,346 |
| 2010 | -- | $2,346 |
| 2009 | -- | $2,346 |
| 2008 | -- | $2,346 |
| 2007 | -- | $2,346 |
Find assessor info on the county website
Monthly payment
Est. payment
Payment breakdown
Explore the cost of this home by adjusting the details. Changes won't be saved.Climate risks
Neighborhood: 05454
Nearby schools
Schools provided by the listing agent
- Elementary: Bellows Free Academy
- Middle: BFA/Fairfax Middle School
- High: BFA Fairfax High School
- District: Franklin Northwest
Source: PrimeMLS. This data may not be complete. We recommend contacting the local school district to confirm school assignments for this home.
Similar homes
- $495,0003 bd2 ba1.4k sqft305 Poker Hill Road, Underhill, VT 05446Active
 MLS ID #5111652, Darcy Handy. PrimeMLS
 - $519,0003 bd3 ba2.2k sqft268 Mayotte Road, Fletcher, VT 05444Active
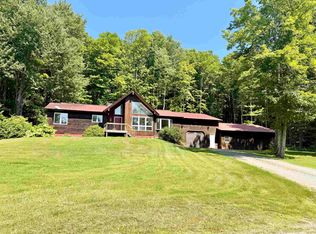 MLS ID #5104907, The Cheryl Boissoneault Team. PrimeMLS
 - $384,0003 bd2 ba1.3k sqft3934 Highbridge Road, Georgia, VT 05454Active
 MLS ID #5104797, Cole Elwood. PrimeMLS
 - $475,0003 bd1 ba1.6k sqft1161 Ethan Allen & Lot 1 Highbridge Highway, Georgia, VT 05454Active
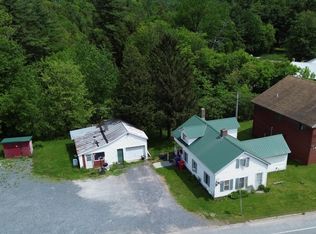 MLS ID #4971611, The Nancy Jenkins Team. PrimeMLS
