Skip main navigation
Sold for $320,990
  • $320,990

    31 Mercer Way, Spring Lake, NC 28390

    4beds
    2,804sqft
    Single Family Residence
    Built in 2025
    0.28 Acres Lot
    $345,700 Zestimate®
    $114/sqft
    $2,145 Estimated rent

    Home value

    $345,700

    $328,000 - $363,000

    $2,145/mo

    Zestimate® history
    Loading
    Loading...

    Owner options

    List your home for rent

    $2,145/mo

    Rent Zestimate®

    Find your next renter with Zillow Rental Manager. Plus, with online applications, you can quickly screen prospective tenants – for free.

    Learn more

    $2,145/mo

    Rent Zestimate®

    Refinance and save

    $2,153/mo

    Est. payment

    Refinancing to a lower rate could help reduce your monthly payments and save thousands over the life of the loan.

    See today's rates

    $2,153/mo

    Est. payment

    Explore your selling options

    Work with a Zillow partner agent

    Leverage their expertise and Zillow's premium Showcase listings to get your home seen by more buyers.

    Get started

    List with your own agent

    Get your home in front of millions of buyers by listing it on Zillow.

    Learn how to do it

    Sell it yourself

    Take full control of how buyers see your home on Zillow by listing For Sale by Owner (FSBO).

    List your home

    What's special

    Luxurious kitchenAmple cabinet spaceExpansive center islandRevwood flooringLaundry roomWelcoming foyerQuartz countertops
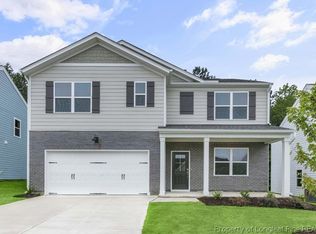
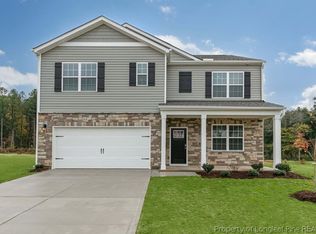
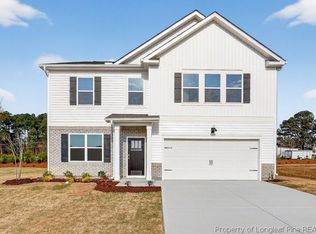
    Welcome to 31 Mercer Way in our new community, Cross Creek, located in Spring Lake, NC! The Belhaven plan is an incredible home that offers 4 bedrooms, 2.5 bathrooms, and 1,991 sq. ft. of thoughtfully designed living space, and a 2-car garage! As you step inside the home you are greeted with a welcoming foyer and a study to your right. This room is accented with beautiful French doors, that is perfect for a home office, or however you see best to use it. Making your way into the great room you will experience an open concept floorplan that boasts a luxurious kitchen featuring stainless steel appliances, quartz countertops, ample cabinet space, and an expansive center island, perfect for meal prepping or entertainment! This overlooks the cozy living and dining area room built with Revwood flooring and a corner gas fireplace for family and friends to gather around. Finally, completing the main level is a powder room for guests' ultimate convenience! Step outside to your outdoor patio where you can unwind and enjoy to views. Upstairs features a gracious primary suite that has it all. Featuring a spacious walk-in closet, as well as an en-suite bathroom with a walk-in shower! The second-floor hosts 3 more secondary bedrooms along with a full bathroom, a laundry room, and extra storage space. With its luxurious design and ample space, the Belhaven is the perfect place to call home. Do not miss this opportunity to make the Belhaven yours at Cross Creek. Contact us today to learn more!

    Zillow last checked:

    Listing updated:

    Listed by:

    KENNETH WARD,

    DR HORTON INC.

    Bought with:

    QUENTIN TOLLIVER, 318967

    KELLER WILLIAMS REALTY (FAYETTEVILLE)

    Source: LPRMLS,MLS#: 753512MLS LogoOriginating MLS: Longleaf Pine Realtors

    Facts & features

    Interior

    Bedrooms & bathrooms
    • Bedrooms: 4
    • Bathrooms: 3
    • Full bathrooms: 2
    • 1/2 bathrooms: 1
    Heating
    • Electric, Forced Air
    Cooling
    • Central Air, Electric
    Appliances
    • Included: Dishwasher, Electric Cooktop, Free-Standing Electric Range, Disposal, Microwave, Stainless Steel Appliance(s)
    • Laundry: Washer Hookup, Dryer Hookup, In Unit, Upper Level
    Features
    • Den, Dual Closets, Double Vanity, Eat-in Kitchen, Great Room, High Ceilings, Home Office, Kitchen Island, Kitchen/Dining Combo, Loft, Living/Dining Room, Bath in Primary Bedroom, Open Concept, Open Floorplan, Pantry, Quartz Counters, Storage, Smart Home, Smart Light(s), Separate Shower, Smart Thermostat
    • Flooring: Laminate, Tile, Vinyl, Carpet
    • Basement: None
    • Has fireplace: No
    • Fireplace features: None
    Interior area
    • Total interior livable area: 2,804 sqft

    Property

    Parking
    • Total spaces: 2
    • Parking features: Attached, Garage, Garage Door Opener
    • Attached garage spaces: 2
    Features
    • Patio & porch: Patio
    • Exterior features: Patio, Smart Camera(s)/Recording, Smart Light(s), Smart Lock(s)
    Lot
    • Size: 0.28 Acres
    • Features: 1/4 to 1/2 Acre Lot, Cleared
    • Topography: Cleared
    Details
    • Parcel number: 010524 0018 44
    • Special conditions: Standard

    Construction

    Type & style
    • Home type: SingleFamily
    • Architectural style: Traditional
    • Property subtype: Single Family Residence
    Materials
    • Board & Batten Siding, Brick Veneer, Shake Siding, Stone Veneer, Vinyl Siding
    Condition
    • New Construction
    • New construction: Yes
    • Year built: 2025
    Details
    • Warranty included: Yes

    Utilities & green energy

    • Sewer: County Sewer
    • Water: Public

    Community & HOA

    Community
    • Features: Sidewalks
    • Security: Smoke Detector(s)
    • Subdivision: Cross Creek
    HOA
    • Has HOA: Yes
    • HOA fee: $194 quarterly
    • HOA name: Charleston Management
    Location
    • Region: Spring Lake

    Financial & listing details

    • Price per square foot: $114/sqft
    • Date on market: 11/18/2025
    • Cumulative days on market: 212 days
    • Listing terms: Cash,Conventional,FHA,USDA Loan,VA Loan
    • Inclusions: Per Contract
    • Exclusions: Per Contract
    • Ownership: Not yet owned
    • Road surface type: Paved

    Price history

    DateEventPrice
    7/21/2026Sold$320,990-0.3%$114/sqft
    Source: LPRMLS #753512 Report a problem
    6/22/2026Pending sale$321,990$115/sqft
    Source: LPRMLS #753512 Report a problem
    6/5/2026Price change$321,990-4.5%$115/sqft
    Source: DR Horton Report a problem
    5/22/2026Price change$336,990-0.9%$120/sqft
    Source: LPRMLS #753512 Report a problem
    5/6/2026Price change$339,990-2.9%$121/sqft
    Source: DR Horton Report a problem
    4/22/2026Price change$349,990-0.8%$125/sqft
    Source: LPRMLS #753512 Report a problem
    4/8/2026Price change$352,790-2%$126/sqft
    Source: LPRMLS #753512 Report a problem
    2/26/2026Price change$359,990-1.4%$128/sqft
    Source: DR Horton Report a problem
    1/24/2026Price change$364,990-0.6%$130/sqft
    Source: DR Horton Report a problem
    11/22/2025Listed for sale$367,240$131/sqft
    Source: LPRMLS #753512 Report a problem

    Public tax history

    Tax history is unavailable.

    Neighborhood: 28390

    Nearby schools

    GreatSchools rating
    Schools provided by the listing agent
    • Elementary: South Harnett Elementary School
    • Middle: Overhills Middle School
    • High: Overhills Senior High

    Source: LPRMLS. This data may not be complete. We recommend contacting the local school district to confirm school assignments for this home.

    Get a cash offer in 3 minutes
    Find out how much your home could sell for in as little as 3 minutes with a no-obligation cash offer.
    Estimated market value
    $345,700
    Get a cash offer in 3 minutes
    Find out how much your home could sell for in as little as 3 minutes with a no-obligation cash offer.
    Estimated market value
    $345,700