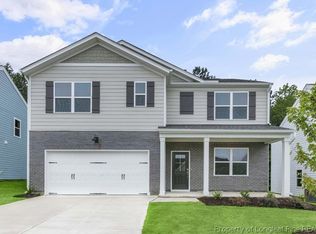
READY NOW! Welcome to 61 Mercer Way in our new community, Cross Creek, located in Spring Lake, NC! The Hanover offers 2,804 sq. ft., 5 bedrooms, 3 full bathrooms, and a 2-car garage.
Upon entry, a welcoming foyer leads past a main-level bedroom and full bath, providing a private and convenient space for guests or multi-generational living. The heart of the home features a spacious open-concept layout, finished with elegant Revwood flooring that seamlessly connects the living room, dining area, and kitchen- ideal for both everyday living and entertaining. The kitchen is equipped with stainless steel appliances, quartz countertops, a walk-in pantry, and an expansive center island, making cooking and hosting a breeze. Relax and unwind on the back patio just off the kitchen.
Upstairs, a versatile loft offers additional living space suitable for a media room, home office, or recreational area. The primary suite is thoughtfully positioned for privacy and includes a generous walk-in closet, warm carpet flooring, and an en-suite bathroom that features a dual-sink vanity, a walk-in shower, and a private water closet. Three additional bedrooms share a full bathroom, and a second-floor laundry room enhances the ease of daily housekeeping.
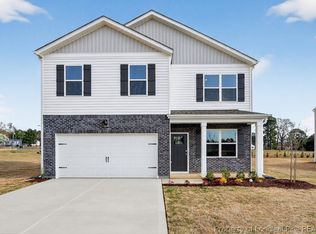
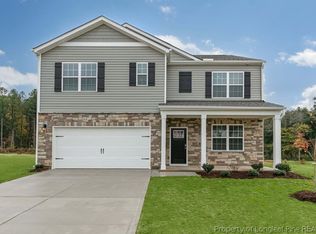
Do not miss the opportunity to make this home yours. Contact us today to learn more! *Pictures are for representational purposes only.
Sold for $353,500
Zillow last checked:
Listing updated:
Bought with:
KEVIN WESTER, 199698
DESTINY REAL ESTATE
Source: LPRMLS,MLS#: 757268 Originating MLS: Longleaf Pine Realtors
Originating MLS: Longleaf Pine RealtorsPrice history
| Date | Event | Price |
|---|---|---|
| 8/13/2026 | Sold | $353,500-0.4%$126/sqft |
Source:  LPRMLS #757268 Report a problem LPRMLS #757268 Report a problem | ||
| 6/15/2026 | Pending sale | $354,990$127/sqft |
Source: LPRMLS #757268 Report a problem | ||
| 6/5/2026 | Price change | $354,990-4.1%$127/sqft |
Source:  DR Horton Report a problem DR Horton Report a problem | ||
| 5/22/2026 | Price change | $369,990-1.3%$132/sqft |
Source: LPRMLS #757268 Report a problem | ||
| 5/6/2026 | Price change | $374,990-2.6%$134/sqft |
Source: DR Horton Report a problem | ||
| 4/22/2026 | Price change | $384,990-0.3%$137/sqft |
Source: LPRMLS #757268 Report a problem | ||
| 4/8/2026 | Price change | $386,090-1%$138/sqft |
Source: LPRMLS #757268 Report a problem | ||
| 3/17/2026 | Price change | $389,990-0.5%$139/sqft |
Source: LPRMLS #757268 Report a problem | ||
| 2/26/2026 | Price change | $391,990-1.3%$140/sqft |
Source: DR Horton Report a problem | ||
| 2/11/2026 | Listed for sale | $396,990$142/sqft |
Source: LPRMLS #757268 Report a problem | ||

Get a cash offer in 3 minutes
Find out how much your home could sell for in as little as 3 minutes with a no-obligation cash offer.
Estimated market value
$353,300
