Exceptional new construction in Livingston's sought-after Burnet Hill section! This stunning 5-bedroom, 5.1-bath home offers approximately 4,100 SF of beautifully designed living space on a generous 125' x 200' lot. A grand foyer with herringbone hardwood floors welcomes you into elegant formal living and dining rooms. The gourmet kitchen features premium Bertazzoni stainless steel appliances, a large center island, wet bar with wine refrigerator, and opens seamlessly to the breakfast area and family room with sliders to a covered patio. A first-floor guest suite or office with full bath, powder room, mudroom with custom built-ins, and attached 3-car garage complete the main level. Upstairs, the luxurious primary suite offers a spa-like bath with soaking tub, oversized shower, and double vanity, along with three additional ensuite bedrooms and laundry hookups. The finished lower level includes a recreation room, office, full bath, and ample storage. Additional features include hardwood floors, gas fireplace, 3-zone heat and central air, 75-gallon hot water heater, in-ground sprinklers, and covered front porch with cathedral ceiling. Conveniently located near NYC transportation, shopping, dining, recreation, houses of worship, and Livingston's top-rated schools. UNDER CONSTRUCTION ? NO TOURS AT THIS TIME.
Active
$3,100,000
31 N Westgate Rd, Livingston Twp., NJ 07039
5beds
--sqft
Single Family Residence
Built in 2026
0.57 Acres Lot
$3,023,200 Zestimate®
$--/sqft
$-- HOA
What's special
Gas fireplaceDouble vanityHardwood floorsPowder roomMudroom with custom built-insLaundry hookupsGourmet kitchen
- 109 days
- 281
- 7
Zillow last checked:
Listing updated:
Listed by:
Lisa Lang 973-951-5729,
Compass New Jersey, Llc
Source: GSMLS,MLS#: 4039599
Facts & features
Interior
Bedrooms & bathrooms
- Bedrooms: 5
- Bathrooms: 6
- Full bathrooms: 5
- 1/2 bathrooms: 1
Primary bedroom
- Description: Dressing Room, Full Bath
Bedroom 1
- Level: Second
- Area: 324
- Dimensions: 18 x 18
Bedroom 2
- Level: Second
- Area: 192
- Dimensions: 12 x 16
Bedroom 3
- Level: Second
- Area: 192
- Dimensions: 12 x 16
Bedroom 4
- Level: Second
- Area: 168
- Dimensions: 12 x 14
Primary bathroom
- Features: Soaking Tub, Stall Shower
Dining room
- Features: Formal Dining Room
- Level: First
- Area: 240
- Dimensions: 12 x 20
Family room
- Level: First
- Area: 285
- Dimensions: 19 x 15
Kitchen
- Features: Eat-in Kitchen
- Level: First
- Area: 352
- Dimensions: 22 x 16
Living room
- Level: First
- Area: 180
- Dimensions: 12 x 15
Basement
- Features: Leisure, Media, Storage
Heating
- Zoned, Natural Gas
Cooling
- Central Air, Zoned
Appliances
- Included: Gas Cooktop, Dishwasher, Microwave, Range/Oven-Gas, Refrigerator, Wine Refrigerator
Features
- High Ceilings, Bedroom/Office, Foyer
- Flooring: Wood
- Basement: Yes,Finished,Full
- Number of fireplaces: 1
- Fireplace features: Family Room
Property
Parking
- Total spaces: 3
- Parking features: 2 Car Width, Attached Garage
- Attached garage spaces: 3
Features
- Patio & porch: Patio
Lot
- Size: 0.57 Acres
- Dimensions: 125 x 200
Details
- Parcel number: 1610054010000000040000
Construction
Type & style
- Home type: SingleFamily
- Architectural style: Colonial,Custom Home
- Property subtype: Single Family Residence
Materials
- Composition Siding
- Roof: Asphalt Shingle
Condition
- Under Construction
- New construction: Yes
- Year built: 2026
Utilities & green energy
- Gas: Gas-Natural
- Sewer: Public Sewer
- Water: Public
- Utilities for property: Natural Gas Connected
Community & HOA
Community
- Features: Storage
Location
- Region: Livingston
Financial & listing details
- Tax assessed value: $662,000
- Annual tax amount: $16,755
- Date on market: 7/9/2026
- Ownership type: Fee Simple
Estimated market value
$3,023,200
$2.87M - $3.17M
Not available
Price history
| Date | Event | Price |
|---|---|---|
| 7/9/2026 | Listed for sale | $3,100,000+169.6% |
Source:  GSMLS #4039599 Report a problem GSMLS #4039599 Report a problem | ||
| 1/30/2026 | Sold | $1,150,000 |
Source: Public Record Report a problem | ||
Public tax history
| Year | Property taxes | Tax assessment |
|---|---|---|
| 2025 | $16,755 +3.5% | $662,000 |
| 2024 | $16,193 +2.3% | $662,000 |
| 2023 | $15,835 | $662,000 |
| 2022 | $15,835 | $662,000 |
| 2021 | $15,835 | $662,000 |
| 2020 | $15,835 +1.4% | $662,000 +9.4% |
| 2019 | $15,623 | $605,300 |
| 2018 | $15,623 +3.2% | $605,300 |
| 2017 | $15,133 +1.5% | $605,300 |
| 2016 | $14,909 +3.4% | $605,300 |
| 2015 | $14,424 +3.9% | $605,300 |
| 2014 | $13,880 +4% | $605,300 |
| 2013 | $13,341 +3% | $605,300 |
| 2012 | $12,947 +3.9% | $605,300 |
| 2011 | $12,463 +4.3% | $605,300 |
| 2010 | $11,949 -16.9% | $605,300 |
| 2009 | $14,373 +5% | $605,300 +522.1% |
| 2008 | $13,690 +8.7% | $97,300 |
| 2007 | $12,591 | $97,300 |
| 2006 | -- | $97,300 |
| 2005 | -- | $97,300 |
| 2004 | $11,948 | $97,300 |
| 2003 | -- | $97,300 |
| 2002 | -- | $97,300 |
| 2001 | -- | $97,300 |
Find assessor info on the county website
Monthly payment
Est. payment
Payment breakdown
Explore the cost of this home by adjusting the details. Changes won't be saved.Climate risks
Neighborhood: 07039
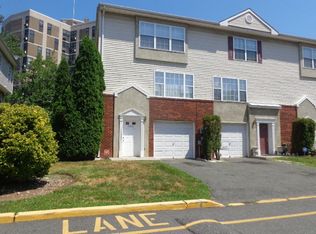
- $735,6003 bd2 ba-- sqft200 N Grove St #C, East Orange, NJ 07017Off Market
- $1,371,2005 bd3 ba3.2k sqft28 N Westgate Rd, Livingston, NJ 07039Off Market
- $1,044,300-- bd-- ba2.2k sqft30 N Westgate Rd, Livingston, NJ 07039Off Market
- $1,184,700-- bd-- ba2.4k sqft33 N Westgate Rd, Livingston, NJ 07039Off Market
Similar homes
- $2,999,0006 bd7 ba-- sqft59 Wynnewood Rd, Livingston Twp., NJ 07039For Sale
 MLS ID #4045651, Danielle G. Genovese, Premiumone Realty. GSMLS
 - $2,995,0007 bd7 ba-- sqft62 Wynnewood Rd, Livingston Twp., NJ 07039For Sale
 MLS ID #4043287, Joseph Aziz, Prestige Property Group Montclair. GSMLS
 - $3,199,0006 bd8 ba-- sqft2 Wingate Dr, Livingston Twp., NJ 07039For Sale
 MLS ID #4039917, Danielle G. Genovese, Premiumone Realty. GSMLS
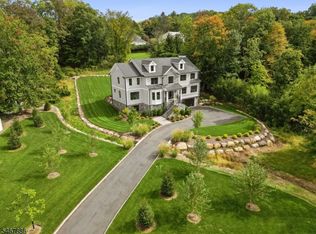
 - $2,850,0006 bd6 ba-- sqft354 Beaufort Ave, Livingston Twp., NJ 07039For Sale
 MLS ID #4060064, Robert Zebaida, Keller Williams Suburban Realty. GSMLS
