PRICE REDUCED! BACK ON MARKET!
Spackenkill Town of Poughkeepsie NY welcome to this beautifully renovated multi-level home 4BR 3 Baths on plush grounds w/mature trees. Quiet peaceful 1/2 acre setting, attached 2 car-garage, new paved driveway. Highly sought-after Spackenkill schools in community of well kept homes. You can walk kids to nearby schools. Clean, turn-key, move-in ready.
Foyer w/large windows, new Anderson storm door, new lighting, new wood flooring, double sliding closet doors. Den on entry level off Foyer w/Half Bath and;addtl hot/cold valves for potential Shower or alternate Washer/Dryer location, and access to rear of house. Main Floor presents spacious Living Rm w/Brick Fireplace for warm; Winter nights. Brand new Kitchen w/White Cabinetry, Marble Countertops, Stainless Steel appliances, new fixtures, new lighting, new wood flooring. Formal Dining Rm w/new lighting and Anderson double sliding glass doors leading out to large Upper and Lower Decks. Large Backyard great for entertaining or just listening to sounds of nature.
Upper Floor presents roomy Primary BR w/Ensuite Bath and generous closets, 3 addtl BRs, Hallway;Main Bath;and Linen Closet.;All Baths feature new vanities, new fixtures, new mirrors, new lighting, new flooring. Freshly refinished natural oak hardwood floors like-new throughout, and freshly painted home.
New windows, new extra large roof gutters, new AC w/Wi-Fi features. Clean Dry Finished;Bsmt w/all;new Windows, hook-up for;Washer/Dryer, Utilities, and space for your imagination. Oil Heat, Town Sewer, your choice of Well or Town Water. New Owned Security and Fire System 24/7 live-monitoring w/many features. 2,067sf Total.
Close to schools, shopping centers, restaurants, entertainment, health facilities, walking trails, main roads, bus routes, Rte 9, Rte 55, Rte 44, bridges over Hudson River, Taconic State Pkwy, convenient commuter location. All taxes $7,914. Make this home your dreamhouse!
For sale
$524,000
31 Old Farms Road, Poughkeepsie, NY 12603
4beds
2,067sqft
Single Family Residence, Residential
Built in 1955
0.41 Acres Lot
$-- Zestimate®
$254/sqft
$-- HOA
What's special
Beautifully renovated multi-level homeFreshly painted homeDen on entry levelDouble sliding closet doorsNew lightingNew anderson storm doorNew wood flooring
- 13 days
- 1,290
- 79
Likely to sell faster than
Zillow last checked:
Listing updated:
Listed by:
Magic Of Great Neck Realty Inc 516-487-6300,
Vitaly Isaacs 917-620-3605
Source: OneKey® MLS as distributed by MLS GRID,MLS#: 1046416
Facts & features
Interior
Bedrooms & bathrooms
- Bedrooms: 4
- Bathrooms: 3
- Full bathrooms: 2
- 1/2 bathrooms: 1
Heating
- ENERGY STAR Qualified Equipment, Hot Water, Oil
Cooling
- Electric, ENERGY STAR Qualified Equipment, Multi Units, Wall/Window Unit(s)
Appliances
- Included: Dishwasher, Electric Cooktop, Electric Oven, Electric Range, Electric Water Heater, ENERGY STAR Qualified Appliances, Exhaust Fan, Microwave, Oven, Range, Refrigerator, Stainless Steel Appliance(s), Water Purifier Owned
- Laundry: Washer/Dryer Hookup, Gas Dryer Hookup, Washer Hookup
Features
- Built-in Features, Chandelier, Entrance Foyer, Formal Dining, High Speed Internet, His and Hers Closets, Marble Counters, Pantry, Recessed Lighting, Soaking Tub, Storage
- Flooring: Hardwood
- Windows: Aluminum Frames, Casement, Double Pane Windows, ENERGY STAR Qualified Windows, New Windows, Oversized Windows, Screens, Tilt Turn Windows, Tinted Windows
- Basement: Full
- Attic: Partial,Scuttle,Storage,Unfinished
- Number of fireplaces: 1
- Fireplace features: Living Room, Masonry, Wood Burning
Interior area
- Total structure area: 2,067
- Total interior livable area: 2,067 sqft
Property
Parking
- Total spaces: 4
- Parking features: Driveway, Garage, Garage Door Opener, Off Street, On Street, Private
- Garage spaces: 2
- Has uncovered spaces: Yes
Features
- Patio & porch: Deck
- Exterior features: Garden, Lighting, Mailbox, Rain Gutters
- Fencing: Back Yard,Chain Link,Partial
- Has view: Yes
- View description: Neighborhood
Lot
- Size: 0.41 Acres
- Features: Back Yard, Cleared, Corners Marked, Landscaped
Details
- Parcel number: 1346896160046253730000
- Special conditions: None
- Other equipment: Fuel Tank(s)
Construction
Type & style
- Home type: SingleFamily
- Property subtype: Single Family Residence, Residential
Materials
- Batts Insulation, Block, Wood Siding
- Foundation: Block
Condition
- Updated/Remodeled
- Year built: 1955
Utilities & green energy
- Sewer: Public Sewer
- Water: Private, Public
- Utilities for property: Cable Available, Electricity Connected, Phone Available, Sewer Connected, Trash Collection Private, Water Connected
Community & HOA
Community
- Security: Fire Alarm, Security System, Smoke Detector(s)
HOA
- Has HOA: No
Location
- Region: Poughkeepsie
Financial & listing details
- Price per square foot: $254/sqft
- Tax assessed value: $241,500
- Annual tax amount: $7,914
- Date on market: 9/2/2026
- Cumulative days on market: 108 days
- Listing agreement: Exclusive Right To Sell
- Electric utility on property: Yes
Estimated market value
Not available
Estimated sales range
Not available
Not available
Price history
| Date | Event | Price |
|---|---|---|
| 9/3/2026 | Listed for sale | $524,000-4.6%$254/sqft |
Source:  OneKey® MLS as distributed by MLS GRID #1046416 Report a problem OneKey® MLS as distributed by MLS GRID #1046416 Report a problem | ||
| 8/30/2026 | Listing removed | $549,000$266/sqft |
Source: OneKey® MLS as distributed by MLS GRID #1005766 Report a problem | ||
| 5/29/2026 | Listed for sale | $549,000+3.6%$266/sqft |
Source: OneKey® MLS as distributed by MLS GRID #1005766 Report a problem | ||
| 2/20/2026 | Listing removed | $529,900$256/sqft |
Source: OneKey® MLS as distributed by MLS GRID #903002 Report a problem | ||
| 12/3/2025 | Price change | $529,900+6.2%$256/sqft |
Source: OneKey® MLS as distributed by MLS GRID #903002 Report a problem | ||
| 11/14/2025 | Pending sale | $499,000$241/sqft |
Source: OneKey® MLS as distributed by MLS GRID #903002 Report a problem | ||
| 11/3/2025 | Price change | $499,000-9.3%$241/sqft |
Source: OneKey® MLS as distributed by MLS GRID #903002 Report a problem | ||
| 9/27/2025 | Price change | $549,900-3.5%$266/sqft |
Source: OneKey® MLS as distributed by MLS GRID #903002 Report a problem | ||
| 8/19/2025 | Listed for sale | $569,900+86.9%$276/sqft |
Source: OneKey® MLS as distributed by MLS GRID #903002 Report a problem | ||
| 8/18/2022 | Sold | $305,000-7.6%$148/sqft |
Source: OneKey® MLS as distributed by MLS GRID #H6184291 Report a problem | ||
| 7/15/2022 | Pending sale | $330,000$160/sqft |
Source: OneKey® MLS as distributed by MLS GRID #H6184291 Report a problem | ||
| 6/7/2022 | Price change | $330,000-5.7%$160/sqft |
Source: OneKey® MLS as distributed by MLS GRID #H6184291 Report a problem | ||
| 5/21/2022 | Listed for sale | $350,000$169/sqft |
Source: OneKey® MLS as distributed by MLS GRID #H6184291 Report a problem | ||
Public tax history
| Year | Property taxes | Tax assessment |
|---|---|---|
| 2025 | -- | $241,500 |
| 2024 | -- | $241,500 |
| 2023 | -- | $241,500 +16.1% |
| 2022 | -- | $208,000 +19.9% |
| 2021 | -- | $173,500 +7.1% |
| 2020 | -- | $162,000 |
| 2019 | -- | $162,000 +1.6% |
| 2018 | -- | $159,500 +1.9% |
| 2017 | $2,101 | $156,500 |
| 2016 | -- | $156,500 -9.8% |
| 2015 | -- | $173,500 |
| 2014 | -- | $173,500 -18.2% |
| 2012 | -- | $212,000 -4.9% |
| 2011 | -- | $223,000 -7.9% |
| 2010 | -- | $242,000 -11.8% |
| 2009 | -- | $274,500 -4.9% |
| 2008 | -- | $288,500 -12.6% |
| 2007 | -- | $330,000 +164% |
| 2006 | -- | $125,000 |
| 2005 | -- | $125,000 |
| 2004 | -- | $125,000 |
| 2003 | -- | $125,000 |
| 2002 | -- | $125,000 |
| 2001 | -- | $125,000 |
| 2000 | -- | $125,000 |
Find assessor info on the county website
Monthly payment
Climate risks
Neighborhood: Spackenkill
Nearby schools
Schools provided by the listing agent
- Elementary: Hagan
- Middle: Orville A Todd Middle School
- High: Spackenkill High School
Source: OneKey® MLS as distributed by MLS GRID. This data may not be complete. We recommend contacting the local school district to confirm school assignments for this home.

Similar homes
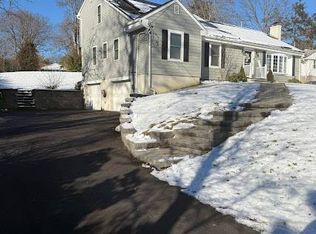
- $479,9003 bd2 ba1.6k sqft33 Horizon Hill Drive, Poughkeepsie, NY 12603For Sale
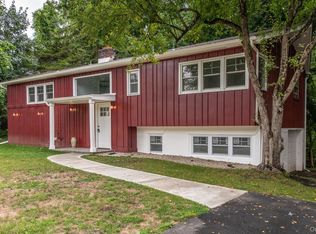
 MLS ID #1047372, Karen Briscoe Reed, Listing by: KW MidHudson. OneKey® MLS as distributed by MLS GRID
 - $549,9004 bd3 ba2.5k sqft75 Pleasant Ridge Drive, Poughkeepsie, NY 12603For Sale
 MLS ID #1040720, Debra Allan, Listing by: BHHS Hudson Valley Properties. OneKey® MLS as distributed by MLS GRID
 - $500,0003 bd3 ba1.8k sqft42 Streit Avenue, Poughkeepsie, NY 12603For Sale
 MLS ID #1046957, Andrea Rayford, Listing by: RE/MAX Town & Country. OneKey® MLS as distributed by MLS GRID
 - $525,0003 bd2 ba1.5k sqft669 Vassar Road, Poughkeepsie, NY 12603For Sale
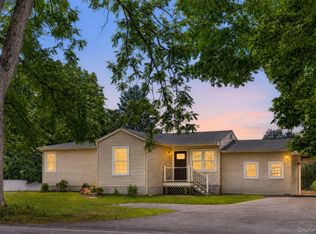 MLS ID #1014291, Lance Pahucki, Listing by: William Raveis-New York LLC. OneKey® MLS as distributed by MLS GRID
 - $524,9003 bd2 ba1.7k sqft114 Cramer Road, Poughkeepsie, NY 12603For SaleMLS ID #1034416, Daniel Feldman, Listing by: William Raveis-New York LLC. OneKey® MLS as distributed by MLS GRID
- $455,0003 bd2 ba1.6k sqft10 Lakeview Court, Poughkeepsie, NY 12603For SaleMLS ID #1032439, Jennifer Stapleton, Listing by: Houlihan Lawrence Inc.. OneKey® MLS as distributed by MLS GRID
- $474,9003 bd2 ba2.3k sqft32 Red Oaks Mill Road, Poughkeepsie, NY 12603For SaleMLS ID #1038677, Maria Daly, Listing by: BHHS Hudson Valley Properties. OneKey® MLS as distributed by MLS GRID
- $585,0003 bd2 ba2k sqft22 Wasson Drive, Poughkeepsie, NY 12603For SaleMLS ID #1026037, Omar Harper, Listing by: Epique Realty. OneKey® MLS as distributed by MLS GRID
- $349,0004 bd1 ba1.9k sqft44 Glenwood Avenue, Poughkeepsie, NY 12603For SaleMLS ID #1051578, Stephen Zondorak, Listing by: Astor Lane Realty. OneKey® MLS as distributed by MLS GRID
- $425,0003 bd2 ba1.4k sqft107 Sutton Park Road, Poughkeepsie, NY 12603For SaleMLS ID #1023468, Jennifer Loprieno, Listing by: Howard Hanna Rand Realty. OneKey® MLS as distributed by MLS GRID
- $499,0004 bd2 ba2.2k sqft116 Fairview Avenue, Poughkeepsie, NY 12601For SaleMLS ID #1033255, Ann Costigan, Listing by: BHHS Hudson Valley Properties. OneKey® MLS as distributed by MLS GRID
- $575,0004 bd3 ba2k sqft16 Gabriety Road, Highland, NY 12528For SaleMLS ID #1031669, Leigh M. Quintana, Listing by: KW Hudson Valley North. OneKey® MLS as distributed by MLS GRID
- $469,9003 bd2 ba1.4k sqft22 Oriole Drive, Poughkeepsie, NY 12601For SaleMLS ID #995740, Silvia Delgado, Listing by: Keller Williams Realty Partner. OneKey® MLS as distributed by MLS GRID
- $395,0003 bd2 ba2.2k sqft23 Kent Avenue, Poughkeepsie, NY 12603For SaleMLS ID #1030910, Justin M. LaFalce, Listing by: KW MidHudson. OneKey® MLS as distributed by MLS GRID
- $499,9503 bd2 ba1.8k sqft36 Bronson Road, Poughquag, NY 12570For SaleMLS ID #1051437, Ronald C. Green, Listing by: KW MidHudson. OneKey® MLS as distributed by MLS GRID
- $439,9303 bd2 ba1.4k sqft39 Raker Road, Poughkeepsie, NY 12603For SaleMLS ID #1015372, Christopher Acuti, Listing by: RE/MAX Town & Country. OneKey® MLS as distributed by MLS GRID
- $600,0004 bd3 ba2.4k sqft21 Dennis Road, Wappingers Falls, NY 12590For SaleMLS ID #1045818, Daniel Ishak, Listing by: eXp Realty. OneKey® MLS as distributed by MLS GRID
- $539,9304 bd3 ba1.9k sqft24 Bell Air Lane, Wappingers Falls, NY 12590For SaleMLS ID #1036875, Christina Acuti, Listing by: RE/MAX Town & Country. OneKey® MLS as distributed by MLS GRID
- $563,0003 bd3 ba1.6k sqft15 Larissa Lane, Wappingers Falls, NY 12590For SaleMLS ID #1049313, Elaine Thomas, Listing by: Century 21 Alliance Rlty Group. OneKey® MLS as distributed by MLS GRID
- $450,0004 bd3 ba2.5k sqft3 Pond Road, Poughkeepsie, NY 12601For SaleMLS ID #1023304, Samantha McCrory, Listing by: Exit Realty Connections. OneKey® MLS as distributed by MLS GRID
