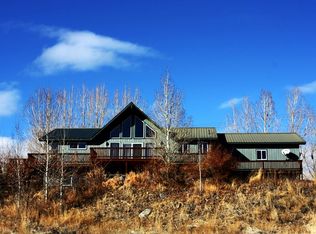
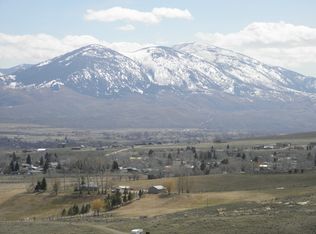
Your gateway to adventure awaits! Situated on nearly 37 acres, just 2 miles from downtown Salmon, this could be your private oasis with quick and easy access to public land and unlimited recreational opportunities. Featuring an earth-integrated home designed to be efficient and blend seamlessly into the surrounding landscape. With expansive views, open floor plan, spacious master suite, skylights, and additional bonus room with built in safe - this home offers many unique features, not to mention a two stall attached garage. An additional large 60' x 90' shop with wood stove is tucked behind the home with plenty of room for equipment or outdoor recreational vehicles! Conveniently located close to towns amenities, but extremely private and secluded, this property offers unlimited potential (and views). Recreationalists, hunters, fishermen, and anyone who loves the great outdoors will enjoy all this property can offer. (4 additional contiguous parcels being offered in a separate listing RP22N21E366001A, RP22N21E365401A, RP22N21E364802A, and RP22N21E364801A)
Pending
Price cut: $250K (8/25)
$675,000
31 Old Leesburg Rd, Salmon, ID 83467
2beds
1,152sqft
Single Family Residence
Built in 1997
36.85 Acres Lot
$640,100 Zestimate®
$586/sqft
$-- HOA
What's special
- 58 days
- 44
- 0
Likely to sell faster than
Zillow last checked:
Listing updated:
Listed by:
Emily Kroul 319-331-1888,
Silvercreek Realty Group-Salmon
Source: SRMLS,MLS#: 2188455
Facts & features
Interior
Bedrooms & bathrooms
- Bedrooms: 2
- Bathrooms: 2
- Full bathrooms: 2
- Main level bathrooms: 2
- Main level bedrooms: 2
Family room
- Level: Main
Kitchen
- Level: Main
Basement
- Area: 0
Office
- Level: Main
Heating
- Electric
Cooling
- None
Appliances
- Included: Dishwasher, Dryer, Electric Range, Refrigerator, Washer
- Laundry: Main Level
Features
- Ceiling Fan(s), Game Room, Master Bath
- Flooring: Carpet, Laminate
- Windows: Skylight(s)
- Basement: None
- Number of fireplaces: 1
- Fireplace features: 1, Free Standing
Interior area
- Total structure area: 1,152
- Total interior livable area: 1,152 sqft
- Finished area above ground: 1,152
- Finished area below ground: 0
Property
Parking
- Total spaces: 2
- Parking features: 2 Stalls, Attached, Workshop in Garage, Garage Door Opener, Gravel
- Attached garage spaces: 2
- Has uncovered spaces: Yes
Accessibility
- Accessibility features: Accessible Entrance
Features
- Levels: One
- Stories: 1
- Has view: Yes
- View description: Mountain(s), Valley
Lot
- Size: 36.85 Acres
- Features: Secluded, Sloped
Details
- Additional structures: Outbuilding
- Parcel number: RP22N21E366601A
- Zoning description: Lemhi-Residential
Construction
Type & style
- Home type: SingleFamily
- Architectural style: Other
- Property subtype: Single Family Residence
Materials
- Frame, Primary Exterior Material: Wood Siding
- Foundation: Slab
Condition
- Year built: 1997
Utilities & green energy
- Electric: Idaho Power
- Sewer: Private Sewer
- Water: Well
Community & HOA
Community
- Subdivision: None
HOA
- Has HOA: No
Location
- Region: Salmon
Financial & listing details
- Price per square foot: $586/sqft
- Tax assessed value: $285,742
- Annual tax amount: $929
- Date on market: 8/11/2026
- Listing terms: Cash,Conventional,1031 Exchange,FHA
- Inclusions: Washer/Dryer, Dishwasher, Refrigerator, Oven, Built In Gun Safe
- Exclusions: Sellers Personal Property
Estimated market value
$640,100
$608,000 - $672,000
$1,638/mo
Price history
| Date | Event | Price |
|---|---|---|
| 8/25/2026 | Pending sale | $675,000-27%$586/sqft |
Source:  SRMLS #2188455 Report a problem SRMLS #2188455 Report a problem | ||
| 8/11/2026 | Price change | $925,000+37%$803/sqft |
Source: SRMLS #2180422 Report a problem | ||
| 8/11/2026 | Price change | $675,000-32.2%$586/sqft |
Source: SRMLS #2188455 Report a problem | ||
| 2/15/2026 | Price change | $995,000-16%$864/sqft |
Source: SRMLS #2180422 Report a problem | ||
| 10/28/2025 | Listed for sale | $1,185,000-21%$1,029/sqft |
Source: SRMLS #2180422 Report a problem | ||
| 10/1/2025 | Listing removed | $1,500,000$1,302/sqft |
Source: SRMLS #2171985 Report a problem | ||
| 11/5/2024 | Listed for sale | $1,500,000$1,302/sqft |
Source: SRMLS #2171985 Report a problem | ||
Public tax history
| Year | Property taxes | Tax assessment |
|---|---|---|
| 2025 | $930 +34.2% | $285,742 -0.1% |
| 2024 | $693 +13.8% | $285,921 +0.1% |
| 2023 | $609 | $285,742 +0.1% |
| 2022 | -- | $285,599 +43.4% |
| 2021 | $219 -68.8% | $199,182 |
| 2020 | $701 +2.1% | $199,182 0% |
| 2019 | $686 | $199,218 0% |
| 2018 | $686 -4.6% | $199,254 +0% |
| 2017 | $719 +9.4% | $199,218 +23.6% |
| 2016 | $657 -18.3% | $161,240 +0.4% |
| 2013 | $804 +28.9% | $160,666 -4.1% |
| 2011 | $624 +19.9% | $167,491 +1.3% |
| 2010 | $520 | $165,324 |
Find assessor info on the county website
Monthly payment
Est. payment
Payment breakdown
Explore the cost of this home by adjusting the details. Changes won't be saved.Climate risks
Neighborhood: 83467
Nearby schools
Schools provided by the listing agent
- Elementary: SALMON 291EL
- Middle: SALMON 291 JH
- High: SALMON 291HS
Source: SRMLS. This data may not be complete. We recommend contacting the local school district to confirm school assignments for this home.
Similar homes
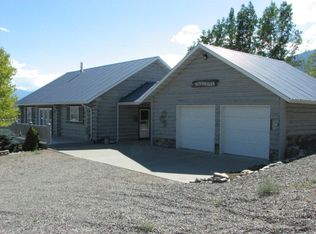
- $625,0003 bd2 ba1.6k sqft2 Hammon Dr, Salmon, ID 83467For Sale
 MLS ID #2187883, Chancey Floyd, Mountain West Real Estate. SRMLS
 - $474,0003 bd2 ba1.4k sqft403 9th St, Salmon, ID 83467For Sale
 MLS ID #2188200, Rachel Ryan, eXp Realty LLC. SRMLS
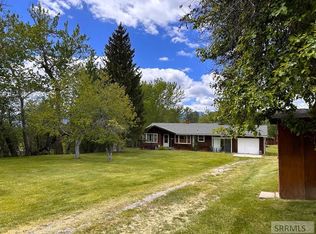
 - $625,0003 bd1 ba1.3k sqft504 Carmen Creek Rd, Carmen, ID 83462For Sale
 MLS ID #2186458, Dana Miles, Equity Northwest Real Estate, LLC. SRMLS
 - $399,0002 bd2 ba1.4k sqft33 Sunflower Rd, Salmon, ID 83467For Sale
 MLS ID #2189096, Rachel Ryan, eXp Realty LLC. SRMLS
