
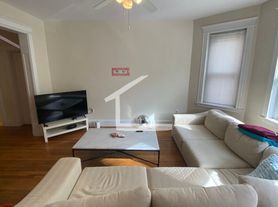
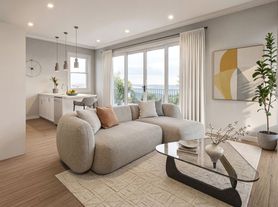
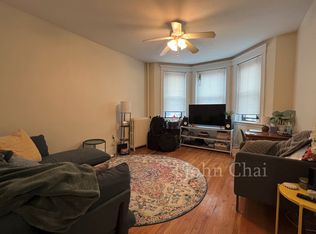
AVAILABLE SEPTEMBER 1: Bright, updated studio with heat & hot water included in the heart of Cleveland Circle, just steps from the Green Line (B, C, and D). Thoughtfully designed with a smart, functional layout, high-end finishes, and exceptional storage throughout. No broker fee!
Unit Features:
* Third-floor unit with elevator access and excellent natural light
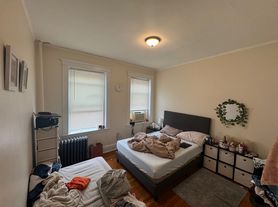
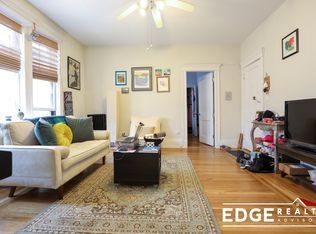
* Original hardwood floors and high ceilings
* Two large windows with brand new blinds
* Walk-in closet with adjustable storage + additional built-ins
* Additional storage closet/unit included
* Efficient layout designed to comfortably accommodate both living and sleeping areas
* Current setup utilizes a high-quality Interior Define sleeper sofa
* Option to rent fully furnished
Kitchen:
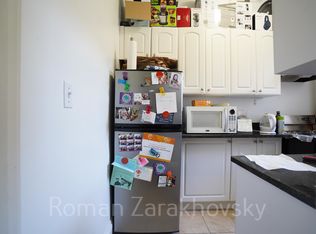
* Quartz countertops with breakfast bar and modern backsplash
* Updated appliances including dishwasher, stainless steel microwave, and electric range
* Garbage disposal
* Modern sink with high-pressure faucet
Bathroom:
* Tiled floors and full tub with sliding glass doors
* Large window for natural light and ventilation
* LED backlit vanity mirror with defroster and built-in storage
* Under-sink storage
Building Amenities:
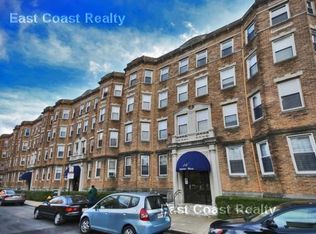
* Elevator building
* Laundry facilities and bike storage in basement
* Shared fenced-in backyard with patio
Utilities:
* Heat and hot water included
* Tenant pays electric only
Location:
* Steps to the B, C, and D Green Lines
* Minutes to Boston College
* Near Chestnut Hill Reservoir, Reilly Memorial Recreation Center/pool, walking trails, and green space
* Easy access to Brookline, Coolidge Corner, Chestnut Hill, Longwood Medical Area, and downtown Boston
* Surrounded by shops, restaurants, and everyday conveniences
Additional Details:
* Available September 1, 2026
* Street parking available
* Off-street parking available upon request for an additional monthly fee
* First month, last month, and security deposit required
* 12-month lease
Perfect for those seeking a quiet, efficient, and well-located home with easy access to transit and city amenities.
12-month lease required (September 1, 2026 August 31, 2027).
Heat and hot water are included; tenant is responsible for electricity.
No pets permitted per building rules (service and support animals in accordance with applicable laws).
Applicants should have good credit (typically 650+) and income approximately 3x monthly rent, or a qualified guarantor.
Reduced upfront costs may be available for qualified applicants.
Apartment for rent
Accepts Zillow applications
$2,250/mo
31 Orkney Rd, Unit 32, Brighton, MA 02135
Studio
312sqft
This listing now includes required monthly fees in the total monthly price. Price shown reflects the lease term provided. Learn more|
Fast & easy Zillow application.
This property accepts Zillow applications. Click 'Apply now' to fill out the online form once and apply to as many participating properties as you want. Just $35 for 30 days.
Apartment
Available Tue Sep 1 2026
No pets
Shared laundry
What's special
Elevator buildingOriginal hardwood floorsBright updated studioGarbage disposalHigh ceilingsExcellent natural lightUnder-sink storage
- 21 days |
- -- |
- -- |
Zillow last checked:
Listing updated:
Travel times
Facts & features
Interior
Bedrooms & bathrooms
- Bedrooms: 0
- Bathrooms: 1
- Full bathrooms: 1
Appliances
- Included: Dishwasher, Disposal, Freezer, Microwave, Oven, Refrigerator
- Laundry: Shared
Features
- Elevator, Walk In Closet, Walk-In Closet(s)
- Flooring: Hardwood
Interior area
- Total interior livable area: 312 sqft
Property
Parking
- Details: Contact manager
Features
- Patio & porch: Patio
- Exterior features: Bicycle storage, Breakfast bar, Electricity not included in rent, Heating included in rent, Hot water included in rent, Lawn, Walk In Closet
Details
- Parcel number: BRIGW21P02372S028
- Other equipment: Intercom
Construction
Type & style
- Home type: Apartment
- Property subtype: Apartment
Building
Management
- Pets allowed: No
Community & HOA
Location
- Region: Brighton
Financial & listing details
- Lease term: 1 Year
Price history
| Date | Event | Price |
|---|---|---|
| 5/15/2026 | Price change | $2,250-4.3%$7/sqft |
Source: Zillow Rentals Report a problem | ||
| 5/4/2026 | Listed for rent | $2,350+23.7%$8/sqft |
Source: Zillow Rentals Report a problem | ||
| 5/21/2025 | Sold | $315,000$1,010/sqft |
Source: MLS PIN #73340923 Report a problem | ||
| 3/27/2025 | Contingent | $315,000$1,010/sqft |
Source: MLS PIN #73340923 Report a problem | ||
| 3/4/2025 | Listed for sale | $315,000-7.1%$1,010/sqft |
Source: MLS PIN #73340923 Report a problem | ||
| 12/17/2024 | Listing removed | $339,000$1,087/sqft |
Source: MLS PIN #73314850 Report a problem | ||
| 11/21/2024 | Listed for sale | $339,000-3.1%$1,087/sqft |
Source: MLS PIN #73314850 Report a problem | ||
| 11/2/2024 | Listing removed | $349,900$1,121/sqft |
Source: MLS PIN #73269748 Report a problem | ||
| 9/16/2024 | Price change | $349,900-5.2%$1,121/sqft |
Source: MLS PIN #73269748 Report a problem | ||
| 7/25/2024 | Listed for sale | $369,000+1745%$1,183/sqft |
Source: MLS PIN #73269748 Report a problem | ||
| 4/16/2024 | Listing removed | -- |
Source: Zillow Rentals Report a problem | ||
| 2/29/2024 | Price change | $1,900-5%$6/sqft |
Source: Zillow Rentals Report a problem | ||
| 2/21/2024 | Listed for rent | $2,000+53.8%$6/sqft |
Source: Zillow Rentals Report a problem | ||
| 11/7/2020 | Listing removed | $1,300$4/sqft |
Source: Worldwide Realty #72743519 Report a problem | ||
| 10/28/2020 | Price change | $1,300-13.3%$4/sqft |
Source: Worldwide Realty #72743519 Report a problem | ||
| 10/15/2020 | Listed for rent | $1,500-6.3%$5/sqft |
Source: Worldwide Realty #72743519 Report a problem | ||
| 8/22/2018 | Listing removed | $1,600$5/sqft |
Source: Boardwalk Properties Report a problem | ||
| 8/2/2018 | Listed for rent | $1,600$5/sqft |
Source: Boardwalk Properties Report a problem | ||
| 9/11/1995 | Sold | $20,000$64/sqft |
Source: Public Record Report a problem | ||
Neighborhood: Brighton
Nearby schools
GreatSchools rating
- NABaldwin Early Learning CenterGrades: PK-1Distance: 0.6 mi
- 3/10Brighton High SchoolGrades: 7-12Distance: 0.8 mi
- 6/10Winship Elementary SchoolGrades: PK-6Distance: 0.8 mi
There are 7 available units in this apartment building