Welcome home to the perfect blend of country privacy and everyday convenience in beautiful Belgrade Maine! Nestled on 2 peaceful acres in the heart of Maine's stunning lakes region, this spacious 4-bedroom, 3-bath home offers room for everyone. Enjoy a finished basement for even more living and entertaining space, plus a beautiful two-car garage with plenty of room for vehicles, toys, and storage. Surrounded by nature and privacy, you'll fee tucked away from it all - yet you're only about 15 minutes from both Augusta and Waterville, with shopping, dining, breweries, entertainment, and everyday amenities within easy reach. And with the lakes region right outside your door, boating, fishing, swimming, and year-round Maine adventures are never far away. Space, privacy, convenience, and the Maine lifestyle you've been looking for - all in one place!
Active
$549,999
31 Pheasant Run Road, Belgrade, ME 04917
4beds
2,404sqft
Single Family Residence
Built in 1989
1.84 Acres Lot
$523,300 Zestimate®
$229/sqft
$31/mo HOA
What's special
- 45 days
- 412
- 39
Zillow last checked:
Listing updated:
Listed by:
Coldwell Banker Realty
Source: Maine Listings,MLS#: 1679528
Facts & features
Interior
Bedrooms & bathrooms
- Bedrooms: 4
- Bathrooms: 3
- Full bathrooms: 2
- 1/2 bathrooms: 1
Primary bedroom
- Features: Full Bath, Walk-In Closet(s)
- Level: First
Bedroom 2
- Features: Skylight, Walk-In Closet(s)
- Level: Second
Bedroom 3
- Level: Second
Den
- Features: Heat Stove
- Level: First
Dining room
- Features: Skylight, Formal
- Level: First
Family room
- Level: Basement
Kitchen
- Features: Kitchen Island
- Level: First
Living room
- Features: Skylight, Vaulted Ceiling(s)
- Level: First
Office
- Features: Skylight
- Level: Second
Heating
- Baseboard, Hot Water, Wood Stove
Cooling
- None
Appliances
- Included: Dishwasher, Dryer, Microwave, Electric Range, Refrigerator, Washer
Features
- 1st Floor Primary Bedroom w/Bath, Bathtub, Storage, Walk-In Closet(s), Primary Bedroom w/Bath
- Flooring: Carpet, Tile, Wood
- Basement: Bulkhead,Interior Entry,Finished,Full,Partial,Unfinished
- Number of fireplaces: 1
Interior area
- Total structure area: 2,404
- Total interior livable area: 2,404 sqft
- Finished area above ground: 2,073
- Finished area below ground: 331
Video & virtual tour
Property
Parking
- Total spaces: 2
- Parking features: Paved, 5 - 10 Spaces, Storage
- Attached garage spaces: 2
Features
- Patio & porch: Screened
- Has view: Yes
- View description: Scenic, Trees/Woods
Lot
- Size: 1.84 Acres
- Features: Near Country Club, Near Golf Course, Near Public Beach, Neighborhood, Rural, Cul-De-Sac, Level, Open Lot, Landscaped, Wooded
Details
- Parcel number: BELGM007L01310
- Zoning: Residential
Construction
Type & style
- Home type: SingleFamily
- Architectural style: Cape Cod
- Property subtype: Single Family Residence
Materials
- Wood Frame, Shingle Siding, Wood Siding
- Foundation: Poured Concrete
- Roof: Shingle
Condition
- Year built: 1989
Utilities & green energy
- Electric: Circuit Breakers
- Sewer: Private Sewer, Septic Tank
- Water: Private, Well
Community & HOA
Community
- Security: Air Radon Mitigation System
- Subdivision: Anderson Road Associationi
HOA
- Has HOA: Yes
- HOA fee: $375 annually
Location
- Region: Belgrade
Financial & listing details
- Price per square foot: $229/sqft
- Tax assessed value: $203,500
- Annual tax amount: $3,912
- Date on market: 9/6/2026
- Road surface type: Gravel
Estimated market value
$523,300
$497,000 - $549,000
$3,146/mo
Price history
| Date | Event | Price |
|---|---|---|
| 9/6/2026 | Listed for sale | $549,999-8.3%$229/sqft |
Source:  Maine Listings #1679528 Report a problem Maine Listings #1679528 Report a problem | ||
| 8/23/2026 | Listing removed | $599,900$250/sqft |
Source: Maine Listings #1672898 Report a problem | ||
| 7/22/2026 | Listed for sale | $599,900+0.2%$250/sqft |
Source: Maine Listings #1672898 Report a problem | ||
| 9/21/2025 | Listing removed | $599,000$249/sqft |
Source: Maine Listings #1636610 Report a problem | ||
| 9/5/2025 | Listed for sale | $599,000$249/sqft |
Source: Maine Listings #1636610 Report a problem | ||
Public tax history
| Year | Property taxes | Tax assessment |
|---|---|---|
| 2024 | $3,130 | $203,500 |
| 2023 | $3,130 | $203,500 |
| 2022 | $3,130 | $203,500 |
| 2021 | $3,130 | $203,500 |
| 2020 | $3,130 | $203,500 |
| 2019 | $3,130 +5.4% | $203,500 |
| 2018 | $2,971 +1.4% | $203,500 |
| 2017 | $2,930 +2.8% | $203,500 |
| 2016 | $2,849 +3.3% | $203,500 +0.7% |
| 2015 | $2,759 +14.2% | $202,100 |
| 2013 | $2,415 +4.9% | $202,100 +21.1% |
| 2010 | $2,303 | $166,900 |
| 2009 | -- | $166,900 |
| 2008 | -- | $166,900 |
Find assessor info on the county website
Monthly payment
Est. payment
Payment breakdown
Explore the cost of this home by adjusting the details. Changes won't be saved.Climate risks
Neighborhood: 04917
Similar homes
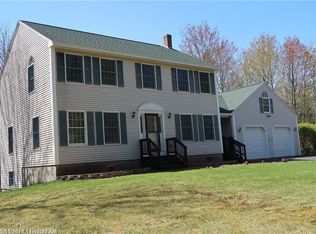
- $465,0003 bd3 ba2k sqft40 Pheasant Run Road, Belgrade, ME 04917Active

 MLS ID #1668408, Coldwell Banker Plourde Real Estate. Maine Listings
 - $479,9004 bd3 ba3k sqft96 Taylor Woods Road, Belgrade, ME 04917Active
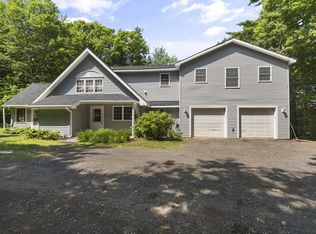 MLS ID #1683336, RE/MAX At Home. Maine Listings
 - $550,0003 bd3 ba2.2k sqft1 Allen Hill Lane, Manchester, ME 04351Active
 MLS ID #1677549, Sprague & Curtis Real Estate. Maine Listings
 - $530,0003 bd3 ba2.7k sqft420 Hussey Hill Road, Vassalboro, ME 04989Active
 MLS ID #1681107, LAER. Maine Listings
 - $475,0003 bd3 ba2.4k sqft423 Gorden Road, Readfield, ME 04355ActiveMLS ID #1668509, Sprague & Curtis Real Estate. Maine Listings
- $488,0004 bd2 ba2.9k sqft196 Case Road, Winthrop, ME 04364ActiveMLS ID #1679526, Better Homes & Gardens Real Estate/The Masiello Group. Maine Listings
- $525,0003 bd2 ba1.5k sqft341 Quiet Harbor Road, Readfield, ME 04355ActiveMLS ID #1683414, Pouliot Real Estate. Maine Listings
- $639,0005 bd2 ba2.7k sqft337 Route 133, Winthrop, ME 04364ActiveMLS ID #1685015, McAllister Real Estate. Maine Listings
- $529,0003 bd3 ba2.8k sqft77 Wedgewood Drive, Winthrop, ME 04364ActiveMLS ID #1674236, Sprague & Curtis Real Estate. Maine Listings
- $379,9993 bd2 ba2.2k sqft372 Wings Mills Road, Mount Vernon, ME 04352ActiveMLS ID #1675456, Better Homes & Gardens Real Estate/The Masiello Group. Maine Listings
- $525,0003 bd2 ba2k sqft348 Barton Road, Windsor, ME 04363ActiveMLS ID #1682436, Keller Williams Realty. Maine Listings
- $585,0003 bd3 ba2.2k sqft159 Moose Hill Road, Fayette, ME 04349ActiveMLS ID #1649288, Maine Homes and Camps. Maine Listings
- $585,0003 bd3 ba2.5k sqft280 Lovejoy Shores Drive, Fayette, ME 04349ActiveMLS ID #1668243, Portside Real Estate Group. Maine Listings
- $599,0004 bd3 ba3.5k sqft6 Stone Ridge Drive, Waterville, ME 04901ActiveMLS ID #1681388, McAllister Real Estate. Maine Listings
- $499,9004 bd2 ba3.4k sqft938 E Pond Road, Smithfield, ME 04978ActiveMLS ID #1669113, Coldwell Banker Plourde Real Estate. Maine Listings
- $529,9005 bd7 ba3.5k sqft465 Main Street, Waterville, ME 04901ActiveMLS ID #1678786, Keller Williams Realty. Maine Listings
- $460,0003 bd2 ba2.1k sqft1170 Main Street, Readfield, ME 04355ActiveMLS ID #1682544, Real Broker. Maine Listings
- $599,0007 bd6 ba3.1k sqft277 Wooster Hill Road, Rome, ME 04963ActiveMLS ID #1667422, Coldwell Banker Plourde Real Estate. Maine Listings
- $494,0005 bd3 ba3.3k sqft59 Fellows Cove Road, Fayette, ME 04349ActiveMLS ID #1664124, Allied Realty. Maine Listings
- $699,0004 bd3 ba2.8k sqft123 Fogg Road, Readfield, ME 04355ActiveMLS ID #1656876, Keller Williams Realty. Maine Listings
