Nestled in a serene, private setting, this beautifully maintained 2-story Colonial offers the perfect blend of classic New England charm and modern peace of mind. From the moment you pull up the driveway, you will be captivated by the tranquil surroundings and mature landscaping that frame this exceptional home. Step inside to find a spacious and thoughtful layout designed for both comfortable living and effortless entertaining. The heart of the home flows seamlessly into a stunning screened porch--your future favorite spot for morning coffee, evening relaxation, and bug-free outdoor dining while soaking in the peaceful views of your private backyard. Need extra space? The partially finished basement provides incredible versatility, perfect for a home theater, game room, gym, or a quiet dedicated office space. This home is as durable and functional as it is beautiful. Enjoy ultimate peace of mind with a whole-house backup generator and a sleek, long-lasting metal roof designed to withstand the elements for decades to come. Don't miss the chance to own your own private sanctuary without sacrificing comfort or convenience. Schedule your private tour today!
Active
Price cut: $20K (10/15)
$465,000
40 Pheasant Run Road, Belgrade, ME 04917
3beds
2,064sqft
Single Family Residence
Built in 1996
1.32 Acres Lot
$471,100 Zestimate®
$225/sqft
$29/mo HOA
What's special
Sleek long-lasting metal roofStunning screened porchSerene private settingSpacious and thoughtful layout
- 114 days
- 253
- 19
Zillow last checked:
Listing updated:
Listed by:
Coldwell Banker Plourde Real Estate
Source: Maine Listings,MLS#: 1668408
Facts & features
Interior
Bedrooms & bathrooms
- Bedrooms: 3
- Bathrooms: 3
- Full bathrooms: 2
- 1/2 bathrooms: 1
Primary bedroom
- Level: Second
- Area: 210 Square Feet
- Dimensions: 14 x 15
Bedroom 2
- Level: Second
- Area: 121 Square Feet
- Dimensions: 11 x 11
Bedroom 3
- Level: Second
- Area: 132 Square Feet
- Dimensions: 12 x 11
Dining room
- Level: First
- Area: 125.4 Square Feet
- Dimensions: 11.4 x 11
Kitchen
- Level: First
- Area: 174.02 Square Feet
- Dimensions: 11.3 x 15.4
Laundry
- Level: First
- Area: 56 Square Feet
- Dimensions: 8 x 7
Living room
- Level: First
- Area: 358.8 Square Feet
- Dimensions: 23 x 15.6
Heating
- Baseboard
Cooling
- Heat Pump
Appliances
- Included: Dishwasher, Dryer, Microwave, Electric Range, Refrigerator, Washer
Features
- Bathtub, Primary Bedroom w/Bath
- Flooring: Carpet, Hardwood, Linoleum
- Doors: Storm Door(s)
- Windows: Double Pane Windows
- Basement: Interior Entry,Daylight,Finished
- Has fireplace: No
Interior area
- Total structure area: 2,064
- Total interior livable area: 2,064 sqft
- Finished area above ground: 1,728
- Finished area below ground: 336
Property
Parking
- Total spaces: 2
- Parking features: Paved, 1 - 4 Spaces, Garage Door Opener
- Attached garage spaces: 2
Features
- Levels: Multi/Split
- Patio & porch: Deck, Porch
- Has view: Yes
- View description: Trees/Woods
Lot
- Size: 1.32 Acres
- Features: Rural, Landscaped, Wooded
Details
- Parcel number: BELGM007L01319
- Zoning: Residential
- Other equipment: Generator
Construction
Type & style
- Home type: SingleFamily
- Architectural style: Colonial
- Property subtype: Single Family Residence
Materials
- Wood Frame, Vinyl Siding
- Foundation: Poured Concrete
- Roof: Metal
Condition
- Year built: 1996
Utilities & green energy
- Electric: Circuit Breakers
- Sewer: Private Sewer, Septic Design Available
- Water: Private
Community & HOA
HOA
- Has HOA: Yes
- HOA fee: $350 annually
Location
- Region: Belgrade
Financial & listing details
- Price per square foot: $225/sqft
- Tax assessed value: $176,200
- Annual tax amount: $3,420
- Date on market: 6/22/2026
- Road surface type: Gravel
Estimated market value
$471,100
$448,000 - $495,000
$2,749/mo
Price history
| Date | Event | Price |
|---|---|---|
| 10/15/2026 | Price change | $465,000-4.1%$225/sqft |
Source:  Maine Listings #1668408 Report a problem Maine Listings #1668408 Report a problem | ||
| 8/21/2026 | Price change | $485,000-3%$235/sqft |
Source: Maine Listings #1668408 Report a problem | ||
| 6/22/2026 | Listed for sale | $499,900$242/sqft |
Source: Maine Listings #1668408 Report a problem | ||
Public tax history
| Year | Property taxes | Tax assessment |
|---|---|---|
| 2024 | $2,710 | $176,200 |
| 2023 | $2,710 | $176,200 |
| 2022 | $2,710 | $176,200 |
| 2021 | $2,710 | $176,200 |
| 2020 | $2,710 | $176,200 |
| 2019 | $2,710 +5.3% | $176,200 |
| 2018 | $2,573 +1.4% | $176,200 |
| 2017 | $2,537 +2.8% | $176,200 |
| 2016 | $2,467 +3.3% | $176,200 +0.7% |
| 2015 | $2,389 +14.3% | $175,000 |
| 2013 | $2,091 | $175,000 +20.3% |
| 2010 | -- | $145,500 |
| 2009 | -- | $145,500 |
| 2008 | -- | $145,500 |
| 2006 | -- | $145,500 |
Find assessor info on the county website
Monthly payment
Est. payment
Payment breakdown
Explore the cost of this home by adjusting the details. Changes won't be saved.Climate risks
Neighborhood: 04917
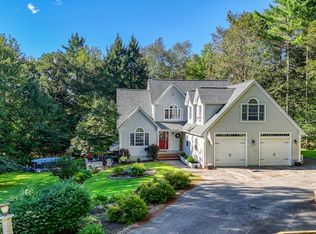
Similar homes
- $549,9994 bd3 ba2.4k sqft31 Pheasant Run Road, Belgrade, ME 04917Active

 MLS ID #1679528, Coldwell Banker Realty. Maine Listings
 - $389,0003 bd3 ba2.3k sqft12 Pinewood Drive, Belgrade, ME 04917Active
 MLS ID #1675605, Your Home Sold Guaranteed Realty. Maine Listings
 - $479,9005 bd3 ba3k sqft96 Taylor Woods Road, Belgrade, ME 04917Active
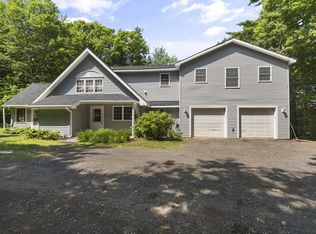 MLS ID #1683336, RE/MAX At Home. Maine Listings
 - $424,0003 bd2 ba1.8k sqft481 Bean Road, Mount Vernon, ME 04352Active
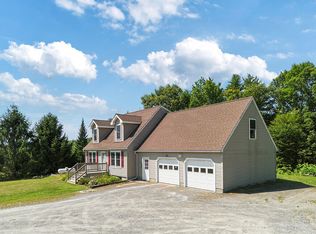 MLS ID #1676534, Portside Real Estate Group. Maine Listings
 - $475,0003 bd3 ba2.4k sqft423 Gorden Road, Readfield, ME 04355ActiveMLS ID #1668509, Sprague & Curtis Real Estate. Maine Listings
- $415,0003 bd3 ba1.9k sqft60 Quarry Drive, Readfield, ME 04355ActiveMLS ID #1674626, Better Homes & Gardens Real Estate/The Masiello Group. Maine Listings
- $379,9993 bd2 ba2.2k sqft372 Wings Mills Road, Mount Vernon, ME 04352ActiveMLS ID #1675456, Better Homes & Gardens Real Estate/The Masiello Group. Maine Listings
- $459,9994 bd2 ba2.6k sqft48 Old Winthrop Road, Wayne, ME 04284ActiveMLS ID #1684051, Portside Real Estate Group. Maine Listings
- $488,0004 bd2 ba2.9k sqft196 Case Road, Winthrop, ME 04364ActiveMLS ID #1679526, Better Homes & Gardens Real Estate/The Masiello Group. Maine Listings
- $525,0003 bd2 ba1.5k sqft341 Quiet Harbor Road, Readfield, ME 04355ActiveMLS ID #1683414, Pouliot Real Estate. Maine Listings
- $450,0003 bd3 ba2.5k sqft42 Bert Drive, Monmouth, ME 04265ActiveMLS ID #1677399, Pouliot Real Estate. Maine Listings
- $424,0002 bd2 ba1.2k sqft279 Desert Pond Road, Mount Vernon, ME 04352ActiveMLS ID #1666121, Sprague & Curtis Real Estate. Maine Listings
- $454,0003 bd2 ba1.6k sqft62 Central Street, Hallowell, ME 04347ActiveMLS ID #1681064, Breakwater Realty Group, LLC. Maine Listings
- $439,0003 bd3 ba1.7k sqft22 Nottingham Road, Randolph, ME 04346ActiveMLS ID #1680586, Listings Direct. Maine Listings
- $340,0003 bd1 ba1.6k sqft722 Belgrade Road, Mount Vernon, ME 04352ActiveMLS ID #1683812, Portside Real Estate Group. Maine Listings
- $450,0003 bd3 ba2.6k sqft101 Town House Road, Vienna, ME 04360ActiveMLS ID #1665393, Portside Real Estate Group. Maine Listings
- $449,0003 bd1 ba1.8k sqft84 Sandy Point Road, Vassalboro, ME 04989ActiveMLS ID #1667619, Coldwell Banker Plourde Real Estate. Maine Listings
- $374,9003 bd2 ba2.6k sqft35 Parkview Terrace, Augusta, ME 04330ActiveMLS ID #1683057, Coldwell Banker Realty. Maine Listings
- $530,0003 bd3 ba2.7k sqft420 Hussey Hill Road, Vassalboro, ME 04989ActiveMLS ID #1681107, LAER. Maine Listings
- $455,0004 bd2 ba2.3k sqft77 Greenwood Avenue, Winthrop, ME 04364ActiveMLS ID #1683240, Sell Your Home Services. Maine Listings
