Skip main navigation
Active under contract
  • Listed by: Four Seasons Sotheby's Int'l Realty • Teresa DiNapoli
    $579,000

    31 Plumley Ridge, Ludlow, VT 05149

    3beds
    1,580sqft
    : 
    $4,167/mo
    Get pre-qualified
    Single Family Residence
    Built in 1993
    1.01 Acres Lot
    $576,500 Zestimate®
    $366/sqft
    $-- HOA

    What's special

    Light-filled contemporary homeOkemo mountain viewsBonus spaceLaundry areaAttached garageSpacious outside deckCherrywood floors
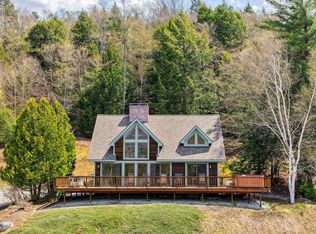
    This light-filled contemporary home offers end-of-road peace and quiet privacy yet within walking distance to Ludlow Village shops and restaurants. Enjoy Okemo Mountain views from the great room with vaulted ceilings, cherrywood floors, a floor-to-ceiling brick chimney with wood stove, and walls of glass open to the spacious outside deck. The kitchen offers a granite island with seating that flows into the dining room making it ideal for entertaining. The main-level primary suite provides easy one-level living, while the upper level includes two additional bedrooms, a bath, and a bright loft-style family room with mountain vistas. The lower level includes an attached garage, laundry area and bonus space. Envision yourself having morning coffee on the deck, gathering around the fire after a day of skiing and enough separate space for family and guests to spread out. Quality construction throughout, this home is perfect for those seeking an easy keeper!
    45 days
    |
    143
    |
    0
    |

    Zillow last checked:

    Listing updated:

    Listed by:

    Teresa DiNapoli,

    Four Seasons Sotheby's Int'l Realty teresa.dinapoli@fourseasonssir.com

    Source: PrimeMLS,MLS#: 5097519MLS Logo

      Facts & features

      Interior

      Bedrooms & bathrooms
      • Bedrooms: 3
      • Bathrooms: 2
      • Full bathrooms: 1
      • 3/4 bathrooms: 1
      Heating
      • Forced Air, Wood Stove, Mini Split
      Cooling
      • Mini Split
      Appliances
      • Included: Dishwasher, Dryer, Microwave, Refrigerator, Washer, Gas Stove
      • Laundry: In Basement
      Features
      • Cathedral Ceiling(s), Ceiling Fan(s), Dining Area, Kitchen/Dining, Primary BR w/ BA, Natural Light, Soaking Tub, Indoor Storage, Vaulted Ceiling(s)
      • Flooring: Carpet, Tile, Wood
      • Windows: Drapes, Window Treatments, Screens
      • Basement: Unfinished,Interior Entry
      • Fireplace features: Wood Stove Hook-up
      Interior area
      • Total structure area: 2,588
      • Total interior livable area: 1,580 sqft
      • Finished area above ground: 1,580
      • Finished area below ground: 0
      Video & virtual tour

      Property

      Parking
      • Total spaces: 1
      • Parking features: Shared Driveway, Gravel, Direct Entry, Driveway, Garage, On Site, Parking Spaces 1 - 10, Attached
      • Garage spaces: 1
      • Has uncovered spaces: Yes
      Features
      • Levels: 2.5,Multi-Level
      • Stories: 2.5
      • Exterior features: Deck
      • Has spa: Yes
      • Spa features: Bath
      • Has view: Yes
      • View description: Mountain(s)
      • Frontage length: Road frontage: 110
      Lot
      • Size: 1.01 Acres
      • Features: Country Setting, Ski Area, Sloped, Views, Near Golf Course, Near Shopping, Near Skiing, Near School(s)
      Details
      • Parcel number: 36311211008
      • Zoning description: residential

      Construction

      Type & style
      • Home type: SingleFamily
      • Architectural style: Contemporary
      • Property subtype: Single Family Residence
      Materials
      • Wood Frame
      • Foundation: Concrete
      • Roof: Shingle
      Condition
      • New construction: No
      • Year built: 1993

      Utilities & green energy

      • Electric: Circuit Breakers
      • Sewer: Public Sewer
      • Utilities for property: Cable Available, Propane, Phone Available

      Community & HOA

      Community
      • Security: Carbon Monoxide Detector(s), Smoke Detector(s)
      Location
      • Region: Ludlow

      Financial & listing details

      • Price per square foot: $366/sqft
      • Tax assessed value: $309,800
      • Annual tax amount: $6,734
      • Date on market: 6/30/2026
      • Exclusions: Furnishings negotiable.

        Estimated market value

        $576,500

        $548,000 - $605,000

        $3,026/mo

        Price history

        DateEventPrice
        6/30/2026Listed for sale$579,000+69.3%$366/sqft
        Source: PrimeMLS #5097519 Report a problem
        7/2/2014Sold$342,000-14.5%$216/sqft
        Source: Public Record Report a problem
        2/14/2006Sold$400,000$253/sqft
        Source: Public Record Report a problem

        Public tax history

        YearProperty taxesTax assessment
        2024-- $309,800
        2023-- $309,800
        2022-- $309,800
        2021-- $309,800 -2.7%
        2020-- $318,500
        2019-- $318,500
        2018-- $318,500
        2017-- $318,500
        2016-- $318,500 +9900%
        2015-- $3,185
        2014-- $3,185
        2013-- $3,185
        2012-- $3,185 -0.2%
        2011-- $3,192
        2010-- $3,192
        2009-- $3,192
        2008-- $3,192
        2007-- $3,192
        2006-- $3,192 +105.9%
        2003$2,728 $1,550
        Find assessor info on the county website

        Monthly payment

        Est. payment

        Payment breakdown

        Explore the cost of this home by adjusting the details. Changes won't be saved.
        All calculations are estimates and provided by Zillow, Inc. for informational purposes only. Actual amounts may vary.
        HOA fees may include property taxes on listings classified as Co-Ops. Contact the listing agent and/or owner for fee details.
        See how much you could borrow to make a competitive offer.

        Climate risks

        Neighborhood: 05149

        Getting around

        20 / 100
        Car-Dependent
        4 / 100
        Somewhat Bikeable

        Nearby schools

        GreatSchools rating
        Schools provided by the listing agent
        • Elementary: Ludlow Elementary School

        Source: PrimeMLS. This data may not be complete. We recommend contacting the local school district to confirm school assignments for this home.

        A local agent can set up tours, give advice and negotiate with sellers.

        Browse local experts

        Similar homes