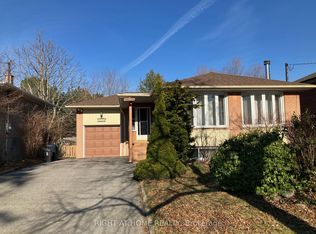
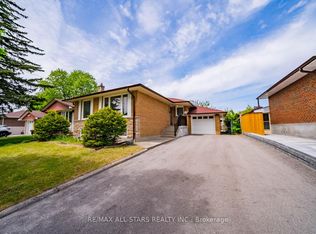
Located in Guildwood, one of Scarborough's most sought-after waterfront, family-oriented communities. Walking distance to puplic and Catholic schools from JK-High-school, nature trails fronting Lake Ontario, TTC, and Go Station (under 30 mins to DT). Backing directly on Rowatson Park. Interior refreshed in May 2026, including professionally painted walls, ceillings, trim, plumbing electrical checked. Roof re-shingled w Timberline Shingles and metal vents replaced in May 2026 w 5 years warranty. Extensive upgrades include hardwood floors, open-concept living area, modern kitchen with quartz countertops, bar-style island, pendant and valance lighting. Ground floor Den ideal for home office or additional bedroom. W/O to patio with hot tub. Spacious backyard shed for extra storage. Deep garage (approx. 25'6''), large driveway for multiple vehicles. Estate Sale-Family selling on behalf of the late homeowner, who did not reside at the property.
For sale
C$899,900
31 Rowatson Rd, Toronto, ON M1E 1K2
3beds
2baths
Single Family Residence
Built in ----
5,550 Square Feet Lot
$-- Zestimate®
C$--/sqft
C$-- HOA
What's special
Bar-style islandPendant and valance lighting
- 9 hours |
- 1 |
- 0 |
Zillow last checked:
Listing updated:
Listed by:
GOLDENWAY REAL ESTATE LTD.
Source: TRREB,MLS®#: E13168026 Originating MLS®#: Toronto Regional Real Estate Board
Originating MLS®#: Toronto Regional Real Estate BoardFacts & features
Interior
Bedrooms & bathrooms
- Bedrooms: 3
- Bathrooms: 2
Primary bedroom
- Description: Primary Bedroom
- Level: Upper
- Area: 13.37 Square Meters
- Area source: Other
- Dimensions: 4.09 x 3.27
Bedroom 2
- Description: Bedroom 2
- Level: Upper
- Area: 10.17 Square Meters
- Area source: Other
- Dimensions: 3.58 x 2.84
Bedroom 3
- Description: Bedroom 3
- Level: Upper
- Area: 7.32 Square Meters
- Area source: Other
- Dimensions: 2.94 x 2.49
Den
- Description: Den
- Level: Ground
- Area: 8.99 Square Meters
- Area source: Other
- Dimensions: 3.70 x 2.43
Dining room
- Description: Dining Room
- Level: Main
- Area: 8.76 Square Meters
- Area source: Other
- Dimensions: 3.52 x 2.49
Foyer
- Description: Foyer
- Level: Ground
- Area: 7.27 Square Meters
- Area source: Other
- Dimensions: 2.99 x 2.43
Kitchen
- Description: Kitchen
- Level: Main
- Area: 9.9 Square Meters
- Area source: Other
- Dimensions: 3.45 x 2.87
Living room
- Description: Living Room
- Level: Main
- Area: 20.55 Square Meters
- Area source: Other
- Dimensions: 5.63 x 3.65
Recreation
- Description: Recreation
- Level: Lower
- Area: 21.44 Square Meters
- Area source: Other
- Dimensions: 4.64 x 4.62
Heating
- Forced Air, Gas
Cooling
- Central Air
Features
- Other
- Basement: Finished
- Has fireplace: No
Interior area
- Living area range: 1100-1500 null
Property
Parking
- Total spaces: 5
- Parking features: Private Double
- Has garage: Yes
Features
- Pool features: None
- Waterfront features: None
Lot
- Size: 5,550 Square Feet
- Features: Park, Public Transit, School
Details
- Parcel number: 063780139
Construction
Type & style
- Home type: SingleFamily
- Property subtype: Single Family Residence
Materials
- Brick, Vinyl Siding
- Foundation: Unknown
- Roof: Shingle
Utilities & green energy
- Sewer: Sewer
Community & HOA
Location
- Region: Toronto
Financial & listing details
- Annual tax amount: C$4,630
- Date on market: 5/25/2026
GOLDENWAY REAL ESTATE LTD.
GOLDENWAY REAL ESTATE LTD.
By pressing Contact Agent, you agree that the real estate professional identified above may call/text you about your search, which may involve use of automated means and pre-recorded/artificial voices. You don't need to consent as a condition of buying any property, goods, or services. Message/data rates may apply. You also agree to our Terms of Use. Zillow does not endorse any real estate professionals. We may share information about your recent and future site activity with your agent to help them understand what you're looking for in a home.
Price history
Price history is unavailable.
Public tax history
Tax history is unavailable.
Climate risks
Neighborhood: Guildwood
Nearby schools
GreatSchools rating
No schools nearby
We couldn't find any schools near this home.
- Ontario
- Toronto Division
- Toronto
- M1E 1K2
- Guildwood
- 31 Rowatson Rd
Nearby cities
Nearby neighborhoods
Nearby zip codes
Other Toronto Topics
