You'll want to call this one home. Welcome to this charming all brick cape tucked away on a small quiet, private dead-end street. Surrounded by nicely groomed landscaping, a private back yard with a large deck and 2 car garage with new roof. This home offers the perfect blend of comfort, accessibility and privacy. Inside you'll find beautiful hardwood floors, an updated kitchen with modern fixtures and clean finishes. Upstairs offer a large primary bedroom with a spacious walk in closet. Throughout the home, you'll notice the pride of ownership- passed from multiple generations! Enjoy the serenity of the backyard while still being conveniently located near local amenities. Highway access is only a few minute drive! Open House Sunday, 7/19 11-1. Seller reserves the right to set an offer deadline at any point.
Pending
$224,900
31 Sunset Rd, Cheektowaga, NY 14227
3beds
1,185sqft
Single Family Residence
Built in 1947
6,969 Square Feet Lot
$-- Zestimate®
$190/sqft
$-- HOA
What's special
All brick capeSerenity of the backyardLarge primary bedroomSpacious walk in closetBeautiful hardwood floorsNicely groomed landscaping
- 54 days
- 101
- 0
Zillow last checked:
Listing updated:
Listed by:
Realty ONE Group Empower 716-899-4663,
Mariah Gloekler 716-601-8126
Source: NYSAMLSs,MLS#: B1699145 Originating MLS: Buffalo
Originating MLS: BuffaloFacts & features
Interior
Bedrooms & bathrooms
- Bedrooms: 3
- Bathrooms: 1
- Full bathrooms: 1
- Main level bathrooms: 1
- Main level bedrooms: 2
Heating
- Gas, Forced Air
Cooling
- Central Air, Window Unit(s)
Appliances
- Included: Appliances Negotiable, Gas Oven, Gas Range, Gas Water Heater, Refrigerator
- Laundry: In Basement
Features
- Separate/Formal Dining Room, Sliding Glass Door(s), Solid Surface Counters, Bedroom on Main Level
- Flooring: Hardwood, Varies, Vinyl
- Doors: Sliding Doors
- Basement: Full
- Has fireplace: No
Interior area
- Total structure area: 1,185
- Total interior livable area: 1,185 sqft
Property
Parking
- Total spaces: 2
- Parking features: Detached, Garage, Garage Door Opener
- Garage spaces: 2
Features
- Patio & porch: Deck
- Exterior features: Concrete Driveway, Deck, Fence, Private Yard, See Remarks
- Fencing: Partial
Lot
- Size: 6,969 Square Feet
- Dimensions: 60 x 117
- Features: Other, Near Public Transit, Rectangular, Rectangular Lot, Residential Lot, See Remarks
Details
- Parcel number: 1430891131600004013000
- Special conditions: Standard
Construction
Type & style
- Home type: SingleFamily
- Architectural style: Cape Cod,Two Story
- Property subtype: Single Family Residence
Materials
- Brick, Copper Plumbing
- Foundation: Block
- Roof: Asphalt
Condition
- Resale
- Year built: 1947
Utilities & green energy
- Electric: Circuit Breakers
- Sewer: Connected
- Water: Connected, Public
- Utilities for property: Electricity Connected, High Speed Internet Available, Sewer Connected, Water Connected
Community & HOA
Community
- Subdivision: Buffalo Crk Reservation
Location
- Region: Cheektowaga
Financial & listing details
- Price per square foot: $190/sqft
- Tax assessed value: $151,000
- Annual tax amount: $4,511
- Date on market: 7/16/2026
- Cumulative days on market: 54 days
- Listing terms: Cash,Conventional,FHA,VA Loan
Estimated market value
Not available
Estimated sales range
Not available
Not available
Price history
| Date | Event | Price |
|---|---|---|
| 7/26/2026 | Pending sale | $224,900$190/sqft |
Source:  NYSAMLSs #B1699145 Report a problem NYSAMLSs #B1699145 Report a problem | ||
| 7/16/2026 | Listed for sale | $224,900+192.5%$190/sqft |
Source: NYSAMLSs #B1699145 Report a problem | ||
| 10/15/2012 | Listing removed | $76,900$65/sqft |
Source: ERA Hunt Real Estate Corporation #b409394 Report a problem | ||
| 6/2/2012 | Listed for sale | $76,900+18.3%$65/sqft |
Source: HUNT Real Estate ERA #B409394 Report a problem | ||
| 10/28/2009 | Sold | $65,000$55/sqft |
Source: Public Record Report a problem | ||
Public tax history
| Year | Property taxes | Tax assessment |
|---|---|---|
| 2025 | -- | $151,000 |
| 2024 | -- | $151,000 |
| 2023 | -- | $151,000 |
| 2022 | -- | $151,000 +15% |
| 2021 | -- | $131,300 +34.9% |
| 2020 | -- | $97,359 +11.9% |
| 2019 | -- | $87,000 |
| 2018 | -- | $87,000 |
| 2017 | $3,038 +45.6% | $87,000 |
| 2016 | $2,087 | $87,000 |
| 2015 | -- | $87,000 +16% |
| 2014 | -- | $75,000 +61.3% |
| 2013 | -- | $46,500 |
| 2012 | -- | $46,500 |
| 2011 | -- | $46,500 +6.2% |
| 2010 | -- | $43,800 |
| 2009 | -- | $43,800 |
| 2008 | -- | $43,800 |
| 2007 | -- | $43,800 +16.5% |
| 2006 | -- | $37,600 |
| 2005 | -- | $37,600 |
| 2004 | -- | $37,600 |
| 2003 | -- | $37,600 |
| 2002 | -- | $37,600 |
| 2001 | -- | $37,600 |
| 2000 | -- | $37,600 |
Find assessor info on the county website
Monthly payment
Climate risks
Neighborhood: 14227
Nearby schools
Schools provided by the listing agent
- High: Cheektowaga High
- District: Cheektowaga
Source: NYSAMLSs. This data may not be complete. We recommend contacting the local school district to confirm school assignments for this home.
Similar homes

- $219,9003 bd1 ba1k sqft58 Goering Ave, Buffalo, NY 14225For Sale

 MLS ID #B1712683, Thejan Kodituwakku, Listing by: Keller Williams Realty WNY. NYSAMLSs
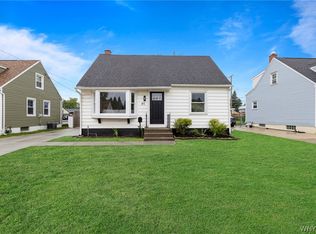
 - $224,9003 bd1 ba1.1k sqft47 S Hedley St, Cheektowaga, NY 14206For Sale
 MLS ID #B1711119, Andrew M Pietrantoni, Listing by: Prestige Family Realty. NYSAMLSs
 - $219,9003 bd1 ba1.3k sqft16 Woodridge Ave, Cheektowaga, NY 14225For Sale
 MLS ID #B1706586, Suzanne Tomasello, Listing by: Keller Williams Realty WNY. NYSAMLSs
 - $234,9003 bd2 ba1.3k sqft124 Park Edge Dr, Cheektowaga, NY 14225For Sale
 MLS ID #B1704088, Ruby N Williams, Listing by: Mootry Murphy & Burgin Realty Group LLC. NYSAMLSs
 - $224,0003 bd2 ba1.1k sqft5 Greenleaf Ln, Buffalo, NY 14225For SaleMLS ID #B1692243, Labib Sirajee, Listing by: Towne Housing Real Estate. NYSAMLSs
- $219,9994 bd1 ba1k sqft203 Danbury Dr, Cheektowaga, NY 14225For SaleMLS ID #B1709374, Michael Silbak, Listing by: Towne Housing Real Estate. NYSAMLSs
- $249,0003 bd3 ba1.3k sqft80 Clearvale Dr, Buffalo, NY 14225For SaleMLS ID #B1709668, Brian Hillery, Listing by: HUNT Real Estate ERA. NYSAMLSs
- $219,9002 bd1 ba968 sqft102 Hemenway Rd, Cheektowaga, NY 14225For SaleMLS ID #B1702422, Sarah Kieffer, Listing by: HUNT Real Estate ERA. NYSAMLSs
- $229,0003 bd2 ba1.4k sqft224 Medina St, Cheektowaga, NY 14206For SaleMLS ID #B1703724, A'Dina M Stevens, Listing by: Mootry Murphy & Burgin Realty Group LLC. NYSAMLSs
- $230,0003 bd1 ba1k sqft38 Meadow Lea Dr, Amherst, NY 14226For SaleMLS ID #B1710248, Joyce M Grinewich, Listing by: Howard Hanna WNY Inc.. NYSAMLSs
- $259,0003 bd1 ba1.2k sqft151 Cloverside Dr, West Seneca, NY 14224For SaleMLS ID #B1710322, Dana M David, Listing by: Howard Hanna WNY Inc.. NYSAMLSs
- $252,9003 bd1 ba1.1k sqft72 Grand Blvd, Cheektowaga, NY 14225For SaleMLS ID #B1707484, Donald Zappia, Listing by: eXp Realty. NYSAMLSs
- $194,9003 bd1 ba1k sqft13 Colby St, Cheektowaga, NY 14206For SaleMLS ID #B1709954, Joshua James, Listing by: Keller Williams Realty WNY. NYSAMLSs
- $199,9003 bd2 ba1.5k sqft14 Atwood Pl, Cheektowaga, NY 14225For SaleMLS ID #B1710757, Kekeli Olympio, Listing by: Atlas Realty Trading Co LLC. NYSAMLSs
- $230,0003 bd1 ba1.1k sqft1689 Kensington Ave, Buffalo, NY 14215For SaleMLS ID #B1709050, Tyler Ehde, Listing by: Century 21 North East. NYSAMLSs
- $199,9004 bd1 ba1k sqft75 Cunard Ave, Cheektowaga, NY 14225For SaleMLS ID #B1707995, Samantha E Muscato, Listing by: Iconic Real Estate. NYSAMLSs
- $219,9994 bd2 ba1.4k sqft957 W Delavan Ave #S, Buffalo, NY 14209For SaleMLS ID #B1711546, Joshua McDougall, Listing by: HUNT Real Estate ERA. NYSAMLSs
- $239,9003 bd2 ba1.7k sqft83 Whitehall Ave, Buffalo, NY 14220For SaleMLS ID #B1706255, Sean Fay, Listing by: WNY Metro Roberts Realty. NYSAMLSs
- $249,9003 bd2 ba1.3k sqft74 S Huxley Dr, Cheektowaga, NY 14225For SaleMLS ID #B1699288, MD Alamgir, Listing by: HUNT Real Estate ERA. NYSAMLSs
- $229,9005 bd2 ba1.4k sqft71 Weber Ave, Buffalo, NY 14215For SaleMLS ID #B1708826, Kekeli Olympio, Listing by: Atlas Realty Trading Co LLC. NYSAMLSs
