A Legacy Estate Rich with History and privacy! This Exquisite Asher Benjamin Greek Revival built in 1812 has more than 8,000 square feet across 24 rooms and 11 private acres with woods, mature plantings and a secret walled garden located at the south end of Main Street in Walpole NH. Memorable gatherings and holidays are assured with 10 fireplaces, 8 bedrooms (most with en-suite baths), high ceilings, original wide plank wood floors, glass windows and ornamental millwork, while the modernized tile bathrooms and heating system ensure comfort. The home's formal dining room, elegant library/den, and 2 sitting rooms set the stage for grand entertaining. One parlor showcases rare original "Monuments of Paris" hand-painted Dufor wallpaper also hanging at the Winterthur Museum and the Metropolitan Museum of art. The family-sized kitchen is a cook's dream with premium appliances, two ovens and a separate baking area. Direct kitchen access to a large, screen porch guarantees maximum family dining enjoyment whatever the season. This home is central to the history of Walpole, and its grandeur has only grown with time. Out front there is a majestic yellowwood tree, one of the oldest and largest in New England, planted in 1855 by Frederick Newman Knapp to honor his marriage. It brings breathtaking color in the fall and offers a forty-foot span of shade in the summer. Modern creativity also has a place here: a professional recording studio, complete with equipment elevator and direct garage access, opens doors for musicians, podcasters or producers seeking a dedicated workspace. The layout of the home lends itself to multigenerational living and guest accommodations. From grand entertaining to quiet reflections, this property has been an oasis for more than 200 years.
Active
Listed by: Galloway Real Estate LLC • Kathryn A Beam
$2,400,000
31 Wentworth Road, Walpole, NH 03608
8beds
8,000sqft
Single Family Residence
Built in 1812
11.8 Acres Lot
$-- Zestimate®
$300/sqft
$-- HOA
What's special
Formal dining roomHigh ceilingsOrnamental millworkGlass windowsSeparate baking areaSecret walled gardenModernized tile bathrooms
- 383 days
- 556
- 23
Zillow last checked:
Listing updated:
Listed by:
Kathryn A Beam,
Galloway Real Estate LLC 603-756-3661,
Cynthia M Westover,
Galloway Real Estate LLC
Source: PrimeMLS,MLS#: 5061882
Facts & features
Interior
Bedrooms & bathrooms
- Bedrooms: 8
- Bathrooms: 7
- Full bathrooms: 5
- 3/4 bathrooms: 2
Heating
- Oil, Baseboard, Radiator
Cooling
- Central Air
Appliances
- Included: Gas Cooktop, Dishwasher, Double Oven, Refrigerator
- Laundry: Laundry Hook-ups, 1st Floor Laundry
Features
- Dining Area, Freight Elevator, Hearth, In-Law/ADU, In-Law Suite, Primary BR w/ BA, Natural Light, Natural Woodwork, Soaking Tub, Walk-In Closet(s), Walk-in Pantry, Pot Filler
- Flooring: Hardwood, Tile, Wood
- Basement: Concrete,Concrete Floor,Unfinished,Interior Entry
- Has fireplace: Yes
- Fireplace features: Fireplace Screens/Equip, Wood Burning, 3+ Fireplaces
Interior area
- Total structure area: 8,524
- Total interior livable area: 8,000 sqft
- Finished area above ground: 8,000
- Finished area below ground: 0
Video & virtual tour
Property
Parking
- Total spaces: 3
- Parking features: Paved, Driveway, Off Street, Covered, Attached
- Garage spaces: 3
- Has uncovered spaces: Yes
Features
- Levels: 3
- Stories: 3
- Patio & porch: Screened Porch
- Exterior features: Garden, Natural Shade, Shed
Lot
- Size: 11.8 Acres
- Features: Country Setting, Landscaped, Open Lot, In Town, Near Golf Course, Near Shopping, Near School(s)
Details
- Parcel number: WLPOM00019L000071S000000
- Zoning description: Residential A
- Other equipment: Portable Generator
Construction
Type & style
- Home type: SingleFamily
- Architectural style: Colonial,Greek Revival
- Property subtype: Single Family Residence
Materials
- Post and Beam, Wood Frame, Brick Exterior, Wood Siding
- Foundation: Concrete
- Roof: Slate
Condition
- New construction: No
- Year built: 1812
Utilities & green energy
- Electric: 200+ Amp Service
- Sewer: Public Sewer
- Utilities for property: Cable Available, Phone Available
Community & HOA
Location
- Region: Walpole
Financial & listing details
- Price per square foot: $300/sqft
- Tax assessed value: $1,456,417
- Annual tax amount: $24,919
- Date on market: 9/18/2025
- Road surface type: Paved
Estimated market value
Not available
Estimated sales range
Not available
Not available
Price history
| Date | Event | Price |
|---|---|---|
| 9/18/2025 | Listed for sale | $2,400,000$300/sqft |
Source:  PrimeMLS #5061882 Report a problem PrimeMLS #5061882 Report a problem | ||
Public tax history
| Year | Property taxes | Tax assessment |
|---|---|---|
| 2024 | $24,919 +5.4% | $1,456,417 0% |
| 2023 | $23,653 -4.7% | $1,456,453 -4.2% |
| 2022 | $24,830 +16.8% | $1,520,497 +83.6% |
| 2021 | $21,256 | $828,373 |
| 2020 | $21,256 +0.6% | $828,373 0% |
| 2019 | $21,136 +2% | $828,520 0% |
| 2018 | $20,730 +3.5% | $828,554 +0% |
| 2017 | $20,024 -14.3% | $828,474 -13.8% |
| 2016 | $23,355 +5.2% | $960,697 0% |
| 2015 | $22,205 +2.4% | $960,829 +0% |
| 2014 | $21,690 +2.5% | $960,598 +0% |
| 2013 | $21,170 +4% | $960,545 0% |
| 2012 | $20,346 +0.5% | $960,643 -8.6% |
| 2010 | $20,246 +4% | $1,051,210 +0% |
| 2009 | $19,476 -1.2% | $1,051,038 -1.6% |
| 2008 | $19,707 +17% | $1,068,138 +5.9% |
| 2007 | $16,849 | $1,008,938 |
Find assessor info on the county website
Monthly payment
Est. payment
Payment breakdown
Explore the cost of this home by adjusting the details. Changes won't be saved.Climate risks
Neighborhood: 03608
Nearby schools
Schools provided by the listing agent
- Elementary: Walpole Primary
- Middle: Walpole Middle School
- High: Fall Mountain Regional HS
- District: Fall Mountain Reg SD SAU #60
Source: PrimeMLS. This data may not be complete. We recommend contacting the local school district to confirm school assignments for this home.
Similar homes
- $1,475,0007 bd6 ba6.2k sqft53 Hickory Ridge Road South, Putney, VT 05346Active
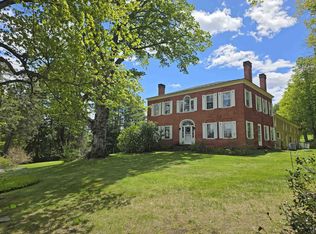 MLS ID #5091196, Thom Dahlin. PrimeMLS
 - $1,600,0005 bd5 ba6.1k sqft3 Eldredge Road, Rockingham, VT 05143Active
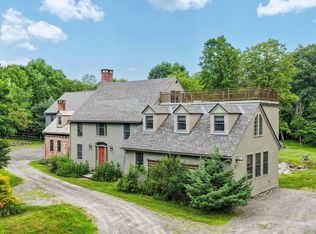 MLS ID #5101931, Debra Staniscia. PrimeMLS
 - $1,350,0005 bd3 ba4.4k sqft874 Middletown Road, Grafton, VT 05146Active
 MLS ID #5094211, T Story Jenks. PrimeMLS
 - $1,349,0005 bd5 ba5.4k sqft1302 Popple Dungeon Road, Chester, VT 05143Active
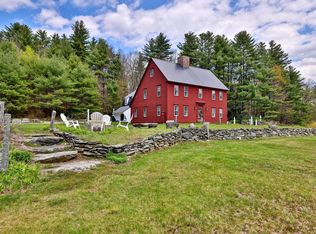 MLS ID #5087874, Gary Coger. PrimeMLS
