From the moment you arrive via the expansive driveway, you are greeted by striking Hardie Board siding, gable rooflines, and a stunning fieldstone wall that gracefully breaks the freshly manicured front lawn into two tiers. Lush annual and perennial flower beds frame the inviting covered front porch, which is beautifully detailed with cedar shake siding, composite decking, and a standing seam metal roof. Boasting over 4,800 square feet of meticulously finished living space, this 2015-built retreat perfectly balances a quintessential rural New England setting surrounded by pure nature with the convenience of being just minutes from the amenities and excitement of Keene, the county's largest city. Step inside to a bright, open-concept floor plan featuring gleaming hickory hardwood floors and a striking double-sided propane fireplace. The spectacular chef's kitchen is an entertainer’s dream, equipped with custom white cabinetry, quartz countertops, a large center island, and stainless steel appliances. The main level offers ultimate flexibility with a convenient first-floor bedroom, while the upper level hosts three additional bedrooms and two full bathrooms—highlighted by a well-appointed primary suite complete with a jetted tub and walk-in shower. In total, the residence offers five generously sized bedrooms (plus bonus spaces) and five-and-a-half bathrooms. A standout feature is the exceptionally spacious, attached Accessory Dwelling Unit (ADU)—perfect for multi-generational living or rental income—boasting a large bedroom, two full bathrooms, a four-season porch, and a bonus room all on the first level. Outside, the private grounds feature mature raised garden beds, a gorgeous paver patio with a hot tub, and direct abutter access to the 42-mile Cheshire Recreational Rail Trail for endless outdoor recreation. This property checks so many boxes its hard not to fall in love, schedule your private showing today!
Active
Listed by: Century 21 Highview Realty • Ross P Doody • Off: 603-542-7766
$1,275,000
284 Hurricane Road, Keene, NH 03431
5beds
4,801sqft
Single Family Residence
Built in 2015
5.09 Acres Lot
$-- Zestimate®
$266/sqft
$-- HOA
What's special
Striking double-sided propane fireplaceWell-appointed primary suiteInviting covered front porchConvenient first-floor bedroomFive-and-a-half bathroomsFreshly manicured front lawnStunning fieldstone wall
- 21 days
- 1,748
- 102
Zillow last checked:
Listing updated:
Listed by:
Ross P Doody,
Century 21 Highview Realty Off:603-542-7766
Source: PrimeMLS,MLS#: 5115065
Facts & features
Interior
Bedrooms & bathrooms
- Bedrooms: 5
- Bathrooms: 6
- Full bathrooms: 4
- 3/4 bathrooms: 1
- 1/2 bathrooms: 1
Heating
- Propane, Baseboard, Hot Water
Cooling
- Central Air
Appliances
- Included: Dishwasher, Dryer, Gas Range, Washer
- Laundry: Laundry Hook-ups, 1st Floor Laundry, In Basement
Features
- Ceiling Fan(s), Dining Area, In-Law/ADU, In-Law Suite, Kitchen Island, Kitchen/Dining, Kitchen/Family, Kitchen/Living, LED Lighting, Living/Dining, Primary BR w/ BA, Natural Light, Natural Woodwork, Other, Soaking Tub, Indoor Storage, Walk-In Closet(s), Programmable Thermostat
- Flooring: Hardwood
- Basement: Full,Interior Entry
- Attic: Attic with Hatch/Scuttle,Pull Down Stairs
- Number of fireplaces: 1
- Fireplace features: 1 Fireplace
Interior area
- Total structure area: 4,979
- Total interior livable area: 4,801 sqft
- Finished area above ground: 3,623
- Finished area below ground: 1,178
Video & virtual tour
Property
Parking
- Total spaces: 2
- Parking features: Paved, Auto Open, RV Garage, Driveway, Garage, Parking Spaces 1 - 10, Parking Spaces 11 - 20, RV Access/Parking, Unassigned
- Garage spaces: 2
- Has uncovered spaces: Yes
Features
- Levels: Two
- Stories: 2
- Patio & porch: Patio, Screened Porch
- Exterior features: Shed, Storage
- Has spa: Yes
- Spa features: Heated
- Frontage length: Road frontage: 227
Lot
- Size: 5.09 Acres
- Features: Level, Open Lot, Sloped, Wooded
Details
- Additional structures: Outbuilding
- Parcel number: KEENM106L101
- Zoning description: RR
- Special conditions: Standard
Construction
Type & style
- Home type: SingleFamily
- Architectural style: Cape
- Property subtype: Single Family Residence
Materials
- Wood Frame
- Foundation: Concrete
- Roof: Standing Seam
Condition
- New construction: No
- Year built: 2015
Utilities & green energy
- Electric: Circuit Breakers
- Sewer: 1500+ Gallon, Septic Tank
- Utilities for property: Propane
Community & HOA
Location
- Region: Keene
Financial & listing details
- Price per square foot: $266/sqft
- Tax assessed value: $557,450
- Annual tax amount: $19,160
- Date on market: 10/21/2026
Estimated market value
Not available
Estimated sales range
Not available
Not available
Price history
| Date | Event | Price |
|---|---|---|
| 10/21/2026 | Listed for sale | $1,275,000$266/sqft |
Source:  PrimeMLS #5115065 Report a problem | ||
Public tax history
| Year | Property taxes | Tax assessment |
|---|---|---|
| 2024 | $18,435 | $557,450 |
Find assessor info on the county website
Monthly payment
Est. payment
Payment breakdown
Explore the cost of this home by adjusting the details. Changes won't be saved.Climate risks
Neighborhood: 03431
Nearby schools
Schools provided by the listing agent
- Elementary: Symonds Elementary
- Middle: Keene Middle School
- High: Keene High School
- District: Keene Sch Dst SAU #29
Source: PrimeMLS. This data may not be complete. We recommend contacting the local school district to confirm school assignments for this home.

Similar homes
- $734,0005 bd4 ba4.2k sqft33 Queens Road, Keene, NH 03431Active
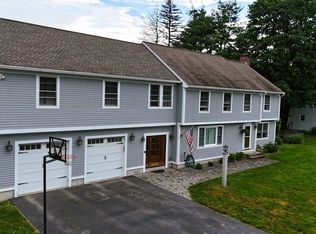 MLS ID #5098638, Bob Barnard. PrimeMLS
- $1,190,0004 bd6 ba4.5k sqft38 Shaker Farm Road South, Marlborough, NH 03455Active
 MLS ID #5092944, Peg Walsh. PrimeMLS
- $974,9004 bd3 ba3.6k sqft363 North Shore Road, Chesterfield, NH 03462Active
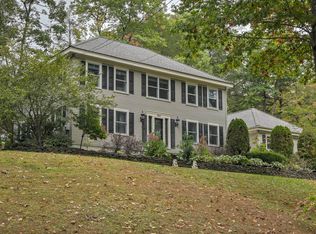 MLS ID #5113494, Nancy S Panza. PrimeMLS
- $850,0002 bd2 ba2.7k sqft416 Route 12A, Surry, NH 03431Active
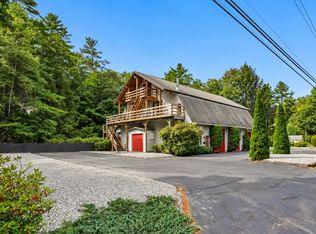 MLS ID #5109659, Fine Homes Group International. PrimeMLS
