Exceptional opportunity to live near Glenbrook Country Club, McMichaels Creek, and downtown Stroudsburg in this unique custom-designed, four-level front-to-back split home. The top floor features three bedrooms, each with French doors opening to an expansive upper deck spanning the rear of the home and offering beautiful views of Godfrey's Ridge Mountain. The main level showcases a huge living room and formal dining room with a crystal chandelier, along with recently refinished hardwood floors throughout these spaces. The L-shaped kitchen retains its original birch cabinetry and connects to a laundry room/walk-through pantry, side porch, and convenient main-level powder room. Just a few steps down, the family room offers a brick-faced wood-burning fireplace, newer tile flooring, and French doors leading outside. This level also includes two additional bedrooms and another half bath. The lower level is mostly finished and features two spacious rooms ideal for a game room, recreation area, home gym, or additional living space. Perfect for car enthusiasts or buyers seeking future expansion potential, the seller custom-built an attached three-car garage complete with rough plumbing already in place for conversion into a one- or two-bedroom apartment. This space would share the expansive concrete patio overlooking the backyard. The home has been lovingly maintained and now it's ready to be the home you'll love!
For sale
$455,000
310 Albert Rd, Stroudsburg, PA 18360
5beds
4,144sqft
Single Family Residence
Built in 1971
0.36 Acres Lot
$440,100 Zestimate®
$110/sqft
$-- HOA
What's special
Attached three-car garageMain-level powder roomSide porchNewer tile flooring
- 51 days
- 912
- 51
Zillow last checked:
Listing updated:
Listed by:
Anna Weidenbaum 570-390-4646,
Redstone Run Realty 570-390-4646
Source: GLVR,MLS#: 780785 Originating MLS: Lehigh Valley MLS
Originating MLS: Lehigh Valley MLSFacts & features
Interior
Bedrooms & bathrooms
- Bedrooms: 5
- Bathrooms: 4
- Full bathrooms: 2
- 1/2 bathrooms: 2
Rooms
- Room types: Den, Office
Primary bedroom
- Description: w/ Walk-in-Closets
- Level: Second
- Dimensions: 17.00 x 15.00
Bedroom
- Level: Second
- Dimensions: 13.00 x 10.00
Bedroom
- Level: Second
- Dimensions: 13.00 x 13.00
Bedroom
- Level: Lower
- Dimensions: 13.00 x 10.00
Bedroom
- Level: Lower
- Dimensions: 17.00 x 13.00
Primary bathroom
- Description: En-Suite
- Level: Second
- Dimensions: 8.00 x 6.00
Breakfast room nook
- Description: Breakfast Nook
- Level: First
- Dimensions: 10.00 x 7.00
Dining room
- Level: First
- Dimensions: 12.00 x 12.00
Family room
- Level: Lower
- Dimensions: 14.00 x 27.00
Foyer
- Level: First
- Dimensions: 5.00 x 7.00
Other
- Level: Second
- Dimensions: 9.00 x 8.00
Half bath
- Level: First
- Dimensions: 3.00 x 6.00
Half bath
- Level: Lower
- Dimensions: 5.00 x 7.00
Kitchen
- Level: First
- Dimensions: 13.00 x 8.00
Living room
- Level: First
- Dimensions: 15.00 x 29.00
Other
- Description: Pantry/ Laundry Hook-Up
- Level: First
- Dimensions: 7.00 x 6.00
Other
- Description: Basement
- Level: Basement
- Dimensions: 24.00 x 17.00
Heating
- Baseboard, Hot Water, Oil
Cooling
- Ceiling Fan(s), Wall Unit(s), Wall/Window Unit(s)
Appliances
- Included: Dryer, Dishwasher, Electric Water Heater, Gas Oven, Gas Range, Microwave, Refrigerator, Washer
- Laundry: Main Level, Lower Level
Features
- Attic, Dining Area, Separate/Formal Dining Room, Entrance Foyer, Eat-in Kitchen, Home Office, Storage, Walk-In Closet(s)
- Flooring: Ceramic Tile, Hardwood, Luxury Vinyl, Luxury VinylPlank
- Basement: Daylight,Exterior Entry,Full,Finished,Other,Partial,Rec/Family Area
- Has fireplace: Yes
- Fireplace features: Family Room, Lower Level
Interior area
- Total interior livable area: 4,144 sqft
- Finished area above ground: 2,944
- Finished area below ground: 1,200
Video & virtual tour
Property
Parking
- Total spaces: 5
- Parking features: Attached, Driveway, Garage, Off Street
- Attached garage spaces: 5
- Has uncovered spaces: Yes
Features
- Stories: 2
- Patio & porch: Covered, Deck, Patio, Porch
- Exterior features: Deck, Porch, Patio, Shed
Lot
- Size: 0.36 Acres
- Features: Flat, Sloped
- Residential vegetation: Partially Wooded
Details
- Additional structures: Shed(s)
- Parcel number: 17.11A.1.251
- Zoning: R-1
- Special conditions: None
Construction
Type & style
- Home type: SingleFamily
- Architectural style: Bi-Level
- Property subtype: Single Family Residence
Materials
- Aluminum Siding, Brick, Vinyl Siding
- Roof: Asphalt,Composition,Fiberglass,Rubber
Condition
- Year built: 1971
Utilities & green energy
- Sewer: Public Sewer
- Water: Public
Community & HOA
Community
- Subdivision: Other
Location
- Region: Stroudsburg
Financial & listing details
- Price per square foot: $110/sqft
- Tax assessed value: $188,350
- Annual tax amount: $6,712
- Date on market: 7/17/2026
- Ownership type: Fee Simple
Estimated market value
$440,100
$418,000 - $462,000
$3,532/mo
Price history
| Date | Event | Price |
|---|---|---|
| 7/15/2026 | Listed for sale | $455,000$110/sqft |
Source: PMAR #PM-143045 Report a problem | ||
| 5/29/2026 | Listing removed | $455,000$110/sqft |
Source: PMAR #PM-141674 Report a problem | ||
| 5/28/2026 | Listed for sale | $455,000$110/sqft |
Source: PMAR #PM-141674 Report a problem | ||
Public tax history
| Year | Property taxes | Tax assessment |
|---|---|---|
| 2026 | $6,712 0% | $188,350 |
| 2025 | $6,714 +4.4% | $188,350 |
| 2024 | $6,432 +2.3% | $188,350 |
| 2023 | $6,287 +2.4% | $188,350 |
| 2022 | $6,137 | $188,350 |
| 2021 | $6,137 +3.3% | $188,350 |
| 2020 | $5,940 -17.4% | $188,350 +426.9% |
| 2019 | $7,191 | $35,750 |
| 2018 | $7,191 | $35,750 |
| 2017 | $7,191 +431.4% | $35,750 |
| 2016 | $1,353 | $35,750 |
| 2015 | -- | $35,750 |
| 2014 | -- | $35,750 |
| 2013 | -- | $35,750 |
| 2012 | -- | $35,750 |
| 2011 | -- | $35,750 |
| 2010 | -- | $35,750 |
| 2008 | -- | $35,750 |
| 2007 | -- | $35,750 |
| 2006 | -- | $35,750 |
| 2005 | -- | $35,750 |
| 2004 | -- | $35,750 |
| 2003 | -- | $35,750 |
| 2002 | -- | $35,750 |
| 2000 | -- | $35,750 |
Find assessor info on the county website
Monthly payment
Est. payment
Payment breakdown
Explore the cost of this home by adjusting the details. Changes won't be saved.Climate risks
Neighborhood: 18360
Nearby schools
Schools provided by the listing agent
- District: Stroudsburg
Source: GLVR. This data may not be complete. We recommend contacting the local school district to confirm school assignments for this home.
Similar homes
- $459,9003 bd3 ba2.9k sqft105 Kent Rd, Stroudsburg, PA 18360For Sale
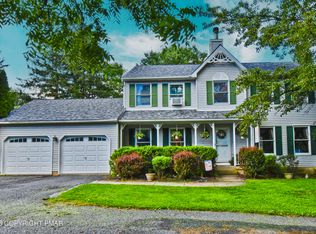 MLS ID #PM-143621, James Galligan, Keller Williams Real Estate - Stroudsburg 803 Main. PMAR
 - $474,9004 bd4 ba3k sqft320 Ramblebush Rd, Stroudsburg, PA 18360For Sale
 MLS ID #PM-141885, Brendan G Galligan, Keller Williams Real Estate - Stroudsburg 803 Main. PMAR
 - $414,3563 bd2 ba2k sqft476 Bernadine Dr, Stroudsburg, PA 18360For Sale
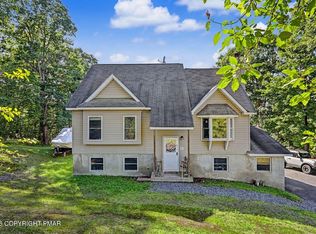 MLS ID #PM-143717, John 'J.R.' Rutkowsky Jr., Keller Williams Real Estate - Stroudsburg. PMAR
 - $470,0003 bd3 ba2.6k sqft182 Frantz Rd, Stroudsburg, PA 18360For Sale
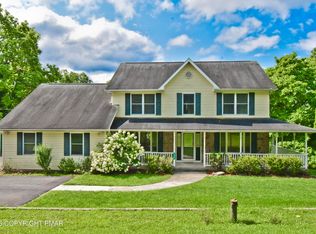 MLS ID #PM-143492, James Galligan, Keller Williams Real Estate - Stroudsburg 803 Main. PMAR
