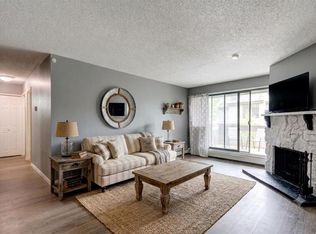
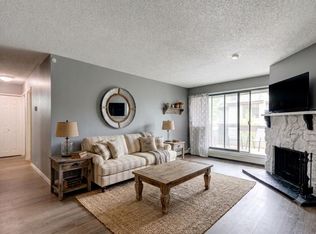
Welcome to this bright and spacious mosty renovated townhouse offering an excellent combination of comfort, functionality and location. The owner has completed numerous renovations and updates throughout, creating a move-in-ready home with a host of modern conveniences. The main floor features a functional updated kitchen equipped with brand-new stainless-steel appliances, including a French-door refrigerator with built-in water and ice, along with a dining area and spacious living room highlighted by a large picture window and recently serviced corner fireplace. A convenient two-piece bathroom completes the main level. Upstairs offers three bedrooms, including a generous primary bedroom with dual closets, along with a four-piece main bathroom. The finished basement adds valuable living space with a terrific family room and dedicated laundry room featuring a new sink, workbench and additional storage. The family room opens directly onto the private, rear yard, complete with a brand-new fence. Additional features include: new hot water tank, newer washer and dryer, two convenient off-street parking stalls out front and a number of smart-home and technology features, including smart keyless entry, security camera, illuminated cabinetry and more. Ideally located close to amenities, transit, parks and schools, this is an excellent opportunity to own a spacious, extensively updated townhouse in a quiet and convenient setting.
For sale
C$409,999
310 Brookmere Rd SW #12, Calgary, AB T2W 2T7
3beds
1,154sqft
Townhouse
Built in 1976
-- sqft lot
$-- Zestimate®
C$355/sqft
C$421/mo HOA
What's special
Functional updated kitchenBrand-new stainless-steel appliancesDining areaLarge picture windowRecently serviced corner fireplacePrivate rear yardBrand-new fence
- 41 minutes
- 0
- 0
Zillow last checked:
Listing updated:
Listed by:
Paul Paterson, Associate Broker,
Real Estate Professionals Inc.
Source: courtesy of Pillar9 System,MLS®#: A2341725 Originating MLS®#: Calgary
Originating MLS®#: CalgaryFacts & features
Interior
Bedrooms & bathrooms
- Bedrooms: 3
- Bathrooms: 2
- Full bathrooms: 1
- 1/2 bathrooms: 1
Bedroom
- Level: Second
- Dimensions: 8`6" x 13`7"
Bedroom
- Level: Second
- Dimensions: 8`4" x 9`9"
Other
- Level: Second
- Dimensions: 14`10" x 11`0"
Other
- Level: Main
- Dimensions: 3`1" x 7`0"
Other
- Level: Second
- Dimensions: 4`11" x 7`7"
Dining room
- Level: Main
- Dimensions: 9`10" x 8`1"
Other
- Level: Basement
- Dimensions: 12`10" x 16`1"
Game room
- Level: Basement
- Dimensions: 16`9" x 13`7"
Kitchen
- Level: Main
- Dimensions: 10`4" x 11`11"
Laundry
- Level: Basement
- Dimensions: 4`1" x 8`4"
Living room
- Level: Main
- Dimensions: 17`3" x 10`8"
Workshop
- Level: Basement
- Dimensions: 9`6" x 7`10"
Heating
- Forced Air
Cooling
- None
Appliances
- Included: Dishwasher, Dryer, Refrigerator, Stove(s), Washer
- Laundry: In Basement
Features
- Storage
- Flooring: Vinyl
- Windows: Vinyl Windows, Window Coverings
- Basement: Full
- Number of fireplaces: 1
- Fireplace features: Gas Starter, Living Room, Wood Burning
- Common walls with other units/homes: 2+ Common Walls
Interior area
- Total interior livable area: 1,154 sqft
- Finished area above ground: 1,154
Video & virtual tour
Property
Parking
- Total spaces: 2
- Parking features: Driveway, Off Street, Paved, Tandem, None
- Has uncovered spaces: Yes
Features
- Levels: Two
- Stories: 1
- Entry location: Ground
- Patio & porch: Other
- Exterior features: Private Yard
- Pool features: Community
- Fencing: Fenced
Lot
- Features: Back Yard
Details
- Zoning: M-C1 d75
Construction
Type & style
- Home type: Townhouse
- Property subtype: Townhouse
Materials
- Stucco, Wood Frame
- Foundation: Concrete Perimeter
- Roof: Asphalt Shingle
Condition
- New construction: No
- Year built: 1976
Community & HOA
Community
- Features: Park, Playground, Sidewalks
- Subdivision: Braeside
HOA
- Has HOA: Yes
- Amenities included: None
- Services included: Common Area Maintenance, Professional Management, Reserve Fund Contributions, Sewer, Snow Removal, Trash, Water
- HOA fee: C$421 monthly
Location
- Region: Calgary
Financial & listing details
- Price per square foot: C$355/sqft
- Date on market: 9/5/2026
- Inclusions: Laundry Sink, Light Fixtures and all components.
Price history
Price history is unavailable.
Public tax history
Tax history is unavailable.
Climate risks
Neighborhood: Braeside
Nearby schools
GreatSchools rating
No schools nearby
We couldn't find any schools near this home.
- C$179,9002 bd1 ba828 sqft10120 E Brookpark Blvd SW #111, Calgary, AB T2W3G3For Sale

- C$198,9502 bd1 ba826 sqft10120 W Brookpark Blvd SW #324, Calgary, AB T2W3G3For Sale
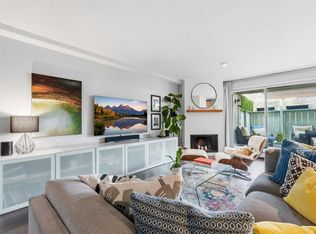
- C$198,9502 bd1 ba827 sqft10120 Brookpark Blvd SW #324, Calgary, AB T2W3G3For Sale
- C$199,9002 bd1 ba833 sqft10120 E Brookpark Blvd SW #214, Calgary, AB T2W3G3For Sale
Similar homes
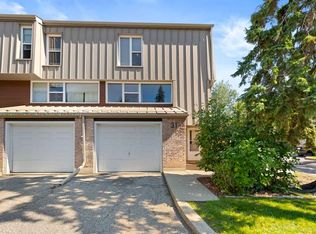
- C$398,9683 bd3 ba1.4k sqft31 W Brae Glen Ct SW, Calgary, AB T2W 1B6For Sale
 MLS ID #A2340702, Arlene Wong, Associate, Urban-Realty.Ca. courtesy of Pillar9 System
 - C$398,0003 bd3 ba1.3k sqft2210 W Oakmoor Dr SW #15, Calgary, AB T2V 4R4For Sale
 MLS ID #A2340143, Lindsay Winship, Associate, Royal Lepage Solutions. courtesy of Pillar9 System
 - C$424,9003 bd3 ba1.2k sqft10910 S Bonaventure Dr SE #27, Calgary, AB T2J 4Y9For Sale
 MLS ID #A2343013, Blair Legault, Associate, Re/Max Landan Real Estate. courtesy of Pillar9 System
 - C$449,9003 bd3 ba1.3k sqft16 E Brae Glen Ct SW, Calgary, AB T2W 1B6For Sale
 MLS ID #A2340183, Michael Melnychuk, Associate, Century 21 All Stars Realty Ltd.. courtesy of Pillar9 System
