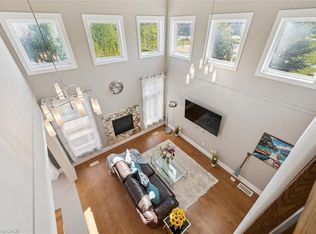
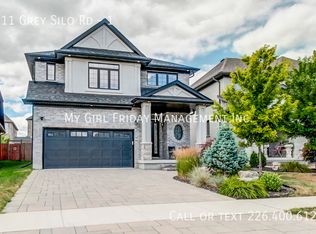
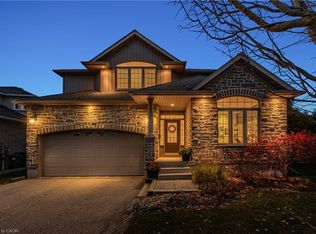
Elegant and nicely appointed two story home in the sought after Carriage Crossing neighborhood of east Waterloo. This 4 bedroom, 4 bath home features an open concept main floor with impressive 18' tall great room with gas fireplace that is open to the kitchen and dining room. The large kitchen has loads of cupboards and drawers and is truly ideal for entertaining guests. The adjoining pantry provides lots of extra room to organize, display and store additional kitchen items. The main floor also features a powder room and laundry/mud room. The second floor staircase opens up to the loft. This bonus space is perfect for an office, children's play area, or sitting area. The primary bedroom has double doors a decorative tray ceiling, a walk-in closet and two regular closets, all with custom closet organizers. The 6 piece ensuite bathroom is spa-like. This incredible space includes double sinks with a makeup vanity in between, a freestanding soaker tub, a walk-in glass shower with two rain showerheads and separate water closet. Two additional bedrooms and a 5pc bathroom complete this level. The lower level is perfect for enjoying a cozy evening in front of the gas fireplace and provides lots of storage. The wet bar with built-in wine fridge is great for entertaining. The basement also features a bedroom and modern 3pc bathroom. This space has inlaw potential as two of the windows are egress. Outside, the fenced backyard is made for summer fun. The interlocking stone patio has a bbq station with gas bbq hookup, pergola with hydro and a seating area with gas firepit. This home checks all the boxes inside and out! And, it's only a short distance to RIM Park, the library, Grey Silo Golf Course, lots of trails, parks and fantastic schools. Don't miss your opportunity to call this your home.
For sale
C$1,099,000
310 Grey Silo Rd, Waterloo, ON N2K 0E1
4beds
2,446sqft
Single Family Residence, Residential
Built in 2016
5,445 Square Feet Lot
$-- Zestimate®
C$449/sqft
C$47/mo HOA
What's special
Open concept main floorGas fireplacePowder roomFreestanding soaker tubSeparate water closetTwo additional bedroomsInterlocking stone patio
- 12 hours
- 28
- 2
Zillow last checked:
Listing updated:
Listed by:
Alison Hewitt, Salesperson,
Peak Realty Ltd.
Source: ITSO,MLS®#: 40876888Originating MLS®#: Cornerstone Association of REALTORS®
Facts & features
Interior
Bedrooms & bathrooms
- Bedrooms: 4
- Bathrooms: 4
- Full bathrooms: 3
- 1/2 bathrooms: 1
- Main level bathrooms: 1
Other
- Level: Second
Bedroom
- Level: Second
Bedroom
- Level: Second
Bedroom
- Level: Basement
Bathroom
- Features: 2-Piece
- Level: Main
Bathroom
- Features: 5+ Piece
- Level: Second
Bathroom
- Features: 3-Piece
- Level: Basement
Other
- Features: 5+ Piece
- Level: Second
Dining room
- Level: Main
Family room
- Level: Basement
Foyer
- Level: Main
Great room
- Level: Main
Kitchen
- Level: Main
Laundry
- Level: Main
Loft
- Level: Second
Recreation room
- Level: Basement
Utility room
- Level: Basement
Heating
- Forced Air
Cooling
- Central Air
Appliances
- Included: Bar Fridge, Water Heater, Water Softener, Built-in Microwave, Dishwasher, Dryer, Refrigerator, Stove, Washer, Wine Cooler
- Laundry: Main Level
Features
- Central Vacuum, Auto Garage Door Remote(s), In-law Capability
- Windows: Window Coverings
- Basement: Full,Finished,Sump Pump
- Has fireplace: Yes
- Fireplace features: Living Room, Gas, Recreation Room
Interior area
- Total structure area: 3,614
- Total interior livable area: 2,446 sqft
- Finished area above ground: 2,446
- Finished area below ground: 1,168
Video & virtual tour
Property
Parking
- Total spaces: 4
- Parking features: Attached Garage, Garage Door Opener, Private Drive Double Wide
- Attached garage spaces: 2
- Uncovered spaces: 2
Features
- Stories: 2
- Waterfront features: River/Stream
- Frontage type: South
- Frontage length: 54.70
Lot
- Size: 5,445 Square Feet
- Dimensions: 54.7 x 131.08
- Features: Urban, Near Golf Course, Landscaped, Library, Open Spaces, Park, Playground Nearby, Quiet Area, Rec./Community Centre, Regional Mall, School Bus Route, Schools, Shopping Nearby
Details
- Parcel number: 227090709
- Zoning: R4
Construction
Type & style
- Home type: SingleFamily
- Architectural style: Contemporary
- Property subtype: Single Family Residence, Residential
Materials
- Brick Veneer, Stucco
- Foundation: Poured Concrete
- Roof: Asphalt Shing
Condition
- 6-15 Years
- New construction: No
- Year built: 2016
Utilities & green energy
- Sewer: Sewer (Municipal)
- Water: Municipal
Community & HOA
Community
- Security: Smoke Detector
HOA
- HOA fee: C$47 monthly
Location
- Region: Waterloo
Financial & listing details
- Price per square foot: C$449/sqft
- Annual tax amount: C$9,295
- Date on market: 11/6/2026
- Inclusions: Built-in Microwave, Central Vac, Dishwasher, Dryer, Garage Door Opener, Refrigerator, Smoke Detector, Stove, Washer, Window Coverings, Wine Cooler, Tv Brackets In Great Room & Primary Bedroom
- Exclusions: Chandelier In Child's Bedroom, Freezer In Garage
Price history
| Date | Event | Price |
|---|---|---|
| 11/6/2026 | Listed for sale | C$1,099,000C$449/sqft |
Source: ITSO #40876888 Report a problem | ||
Public tax history
Tax history is unavailable.
Climate risks
Neighborhood: N2K
Nearby schools
GreatSchools rating
No schools nearby
We couldn't find any schools near this home.

Similar homes
- C$1,100,0004 bd4 ba2.6k sqft519 Gristmill St, Waterloo, ON N2K 0C9For Sale
 MLS ID #40871766, Gita Arefi, Salesperson, Re/Max Twin City Realty Inc.. ITSO
- C$789,0005 bd4 ba2.3k sqft723 Chesapeake Dr, Waterloo, ON N2K 4G4For Sale
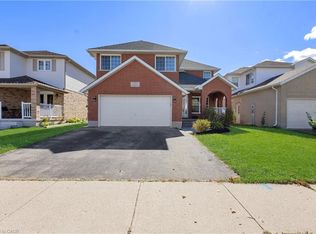 MLS ID #40876409, Austin Ye, Salesperson, Homelife Landmark Realty Inc. ITSO
- C$999,9004 bd4 ba2.2k sqft733 Chesapeake Dr, Waterloo, ON N2K 4G3For Sale
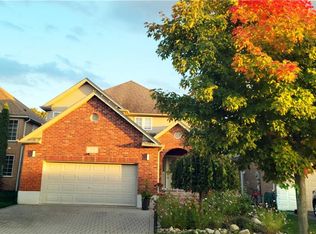 MLS ID #40873799, Yong Chan Jang, Salesperson, Right At Home Realty. ITSO
- C$1,299,9005 bd4 ba2.5k sqft556 Tidewater Pl, Waterloo, ON N2V 2S2For Sale
 MLS ID #40876244, Becky Deutschmann, Salesperson, Re/Max Twin City Realty Inc.. ITSO
