Come see why Carriage Crossings is one of the best communities to live. Offering over 1,836 sq. ft. of beautifully finished living space, a double-car garage, and an incredible location near Grey Silo Golf Course, RIM Park, the Walter Bean Trail, and the Grand River trail system. The home is filled with natural light. Large triple-pane windows with custom blinds, 9' ceilings, upgraded modern doors, and stunning engineered hardwood floors elevate the space. The entrance is stunning. Just off the large, bright foyer on the main floor is a spacious bedroom with its own gorgeous 3-piece bathroom with a large glass shower and quartz countertops. Beyond the foyer is a storage room, a mechanical room, and access to the rear double-car garage with a 220 cable roughed in for a charger. This is an Energy Star home with a low carbon footprint, no lawn to mow or driveway to shovel. Even the roof, and windows are covered. Upstairs, the kitchen is anything but builder-basic, with soft-close cabinetry, Carrara quartz countertops with a deep grain adding a contemporary and sophisticated appeal. Upgraded stainless steel appliances and a designer colour scheme come together with a ceramic backsplash. The large balcony off the kitchen has room for a gas or propane BBQ and your favourite dining table. The bright living and dining spaces are fresh with a tastefully selected chandelier; this space flows to the front balcony. Even the window coverings got the luxury treatment with premium Hunter Douglas Duette and Silhouette shades, including 3 zones for PowerView automation on the main floor and in the primary bedroom. The top floor offers three large bedrooms, two upgraded bathrooms, and a convenient laundry closet. The primary suite stands out with a vaulted ceiling around the window, a walk-in closet with its own window and organizers, and a beautifully finished ensuite. Located in the catchment for Millen Woods P.S. and St. Luke's you can join a community made for enjoying life!
For sale
C$735,000
271 Grey Silo Rd #34, Waterloo, ON N2K 0E9
4beds
1,836sqft
Row/Townhouse, Residential, Condominium
Built in 2023
1,830 Square Feet Lot
$-- Zestimate®
C$400/sqft
C$637/mo HOA
What's special
Double-car garageFilled with natural lightUpgraded modern doorsStunning engineered hardwood floorsLarge bright foyerLarge glass showerQuartz countertops
- 9 hours
- 4
- 0
Zillow last checked:
Listing updated:
Listed by:
Helen Fidler, Salesperson,
RE/MAX SOLID GOLD REALTY (II) LTD.
Source: ITSO,MLS®#: 40864894Originating MLS®#: Cornerstone Association of REALTORS®
Facts & features
Interior
Bedrooms & bathrooms
- Bedrooms: 4
- Bathrooms: 4
- Full bathrooms: 3
- 1/2 bathrooms: 1
- Main level bathrooms: 1
- Main level bedrooms: 1
Bedroom
- Level: Third
Bedroom
- Level: Third
Other
- Level: Third
Bedroom
- Features: 3-Piece
- Level: Main
Bedroom
- Level: Main
Bathroom
- Features: 4-Piece
- Level: Third
Bathroom
- Features: 3-Piece
- Level: Main
Bathroom
- Features: 2-Piece
- Level: Second
Other
- Features: 3-Piece, Ensuite
- Level: Third
Kitchen
- Level: Second
Other
- Level: Second
Other
- Description: WALK IN CLOSET
- Features: Walk-in Closet
- Level: Third
Heating
- Forced Air, Natural Gas
Cooling
- Central Air, Energy Efficient
Appliances
- Included: Instant Hot Water, Water Softener, Built-in Microwave, Dishwasher, Dryer, Refrigerator, Stove, Washer
- Laundry: Laundry Closet, Upper Level
Features
- High Speed Internet, Auto Garage Door Remote(s), Built-In Appliances, Floor Drains, In-law Capability, Upgraded Insulation, Ventilation System
- Windows: Window Coverings
- Basement: None
- Has fireplace: No
Interior area
- Total structure area: 1,836
- Total interior livable area: 1,836 sqft
- Finished area above ground: 1,836
Video & virtual tour
Property
Parking
- Total spaces: 2
- Parking features: Attached Garage, Garage Door Opener, Inside Entrance, Electric Vehicle Charging Station(s), No Driveway Parking
- Attached garage spaces: 2
Features
- Stories: 3
- Patio & porch: Open, Patio, Porch, Enclosed
- Exterior features: Balcony, Landscaped, Lighting, Private Entrance
- Has spa: Yes
- Spa features: Hot Tub
- Waterfront features: Lake/Pond, River/Stream
- Frontage type: West
Lot
- Size: 1,830 Square Feet
- Features: Urban, Rectangular, Ample Parking, Dog Park, Near Golf Course, Greenbelt, Landscaped, Library, Park, Playground Nearby, Public Transit, Quiet Area, Rec./Community Centre, Regional Mall, School Bus Route, Schools, Shopping Nearby, Trails
- Topography: Flat Site
Details
- Parcel number: 227072843
- Zoning: R9
Construction
Type & style
- Home type: Townhouse
- Architectural style: Townhouse
- Property subtype: Row/Townhouse, Residential, Condominium
- Attached to another structure: Yes
Materials
- Brick, Vinyl Siding
- Foundation: Poured Concrete, Slab
- Roof: Asphalt Shing
Condition
- 0-5 Years
- New construction: No
- Year built: 2023
Utilities & green energy
- Sewer: Sewer (Municipal), Storm
- Water: Municipal
- Utilities for property: Fibre Optics, Natural Gas Connected, Street Lights
Green energy
- Energy efficient items: Appliances, Electric Car Plug In, HVAC, Insulation, Thermostat, Water Heater, Windows
- Indoor air quality: Ventilation
- Water conservation: Efficient Hot Water Distribution, Low-Flow Fixtures
Community & HOA
Community
- Security: Carbon Monoxide Detector, Smoke Detector, Carbon Monoxide Detector(s), Smoke Detector(s)
HOA
- Has HOA: Yes
- Amenities included: BBQs Permitted, Parking
- Services included: Common Elements, Doors, Trash, Property Management Fees, Roof, Snow Removal, Windows
- HOA fee: C$637 monthly
Location
- Region: Waterloo
Financial & listing details
- Price per square foot: C$400/sqft
- Annual tax amount: C$5,886
- Date on market: 9/21/2026
- Inclusions: Built-in Microwave, Carbon Monoxide Detector, Dishwasher, Dryer, Garage Door Opener, Refrigerator, Smoke Detector, Stove, Washer, Window Coverings, Bbq, Electric Blinds On Main Floor, In Primary Bedroom. manuel Blinds In Guest Bedrooms. primary Bedroom Has A Black Out. fridge Stove Dishwasher Built In Microwave. Washer Dryer. storage Room Has Shelves Included, Garage Door Opener With Remotes.
- Exclusions: Car Charger, Small Shelf At Front Door. propane And Gas Bbq Allowed closet Organizers
Price history
| Date | Event | Price |
|---|---|---|
| 9/21/2026 | Listed for sale | C$735,000C$400/sqft |
Source: ITSO #40864894 Report a problem | ||
Public tax history
Tax history is unavailable.
Climate risks
Neighborhood: N2K
Nearby schools
GreatSchools rating
No schools nearby
We couldn't find any schools near this home.
Similar homes
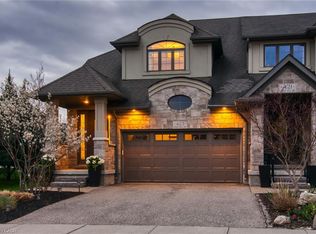
- C$799,9003 bd3 ba2k sqft243 Grey Silo Rd #31, Waterloo, ON N2K 0B9For Sale
 MLS ID #40861343, Maroof Badar, Salesperson, RE/MAX Twin City Realty Inc.. ITSO
 - C$749,9003 bd3 ba2.1k sqft243 Grey Silo Rd #11, Waterloo, ON N2K 0B9For Sale
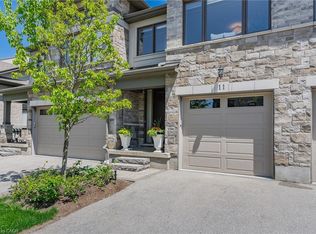 MLS ID #40834591, Irfan Gillani, Salesperson, RE/MAX REAL ESTATE CENTRE INC.. ITSO
 - C$724,9003 bd2 ba1.1k sqft135 Bridge St W, Waterloo, ON N2K 1K8For Sale
 MLS ID #40863668, Martin Smith, Salesperson, ROYAL LEPAGE CROWN REALTY SERVICES. ITSO
 - C$899,9003 bd4 ba1.9k sqft291 Grey Silo Rd, Waterloo, ON N2K 0C9For Sale
 MLS ID #40855669, Jen Ziegler, Salesperson, RE/MAX SOLID GOLD REALTY (II) LTD.. ITSO
