OPEN HOUSE THIS SUNDAY 10/4 FROM 1 PM - 3 PM. Welcome to 4065 Cornwell! This 4-bedroom, 3-bathroom home is situated on a private 1+ acre lot, offering space, privacy, and a convenient location close to town. The kitchen is an entertainer's dream, featuring an oversized island, pantry, abundant natural light, and a gas stove. The home also features a formal dining room and a spacious living room, which is perfect for everyday living. The bedrooms are bright and generously sized, providing plenty of room to spread out.
Outside, you'll find multiple areas for entertaining, including a large, covered deck, gardening space, room for outdoor games, and a thoughtfully terraced yard. Additional features include a spacious two-car garage with a bonus loft area, a large shed, and a large outdoor storage room, providing flexibility for hobbies, projects, an art studio or extra storage.
This property offers privacy, functionality, and comfort, and is conveniently located near local schools, eateries, shopping, parks and beaches.
For sale
Price cut: $46K (9/28)
$1,849,000
4065 Cornwell Rd, Soquel, CA 95073
4beds
2,384sqft
Single Family Residence, Residential
Built in 1979
1.04 Acres Lot
$1,782,900 Zestimate®
$776/sqft
$-- HOA
What's special
- 25 days
- 1,659
- 103
Zillow last checked:
Listing updated:
Listed by:
Katy Cowley 01946911 831-251-2718,
Cowley Properties 831-251-2718
Source: MLSListings Inc,MLS#: ML82051377
Facts & features
Interior
Bedrooms & bathrooms
- Bedrooms: 4
- Bathrooms: 3
- Full bathrooms: 3
Rooms
- Room types: Loft, Workshop
Bedroom
- Features: PrimarySuiteRetreat
Bathroom
- Features: ShoweroverTub1, StallShower, Tubs2plus
Dining room
- Features: BreakfastBar, FormalDiningRoom
Family room
- Features: NoFamilyRoom
Kitchen
- Features: Countertop_Granite, Island, Pantry, Skylights
Heating
- Forced Air, Gas
Cooling
- None
Appliances
- Included: Gas Cooktop, Dishwasher, Microwave, Built In Oven, Double Oven, Refrigerator
- Laundry: Gas Dryer Hookup, In Garage
Features
- High Ceilings, One Or More Skylights, Open Beam Ceiling
- Flooring: Carpet, Tile
Interior area
- Total structure area: 2,384
- Total interior livable area: 2,384 sqft
Property
Parking
- Total spaces: 8
- Parking features: Attached, Garage Door Opener, Guest, Oversized
- Attached garage spaces: 2
Features
- Stories: 1
- Patio & porch: Deck
- Exterior features: Back Yard, Fenced, Storage Shed Structure
- Has view: Yes
- View description: Hills, Valley
Lot
- Size: 1.04 Acres
- Features: Sloped Up
Details
- Additional structures: Outbuilding
- Parcel number: 10216106000
- Zoning: R-1-10
- Special conditions: Standard
- Horse amenities: Unimproved
Construction
Type & style
- Home type: SingleFamily
- Architectural style: Ranch
- Property subtype: Single Family Residence, Residential
Materials
- Foundation: Concrete Perimeter
- Roof: Composition
Condition
- New construction: No
- Year built: 1979
Utilities & green energy
- Gas: PublicUtilities
- Sewer: Public Sewer
- Water: Public
- Utilities for property: Public Utilities, Water Public
Community & HOA
Location
- Region: Soquel
Financial & listing details
- Price per square foot: $776/sqft
- Tax assessed value: $1,894,256
- Date on market: 9/8/2026
- Listing agreement: ExclusiveRightToSell
Estimated market value
$1,782,900
$1.69M - $1.87M
$6,656/mo
Price history
| Date | Event | Price |
|---|---|---|
| 9/28/2026 | Price change | $1,849,000-2.4%$776/sqft |
Source:  MLSListings Inc #ML82051377 Report a problem MLSListings Inc #ML82051377 Report a problem | ||
| 9/8/2026 | Listed for sale | $1,895,000+8.3%$795/sqft |
Source: MLSListings Inc #ML82051377 Report a problem | ||
| 5/11/2022 | Sold | $1,750,000+112.1%$734/sqft |
Source: Public Record Report a problem | ||
| 6/25/2013 | Sold | $825,000-10.2%$346/sqft |
Source: Public Record Report a problem | ||
| 9/27/2004 | Sold | $919,000+87.6%$385/sqft |
Source: Public Record Report a problem | ||
| 6/4/1998 | Sold | $490,000$206/sqft |
Source: Public Record Report a problem | ||
Public tax history
| Year | Property taxes | Tax assessment |
|---|---|---|
| 2026 | -- | $1,894,256 +2% |
| 2025 | $22,731 +7% | $1,857,114 +2% |
| 2024 | $21,241 +2.1% | $1,820,700 +2% |
| 2023 | $20,808 +74.4% | $1,785,000 +86.5% |
| 2022 | $11,931 +3.3% | $957,333 +2% |
| 2021 | $11,547 +1.1% | $938,562 +1% |
| 2020 | $11,426 +2.4% | $928,938 +2% |
| 2019 | $11,160 +1.6% | $910,723 +2% |
| 2018 | $10,982 +1.4% | $892,865 +2% |
| 2017 | $10,833 +5.7% | $875,358 +2% |
| 2016 | $10,246 +2.3% | $858,194 +1.5% |
| 2015 | $10,013 +1.9% | $845,303 +2% |
| 2014 | $9,831 | $828,745 +12.7% |
| 2012 | -- | $735,200 +1.4% |
| 2011 | -- | $725,000 -10.4% |
| 2010 | -- | $808,720 |
| 2009 | -- | $808,720 -11.1% |
| 2008 | -- | $910,000 -4.8% |
| 2007 | -- | $956,128 +2% |
| 2006 | -- | $937,380 +2% |
| 2005 | -- | $919,000 +111.2% |
| 2004 | -- | $435,037 +1.9% |
| 2003 | -- | $427,064 +2% |
| 2002 | -- | $418,690 +3.3% |
| 2001 | -- | $405,240 +4% |
| 2000 | -- | $389,588 |
Find assessor info on the county website
Monthly payment
Est. payment
Payment breakdown
Explore the cost of this home by adjusting the details. Changes won't be saved.Climate risks
Neighborhood: 95073
Nearby schools
Similar homes
- $1,798,9004 bd3 ba2.9k sqft4439 Esta Ln, Soquel, CA 95073For Sale
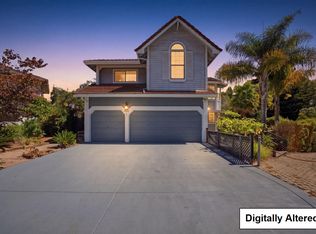 MLS ID #ML82060976, Payal Kir. MLSListings Inc
 - $1,690,0003 bd3 ba2.4k sqft65 Glen Haven Rdg, Soquel, CA 95073For Sale
 MLS ID #ML82057582, Cole Kerby. MLSListings Inc
 - $1,499,0004 bd2 ba2.3k sqft7339 Glen Haven Rd, Soquel, CA 95073For Sale
 MLS ID #ML82056202, Kasey Hinchman. MLSListings Inc
 - $1,550,0003 bd2 ba1.3k sqft4492 Ranchero Dr, Soquel, CA 95073For Sale
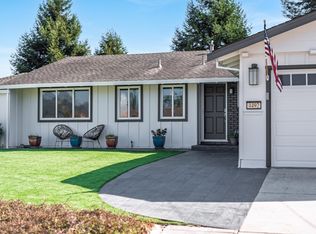 MLS ID #ML82061718, Strock Team. MLSListings Inc
