Welcome to this beautifully maintained home in the highly desirable Riverwalk community! Ideally situated with a charming pocket park just outside the front door, this home offers a unique combination of privacy, green space, and neighborhood charm.
The functional floor plan features spacious living areas, loads of natural light, and spacious bedrooms designed for comfortable everyday living and entertaining. Freshly painted throughout and wonderfully maintained, you will fall in love walking through the home. Take in the seasons of the Carolinas in one of the three screened-in porches! Enjoy low-maintenance living with easy access to everything Riverwalk has to offer.
Riverwalk is one of the area's premier master-planned communities, featuring miles of walking and biking trails, river access, parks, playgrounds, green spaces, and community gathering areas. Conveniently located near shopping, dining, schools, and major commuter routes, you'll enjoy the perfect balance of outdoor recreation and everyday convenience.
Active
Price cut: $11K (9/24)
$499,000
310 Juniper View Rd, Rock Hill, SC 29730
3beds
2,087sqft
Single Family Residence
Built in 2014
0.07 Acres Lot
$492,900 Zestimate®
$239/sqft
$-- HOA
What's special
Freshly painted throughoutThree screened-in porchesFunctional floor planLoads of natural light
- 78 days
- 329
- 31
Zillow last checked:
Listing updated:
Listed by:
Geoffrey Kirby geoffrey.kirby@bovenderteam.com,
COMPASS
Source: Canopy MLS as distributed by MLS GRID,MLS#: 4398011
Facts & features
Interior
Bedrooms & bathrooms
- Bedrooms: 3
- Bathrooms: 3
- Full bathrooms: 2
- 1/2 bathrooms: 1
Primary bedroom
- Features: Ceiling Fan(s), En Suite Bathroom, Walk-In Closet(s)
- Level: Upper
Bedroom s
- Level: Upper
Bedroom s
- Level: Upper
Bathroom half
- Level: Main
Bathroom full
- Level: Upper
Bathroom full
- Level: Upper
Dining area
- Level: Main
Great room
- Features: Built-in Features, Ceiling Fan(s), Coffered Ceiling(s)
- Level: Main
Kitchen
- Level: Main
Laundry
- Level: Upper
Loft
- Level: Upper
Heating
- Forced Air
Cooling
- Central Air
Appliances
- Included: Dishwasher, Gas Range, Microwave, Oven
- Laundry: Laundry Room, Upper Level, Washer Hookup
Features
- Built-in Features, Pantry, Walk-In Closet(s)
- Flooring: Carpet, Tile, Wood
- Has basement: No
- Fireplace features: Gas Log, Great Room
Interior area
- Total structure area: 2,087
- Total interior livable area: 2,087 sqft
- Finished area above ground: 2,087
- Finished area below ground: 0
Property
Parking
- Total spaces: 2
- Parking features: Attached Garage, Garage Door Opener, Garage Faces Rear, Garage on Main Level
- Attached garage spaces: 2
Features
- Levels: Two
- Stories: 2
- Patio & porch: Balcony, Front Porch, Screened, Side Porch
- Pool features: Community
Lot
- Size: 0.07 Acres
- Features: Level
Details
- Parcel number: 6620801110
- Zoning: MP-C
- Special conditions: Estate
Construction
Type & style
- Home type: SingleFamily
- Architectural style: Traditional
- Property subtype: Single Family Residence
Materials
- Fiber Cement
- Foundation: Crawl Space
Condition
- New construction: No
- Year built: 2014
Utilities & green energy
- Sewer: Public Sewer
- Water: City
Community & HOA
Community
- Features: Clubhouse, Recreation Area, Sidewalks, Street Lights, Walking Trails
- Subdivision: Riverwalk
HOA
- Has HOA: Yes
- HOA name: Kuester
- HOA phone: 704-709-2870
Location
- Region: Rock Hill
Financial & listing details
- Price per square foot: $239/sqft
- Tax assessed value: $427,000
- Annual tax amount: $4,145
- Date on market: 7/14/2026
- Cumulative days on market: 78 days
- Listing terms: Cash,Conventional,FHA,VA Loan
- Road surface type: None, Paved
Estimated market value
$492,900
$468,000 - $518,000
$2,431/mo
Price history
| Date | Event | Price |
|---|---|---|
| 9/24/2026 | Price change | $499,000-2.2%$239/sqft |
Source:  Canopy MLS as distributed by MLS GRID #4398011 Report a problem Canopy MLS as distributed by MLS GRID #4398011 Report a problem | ||
| 7/14/2026 | Listed for sale | $510,000+43.7%$244/sqft |
Source: Canopy MLS as distributed by MLS GRID #4398011 Report a problem | ||
| 5/14/2020 | Sold | $355,000$170/sqft |
Source: Canopy MLS as distributed by MLS GRID #3609166 Report a problem | ||
| 4/11/2020 | Pending sale | $355,000$170/sqft |
Source: Wilkinson ERA #3609166 Report a problem | ||
| 4/4/2020 | Listed for sale | $355,000+11%$170/sqft |
Source: Wilkinson ERA #3609166 Report a problem | ||
| 12/16/2014 | Sold | $319,900$153/sqft |
Source: Canopy MLS as distributed by MLS GRID #P1093730 Report a problem | ||
Public tax history
| Year | Property taxes | Tax assessment |
|---|---|---|
| 2025 | $4,145 +9% | $15,915 +15% |
| 2024 | $3,801 -0.6% | $13,839 +0% |
| 2023 | $3,826 -0.5% | $13,835 |
| 2022 | $3,846 +227.4% | $13,835 |
| 2021 | $1,175 | $13,835 +12.3% |
| 2020 | -- | $12,315 +4.9% |
| 2019 | -- | $11,740 |
| 2018 | -- | $11,740 |
| 2017 | -- | $11,740 |
| 2016 | -- | $11,740 -33.3% |
| 2014 | -- | $17,610 +487% |
| 2013 | -- | $3,000 |
Find assessor info on the county website
Monthly payment
Est. payment
Payment breakdown
Explore the cost of this home by adjusting the details. Changes won't be saved.Climate risks
Neighborhood: 29730
Nearby schools
Schools provided by the listing agent
- Elementary: Independence
- Middle: Sullivan
- High: Rock Hill
Source: Canopy MLS as distributed by MLS GRID. This data may not be complete. We recommend contacting the local school district to confirm school assignments for this home.
- $515,0003 bd2 ba2k sqft308 Juniper View Rd, Rock Hill, SC 29730Off Market

- $440,700-- bd2 ba1.7k sqft312 Juniper View Rd, Rock Hill, SC 29730Off Market
- $453,100-- bd2 ba1.8k sqft306 Juniper View Rd, Rock Hill, SC 29730Off Market
- $510,600-- bd2 ba2.3k sqft302 Juniper View Rd, Rock Hill, SC 29730Off Market
Similar homes
- $520,0003 bd3 ba1.8k sqft743 Waterscape Ct, Rock Hill, SC 29730For Sale
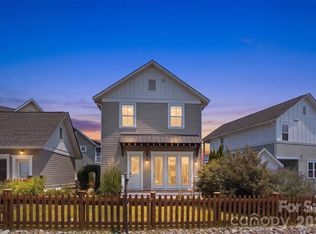
 MLS ID #4407648, Lindsey Robinson, Premier South. Canopy MLS as distributed by MLS GRID
 - $499,0003 bd3 ba1.7k sqft309 Mariemont Way, Rock Hill, SC 29730For Sale
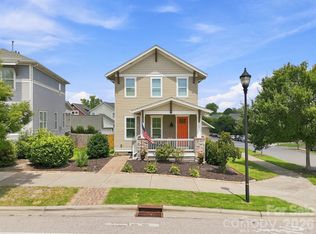 MLS ID #4350135, Anna Grigo, Premier South. Canopy MLS as distributed by MLS GRID
 - $485,0003 bd3 ba1.9k sqft664 Bluff Loop Rd #202, Rock Hill, SC 29730For Sale
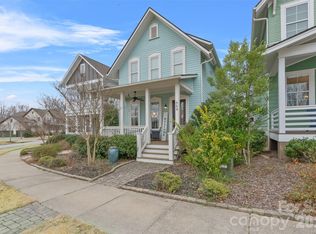 MLS ID #4387398, Eric Grace, Carolina Homes Connection, LLC. Canopy MLS as distributed by MLS GRID
 - $582,0003 bd3 ba2.5k sqft543 Jones Mill Ln, Rock Hill, SC 29730For Sale
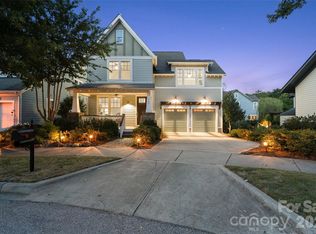 MLS ID #4423432, JP Perretta, EXP Realty LLC Rock Hill. Canopy MLS as distributed by MLS GRID
 - $635,0003 bd3 ba2.5k sqft966 Herrons Ferry Rd, Rock Hill, SC 29730For SaleMLS ID #4423470, Katherine Seger, EXP Realty LLC Rock Hill. Canopy MLS as distributed by MLS GRID
- $469,9004 bd2 ba2k sqft309 Chorus Rd, Fort Mill, SC 29715For SaleMLS ID #4423353, Debbie Houser, Real Broker, LLC. Canopy MLS as distributed by MLS GRID
- $470,0003 bd3 ba2.5k sqft2415 Sweetbriar Ln, Rock Hill, SC 29732For SaleMLS ID #4412828, Al Solis, NorthGroup Real Estate LLC. Canopy MLS as distributed by MLS GRID
- $414,9003 bd3 ba2.4k sqft656 Harrell St, Rock Hill, SC 29730For SaleMLS ID #4410262, Melissa Faile, Carolina Realty Solutions. Canopy MLS as distributed by MLS GRID
- $400,0003 bd3 ba1.4k sqft2304 Eden Ter, Rock Hill, SC 29730For SaleMLS ID #4416366, Farrah Hall, Costello Real Estate and Investments LLC. Canopy MLS as distributed by MLS GRID
- $495,0003 bd3 ba2.1k sqft1148 Blossom Ter, Fort Mill, SC 29715For SaleMLS ID #4398533, Lisa McGill, Opendoor Brokerage LLC. Canopy MLS as distributed by MLS GRID
- $389,0003 bd3 ba1.8k sqft688 Dunkins Ferry Rd, Rock Hill, SC 29730For SaleMLS ID #4424727, Timothy Hansley, Dickens Mitchener & Associates Inc. Canopy MLS as distributed by MLS GRID
- $515,0003 bd2 ba2.3k sqft978 Blakeley Walk, Rock Hill, SC 29732For SaleMLS ID #4410936, Chris Beard, Rinehart Realty Corporation. Canopy MLS as distributed by MLS GRID
- $450,0005 bd3 ba2.8k sqft5184 Norway Ln, Rock Hill, SC 29732For SaleMLS ID #4427448, Bill Burns, Jeff Cook Real Estate LPT Realty. Canopy MLS as distributed by MLS GRID
- $498,9004 bd3 ba2.2k sqft104 Oak Grove Ct, Fort Mill, SC 29715For SaleMLS ID #4420444, Jan Freeman, Berkshire Hathaway HomeServices Carolinas Realty. Canopy MLS as distributed by MLS GRID
- $349,9003 bd3 ba1.7k sqft722 Waterscape Ct, Rock Hill, SC 29730For SaleMLS ID #4392226, Abigail Wilson, Howard Hanna Allen Tate Rock Hill. Canopy MLS as distributed by MLS GRID
- $465,0004 bd3 ba2.5k sqft105 Lyman Oak Ct, Fort Mill, SC 29715For SaleMLS ID #4427838, Morgan Overcash, Howard Hanna Allen Tate Rock Hill. Canopy MLS as distributed by MLS GRID
- $335,0003 bd2 ba1.6k sqft2018 Nations Ford Rd, Rock Hill, SC 29730For SaleMLS ID #4425190, Lisa Maples, Homeland Realty Group LLC. Canopy MLS as distributed by MLS GRID
- $519,0004 bd3 ba2.7k sqft1217 Ebinport Rd, Rock Hill, SC 29732For SaleMLS ID #4419330, Dena Espinoza, Jeff Cook Real Estate LPT Realty. Canopy MLS as distributed by MLS GRID
- $520,0003 bd2 ba2.2k sqft622 Panthers Way, Fort Mill, SC 29708For SaleMLS ID #4405777, Linda Hall, Century 21 First Choice. Canopy MLS as distributed by MLS GRID
