Morning light pours through the soaring two-story entry and across the hardwood floors, and that first impression sets the tone for everything that follows in this Riverwalk Arts and Crafts home. The kitchen was built for people who actually cook and gather: a granite island, quartz counters, a gas cooktop and a subway-tile backsplash, open to a generous dining area and a great room warmed by a gas-log fireplace. French doors lead out to the deck and the kind of backyard that turns a Tuesday into an occasion, with an outdoor kitchen, built-in gas grill and sink, a fire pit, and irrigation to keep it all green. The main-level primary suite is a true retreat, with a custom-organized walk-in closet, a garden tub and oversized shower, and a private office tucked just off the bedroom. Upstairs, two more bedrooms each enjoy their own full bath, and a massive bonus room is ready for movie nights, a gym or guests. A detached rear-entry two-car garage and a covered front porch complete the picture in one of Rock Hill's most loved neighborhoods.
Coming soon-no show 10/27
$589,900
393 Mill Ridge Rd, Rock Hill, SC 29730
3beds
2,840sqft
Single Family Residence
Built in 2015
0.15 Acres Lot
$-- Zestimate®
$208/sqft
$108/mo HOA
What's special
- 22 minutes
- 9
- 0
Zillow last checked:
Listing updated:
Listed by:
Chris Hood chris@stephencooley.com,
Stephen Cooley Real Estate
Source: Canopy MLS as distributed by MLS GRID,MLS#: 4437018
Facts & features
Interior
Bedrooms & bathrooms
- Bedrooms: 3
- Bathrooms: 4
- Full bathrooms: 3
- 1/2 bathrooms: 1
- Main level bedrooms: 1
Primary bedroom
- Level: Main
Bedroom s
- Level: Upper
Bedroom s
- Level: Upper
Bathroom full
- Level: Main
Bathroom half
- Level: Main
Bathroom full
- Level: Upper
Bathroom full
- Level: Upper
Bonus room
- Level: Upper
Dining room
- Level: Main
Great room
- Level: Main
Kitchen
- Level: Main
Laundry
- Level: Main
Other
- Level: Main
Office
- Level: Main
Heating
- Forced Air, Natural Gas, Zoned
Cooling
- Ceiling Fan(s), Central Air, Zoned
Appliances
- Included: Convection Oven, Dishwasher, Disposal, Electric Water Heater, Exhaust Fan, Gas Cooktop
- Laundry: Electric Dryer Hookup, Laundry Room, Main Level
Features
- Soaking Tub, Kitchen Island, Open Floorplan, Walk-In Closet(s)
- Flooring: Carpet, Hardwood, Tile
- Has basement: No
- Attic: Pull Down Stairs
- Fireplace features: Fire Pit, Gas Log, Great Room
Interior area
- Total structure area: 2,840
- Total interior livable area: 2,840 sqft
- Finished area above ground: 2,840
- Finished area below ground: 0
Video & virtual tour
Property
Parking
- Total spaces: 3
- Parking features: Detached Garage, Garage Faces Rear, Parking Space(s), Garage on Main Level
- Garage spaces: 2
- Uncovered spaces: 1
Features
- Levels: Two
- Stories: 2
- Patio & porch: Covered, Deck, Front Porch, Rear Porch
- Exterior features: Fire Pit, In-Ground Irrigation, Outdoor Kitchen
Lot
- Size: 0.15 Acres
- Dimensions: 56 x 115
Details
- Parcel number: 6620801152
- Zoning: RES
- Special conditions: Standard
Construction
Type & style
- Home type: SingleFamily
- Architectural style: Arts and Crafts
- Property subtype: Single Family Residence
Materials
- Fiber Cement
- Foundation: Crawl Space
Condition
- New construction: No
- Year built: 2015
Utilities & green energy
- Sewer: Public Sewer
- Water: City
- Utilities for property: Cable Available
Community & HOA
Community
- Features: Recreation Area
- Security: Carbon Monoxide Detector(s)
- Subdivision: Riverwalk
HOA
- Has HOA: Yes
- HOA fee: $1,293 annually
- HOA name: Kuester
- HOA phone: 704-973-9019
Location
- Region: Rock Hill
Financial & listing details
- Price per square foot: $208/sqft
- Tax assessed value: $478,176
- Annual tax amount: $4,835
- Date on market: 10/27/2026
- Listing terms: Cash,Conventional
- Road surface type: Concrete, Other
Estimated market value
Not available
Estimated sales range
Not available
Not available
Price history
| Date | Event | Price |
|---|---|---|
| 5/1/2020 | Sold | $425,000$150/sqft |
Source:  Canopy MLS as distributed by MLS GRID #3603822 Report a problem | ||
| 3/25/2020 | Pending sale | $425,000$150/sqft |
Source: Keller Williams Realty #3603822 Report a problem | ||
| 3/19/2020 | Listed for sale | $425,000+6.3%$150/sqft |
Source: Keller Williams Realty #3603822 Report a problem | ||
| 12/18/2019 | Listing removed | $400,000$141/sqft |
Source: Keller Williams Realty #3535619 Report a problem | ||
| 10/15/2019 | Price change | $400,000-3.6%$141/sqft |
Source: Keller Williams Realty #3535619 Report a problem | ||
| 9/24/2019 | Price change | $415,000-2.4%$146/sqft |
Source: Keller Williams Realty #3535619 Report a problem | ||
| 9/3/2019 | Price change | $425,000-4.5%$150/sqft |
Source: Keller Williams Realty #3535619 Report a problem | ||
| 8/1/2019 | Listed for sale | $445,000+17.9%$157/sqft |
Source: Keller Williams Realty #3535619 Report a problem | ||
| 8/22/2016 | Sold | $377,500-0.6%$133/sqft |
Source: Public Record Report a problem | ||
| 7/19/2016 | Listed for sale | $379,900$134/sqft |
Source: Riverwalk Report a problem | ||
Public tax history
| Year | Property taxes | Tax assessment |
|---|---|---|
| 2025 | $4,835 +9.5% | $19,127 +15% |
| 2024 | $4,414 -0.6% | $16,632 0% |
| 2023 | $4,441 -0.6% | $16,634 |
| 2022 | $4,466 -10.3% | $16,634 -33.3% |
| 2021 | $4,978 | $24,951 +69.3% |
| 2020 | -- | $14,741 +2.8% |
| 2019 | -- | $14,340 |
| 2018 | -- | $14,340 |
| 2017 | -- | $14,340 -24% |
| 2016 | -- | $18,870 |
Find assessor info on the county website
Monthly payment
Est. payment
Payment breakdown
Explore the cost of this home by adjusting the details. Changes won't be saved.Climate risks
Neighborhood: 29730
Nearby schools
Schools provided by the listing agent
- Elementary: Independence
- Middle: Sullivan
- High: Rock Hill
Source: Canopy MLS as distributed by MLS GRID. This data may not be complete. We recommend contacting the local school district to confirm school assignments for this home.
Similar homes
- $581,5003 bd3 ba2.5k sqft543 Jones Mill Ln, Rock Hill, SC 29730For Sale
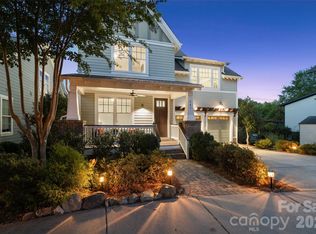
 MLS ID #4423432, JP Perretta, EXP Realty LLC Rock Hill. Canopy MLS as distributed by MLS GRID
- $625,0003 bd3 ba2.5k sqft966 Herrons Ferry Rd, Rock Hill, SC 29730For Sale
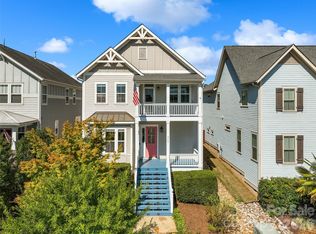 MLS ID #4423470, Katherine Seger, EXP Realty LLC Rock Hill. Canopy MLS as distributed by MLS GRID
- $517,0003 bd3 ba1.8k sqft743 Waterscape Ct, Rock Hill, SC 29730For Sale
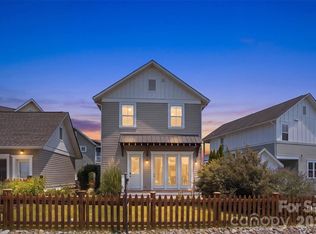 MLS ID #4407648, Lindsey Robinson, Premier South. Canopy MLS as distributed by MLS GRID
- $592,0005 bd3 ba2.9k sqft1312 Muirfield Ct, Rock Hill, SC 29730For Sale
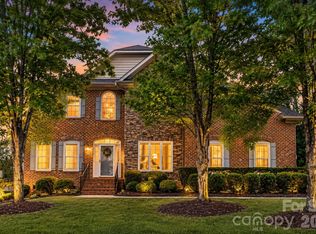 MLS ID #4426764, Micki Myers, Rinehart Realty Corporation. Canopy MLS as distributed by MLS GRID
- $599,9004 bd3 ba2.5k sqft117 Doby Creek Ct, Fort Mill, SC 29715For SaleMLS ID #4434295, Joe Detraglia, Assist2sell Buyers & Sellers 1st Choice LLC. Canopy MLS as distributed by MLS GRID
- $499,0003 bd3 ba2k sqft310 Juniper View Rd, Rock Hill, SC 29730For SaleMLS ID #4398011, Geoffrey Kirby, COMPASS. Canopy MLS as distributed by MLS GRID
- $730,7804 bd3 ba3k sqft1096 Ridge Runner Rd, Rock Hill, SC 29730For SaleMLS ID #4414844, Nadia Meredith, Helen Adams Realty. Canopy MLS as distributed by MLS GRID
- $590,0004 bd3 ba3k sqft223 Parkland Ave, Rock Hill, SC 29730For SaleMLS ID #4403538, Andy Thomas, United Real Estate-Queen City. Canopy MLS as distributed by MLS GRID
- $485,0003 bd3 ba1.9k sqft664 Bluff Loop Rd #202, Rock Hill, SC 29730For SaleMLS ID #4387398, Eric Grace, Carolina Homes Connection, LLC. Canopy MLS as distributed by MLS GRID
- $590,1673 bd3 ba3k sqft287 Luray Way #450, Rock Hill, SC 29730New ConstructionCanopy MLS as distributed by MLS GRID
- $450,0003 bd3 ba1.8k sqft749 Waterscape Ct, Rock Hill, SC 29730For SaleMLS ID #4429906, Katherine Seger, EXP Realty LLC Rock Hill. Canopy MLS as distributed by MLS GRID
- $499,0003 bd3 ba1.7k sqft309 Mariemont Way, Rock Hill, SC 29730For SaleMLS ID #4350135, Anna Grigo, Premier South. Canopy MLS as distributed by MLS GRID
- $599,9004 bd3 ba2.9k sqft238 Parkland Ave, Rock Hill, SC 29730For SaleMLS ID #4390149, Chris Hood, Stephen Cooley Real Estate. Canopy MLS as distributed by MLS GRID
- $530,0002 bd2 ba2.1k sqft1220 Williams Rd, Fort Mill, SC 29715For SaleMLS ID #4435805, Beth Chuck, Premier South. Canopy MLS as distributed by MLS GRID
