Welcome to your new home at 310 Pinewood Road, nestled in the desirable Gray Manor community. Having undergone a full rejuvenation, it awaits your laughs and memory moments to make it a home. This charming Cape Code features three or four bedrooms depending on how you decide to style your home and two full bathrooms. Use all four bedrooms for snoozing or use one as an in-home office. Two of these bedrooms and one full bathroom are found on the main level along with the thoughtfully designed open concept for easy flow from living room to dining room and into the kitchen. The kitchen has been carefully curated with stainless steel appliances, quartz countertops and an elegant backsplash. You will love all the natural light that flows in from the large kitchen windows. Upstairs boasts two additional bedrooms or a bedroom and office, per the combo that suits your lifestyle. Your fully finished basement with living area, second full bathroom, laundry room and storage room provide additional space to use as you see fit for your needs. The exterior beckons with an abundance of features including a separate enclosed porch, a covered front porch, a fully fenced yard, large pool house with covered patio, and a paved area with basketball hoop. And let's not forget the above ground pool with surrounding deck! Charging your car is easy with the pre-wired 50 amp EV charger outlet and parking keeps you dry under the two-car carport. Call your agent today to schedule your tour of this wonderful property and be home for the holidays!
Coming soon 10/15
$339,900
310 Pinewood Rd, Baltimore, MD 21222
4beds
1,602sqft
Single Family Residence
Built in 1943
7,405 Square Feet Lot
$335,900 Zestimate®
$212/sqft
$-- HOA
What's special
- 5 days
- 74
- 8
Zillow last checked:
Listing updated:
Listed by:
Emily DeRossett 301-639-1247,
Taylor Properties 301-970-2447
Source: Bright MLS,MLS#: MDBC2178016
Facts & features
Interior
Bedrooms & bathrooms
- Bedrooms: 4
- Bathrooms: 2
- Full bathrooms: 2
- Main level bathrooms: 1
- Main level bedrooms: 2
Basement
- Area: 569
Heating
- Forced Air, Natural Gas
Cooling
- Central Air, Electric
Appliances
- Included: Electric Water Heater
Features
- Basement: Partial,Finished,Walk-Out Access
- Has fireplace: No
Interior area
- Total structure area: 1,602
- Total interior livable area: 1,602 sqft
- Finished area above ground: 1,033
- Finished area below ground: 569
Property
Parking
- Total spaces: 3
- Parking features: Attached Carport, Driveway
- Carport spaces: 2
- Uncovered spaces: 1
Accessibility
- Accessibility features: Accessible Approach with Ramp
Features
- Levels: Three
- Stories: 3
- Has private pool: Yes
- Pool features: Above Ground, Private
Lot
- Size: 7,405 Square Feet
Details
- Additional structures: Above Grade, Below Grade
- Parcel number: 04121203049060
- Zoning: RES
- Special conditions: Standard
Construction
Type & style
- Home type: SingleFamily
- Architectural style: Cape Cod
- Property subtype: Single Family Residence
Materials
- Other
- Foundation: Concrete Perimeter
Condition
- New construction: No
- Year built: 1943
- Major remodel year: 2026
Utilities & green energy
- Sewer: Public Sewer
- Water: Public
Community & HOA
Community
- Subdivision: Gray Manor
HOA
- Has HOA: No
Location
- Region: Baltimore
Financial & listing details
- Price per square foot: $212/sqft
- Tax assessed value: $194,900
- Annual tax amount: $2,362
- Date on market: 10/15/2026
- Listing agreement: Exclusive Right To Sell
- Ownership: Fee Simple
Estimated market value
$335,900
$319,000 - $353,000
$1,790/mo
Price history
| Date | Event | Price |
|---|---|---|
| 3/10/2026 | Sold | $180,516+6.2%$113/sqft |
Source:  Bright MLS #MDBC2153138 Report a problem Bright MLS #MDBC2153138 Report a problem | ||
| 2/25/2026 | Pending sale | $169,900$106/sqft |
Source: Bright MLS #MDBC2153138 Report a problem | ||
| 2/24/2026 | Listed for sale | $169,900$106/sqft |
Source: Bright MLS #MDBC2153138 Report a problem | ||
Public tax history
| Year | Property taxes | Tax assessment |
|---|---|---|
| 2026 | $2,998 +17.5% | $194,900 +10.3% |
| 2025 | $2,552 +33% | $176,633 +11.5% |
| 2024 | $1,919 +13% | $158,367 +13% |
| 2023 | $1,698 +2.9% | $140,100 |
| 2022 | $1,650 +3% | $140,100 +5.9% |
| 2021 | $1,603 +3.1% | $132,233 +3.1% |
| 2020 | $1,555 +1% | $128,300 |
| 2019 | $1,540 +1% | $128,300 +2% |
| 2018 | $1,524 +1% | $125,767 +1% |
| 2017 | $1,509 -25.5% | $124,500 |
| 2016 | $2,025 | $124,500 |
| 2015 | $2,025 | $124,500 -0.3% |
| 2014 | $2,025 | $124,900 |
| 2013 | -- | $124,900 |
| 2012 | -- | $124,900 -27.4% |
| 2011 | -- | $172,000 +5.6% |
| 2010 | -- | $162,850 +6% |
| 2009 | -- | $153,650 +6.4% |
| 2008 | -- | $144,450 +12.7% |
| 2007 | -- | $128,150 +14.6% |
| 2006 | -- | $111,850 +17.1% |
| 2005 | -- | $95,550 +3.8% |
| 2004 | -- | $92,036 +4% |
| 2003 | -- | $88,523 +4.1% |
| 2002 | -- | $85,010 +0.9% |
| 2001 | -- | $84,292 |
Find assessor info on the county website
Monthly payment
Est. payment
Payment breakdown
Explore the cost of this home by adjusting the details. Changes won't be saved.Climate risks
Neighborhood: 21222
Nearby schools
Schools provided by the listing agent
- District: Baltimore County Public Schools
Source: Bright MLS. This data may not be complete. We recommend contacting the local school district to confirm school assignments for this home.
Similar homes
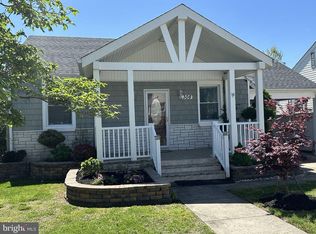
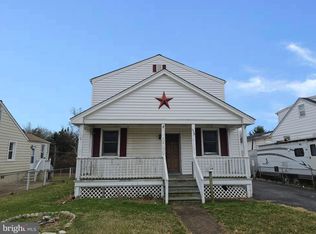
- $348,0003 bd2 ba2.3k sqftGray Manor, Dundalk, MD 21222For Sale

 MLS ID #MDBC2158894, Charles Ryan Arnold JR., Weichert, Realtors - Beach Bound. Bright MLS
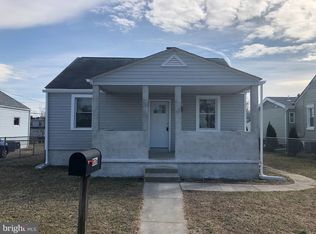
 - $350,0003 bd2 ba1.4k sqft6817 Brentwood Ave, Dundalk, MD 21222For Sale
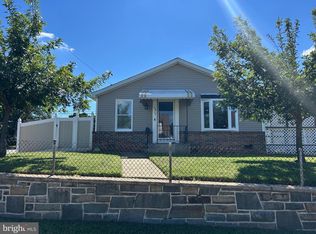 MLS ID #MDBC2175244, Al Kemal, Taylor Properties. Bright MLS
 - $275,0003 bd1 ba1.1k sqft240 Pinewood Rd, Baltimore, MD 21222For Sale
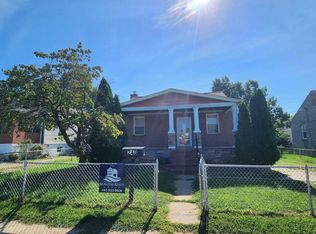 MLS ID #MDBC2175832, Debbie Forakis, Signature Realty Group, LLC. Bright MLS
 - $325,0003 bd2 ba2.2k sqft1900 Monumental Rd, Baltimore, MD 21222For Sale
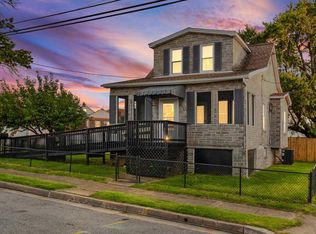 MLS ID #MDBC2172044, Amanda Shipley, Cummings & Co. Realtors. Bright MLS
 - $285,0004 bd1 ba1.1k sqft64 Avalon Ave, Baltimore, MD 21222For SaleMLS ID #MDBC2170444, Mrs. Rebecca Martin, Realm Realty LLC. Bright MLS
- $403,0003 bd2 ba1.2k sqft7011 Dunhill Rd, Baltimore, MD 21222For SaleMLS ID #MDBC2177056, Mrs. Rebecca Martin, Realm Realty LLC. Bright MLS
- $249,9993 bd2 ba1.3k sqft1346 Willow Rd, Baltimore, MD 21222For SaleMLS ID #MDBC2133338, Carolina Medrano, Fairfax Realty Premier. Bright MLS
- $249,9002 bd2 ba1.3k sqft8323 Bear Creek Dr, Baltimore, MD 21222For SaleMLS ID #MDBC2171516, Mrs. Rebecca Martin, Realm Realty LLC. Bright MLS
- $339,9004 bd2 ba1.4k sqft300 Camrose Ave, Baltimore, MD 21225For SaleMLS ID #MDAA2155158, George Oakes, Douglas Realty, LLC. Bright MLS
- $490,0005 bd2 ba1.4k sqft917 Oakleigh Beach Rd APT A, Baltimore, MD 21222For SaleMLS ID #MDBC2175086, Hailee Joyner, Keller Williams Flagship. Bright MLS
- $345,0004 bd1 ba1.3k sqft312 Townsend Ave, Baltimore, MD 21225For SaleMLS ID #MDAA2143222, Cristina Lopez, Aragon Real Estate LLC. Bright MLS
- $245,0004 bd-- ba1.5k sqft8101 Dukie Ave, Dundalk, MD 21222For SaleMLS ID #MDBC2160066, Joseph Avampato, Alberti Realty, LLC. Bright MLS
- $331,0004 bd2 ba1.4k sqft3703 Holly Grove Rd, Baltimore, MD 21220For SaleMLS ID #MDBC2154656, Rashaun Bass, Express Brokers Realty LLC. Bright MLS
- $205,0003 bd2 ba1k sqft1707 Stokesley Rd, Dundalk, MD 21222For SaleMLS ID #MDBC2169744, Marge McCreesh, EXP Realty, LLC. Bright MLS
- $295,0004 bd2 ba1.7k sqft7134 Dogwood Rd, Windsor Mill, MD 21244For SaleMLS ID #MDBC2176114, Ram Sammeta, ExecuHome Realty. Bright MLS
- $300,0004 bd1 ba900 sqft3306 English Consul Ave, Baltimore, MD 21230For SaleMLS ID #MDBA2230896, Cristina Lopez, Aragon Real Estate LLC. Bright MLS
- $360,0003 bd2 ba1.6k sqft506 Lee Dr, Baltimore, MD 21228For SaleMLS ID #MDBC2174800, Beth Wynne, RE/MAX Realty Group. Bright MLS
- $300,0005 bd3 ba1.8k sqft125 Midland Rd, Glen Burnie, MD 21060For SaleMLS ID #MDAA2157078, Joe Smith, Next Step Realty. Bright MLS
- $299,9004 bd3 ba1.5k sqft201 Henry Ave, Nottingham, MD 21236For SaleMLS ID #MDBC2170124, Rebecca Ravera, Real Broker, LLC. Bright MLS
- $319,9003 bd2 ba1.6k sqft5906 Ayleshire Rd, Baltimore, MD 21239For SaleMLS ID #MDBA2233192, Olga Kogan, Allfirst Realty, Inc.. Bright MLS
