Welcome to this charming brick townhome in the heart of Baltimore County, offering the perfect opportunity for first-time homebuyers or anyone looking for comfortable, low-maintenance living. This well-maintained home features three spacious bedrooms, one full bath, and a convenient main-level powder room. Inside, you’ll find freshly painted interiors, an updated kitchen, and beautiful natural hardwood floors throughout. Replacement windows provide added energy efficiency and peace of mind. The finished lower level expands your living space with a versatile family room, powder room, and rear walk-out entrance. Relax on the covered front porch or entertain family and friends on the rear patio. Conveniently located close to shopping, dining, schools, and major commuter routes, this move-in-ready home offers exceptional value in a desirable Baltimore County location.
For sale
$220,000
1707 Stokesley Rd, Dundalk, MD 21222
3beds
1,064sqft
Townhouse
Built in 1958
2,185 Square Feet Lot
$219,500 Zestimate®
$207/sqft
$-- HOA
What's special
Rear walk-out entranceCharming brick townhomeRear patioFreshly painted interiorsVersatile family roomUpdated kitchenCovered front porch
- 28 days
- 409
- 12
Likely to sell faster than
Zillow last checked:
Listing updated:
Listed by:
Marge McCreesh 410-877-4201,
EXP Realty, LLC 8888607369
Source: Bright MLS,MLS#: MDBC2169744
Facts & features
Interior
Bedrooms & bathrooms
- Bedrooms: 3
- Bathrooms: 2
- Full bathrooms: 1
- 1/2 bathrooms: 1
Basement
- Area: 532
Heating
- Forced Air, Natural Gas
Cooling
- Central Air, Ceiling Fan(s), Electric
Appliances
- Included: Gas Water Heater
Features
- Dining Area
- Flooring: Hardwood
- Basement: Connecting Stairway,Rear Entrance,Partially Finished
- Number of fireplaces: 1
Interior area
- Total structure area: 1,596
- Total interior livable area: 1,064 sqft
- Finished area above ground: 1,064
- Finished area below ground: 0
Property
Parking
- Parking features: On Street
- Has uncovered spaces: Yes
Accessibility
- Accessibility features: None
Features
- Levels: Three
- Stories: 3
- Exterior features: Sidewalks
- Pool features: None
- Fencing: Back Yard
Lot
- Size: 2,185 Square Feet
Details
- Additional structures: Above Grade, Below Grade
- Parcel number: 04121225015200
- Zoning: R
- Special conditions: Standard
Construction
Type & style
- Home type: Townhouse
- Architectural style: Colonial
- Property subtype: Townhouse
Materials
- Brick
- Foundation: Block
Condition
- New construction: No
- Year built: 1958
Utilities & green energy
- Sewer: Public Sewer
- Water: Public
Community & HOA
Community
- Subdivision: Eastcrest
HOA
- Has HOA: No
Location
- Region: Dundalk
Financial & listing details
- Price per square foot: $207/sqft
- Tax assessed value: $109,400
- Annual tax amount: $1,986
- Date on market: 8/10/2026
- Listing agreement: Exclusive Right To Sell
- Ownership: Fee Simple
Estimated market value
$219,500
$209,000 - $230,000
$2,168/mo
Price history
| Date | Event | Price |
|---|---|---|
| 8/10/2026 | Listed for sale | $220,000+620%$207/sqft |
Source:  Bright MLS #MDBC2169744 Report a problem Bright MLS #MDBC2169744 Report a problem | ||
| 11/16/2023 | Sold | $30,556-80.3%$29/sqft |
Source: Public Record Report a problem | ||
| 10/26/2018 | Sold | $155,000-4.6%$146/sqft |
Source: Public Record Report a problem | ||
| 9/26/2018 | Pending sale | $162,500$153/sqft |
Source: Federated Realty LLC #1002244690 Report a problem | ||
| 8/15/2018 | Listed for sale | $162,500+4.5%$153/sqft |
Source: Federated Realty LLC #1002244690 Report a problem | ||
| 8/7/2006 | Sold | $155,500$146/sqft |
Source: Public Record Report a problem | ||
Public tax history
| Year | Property taxes | Tax assessment |
|---|---|---|
| 2025 | $2,160 +13.2% | $173,200 +10% |
| 2024 | $1,908 +11.2% | $157,400 +11.2% |
| 2023 | $1,716 +8.2% | $141,600 |
| 2022 | $1,586 +8.9% | $141,600 +17.9% |
| 2021 | $1,456 +9.8% | $120,133 +9.8% |
| 2020 | $1,326 +3.7% | $109,400 |
| 2019 | $1,278 +3.9% | $109,400 +7.7% |
| 2018 | $1,231 +4% | $101,533 +4% |
| 2017 | $1,183 -24.6% | $97,600 |
| 2016 | $1,569 | $97,600 |
| 2015 | $1,569 | $97,600 -16.6% |
| 2014 | $1,569 | $117,000 |
| 2013 | -- | $117,000 |
| 2012 | -- | $117,000 -15.8% |
| 2011 | -- | $139,000 +11.1% |
| 2010 | -- | $125,102 +12.6% |
| 2009 | -- | $111,146 +14.4% |
| 2008 | -- | $97,190 +7% |
| 2007 | -- | $90,846 +7.5% |
| 2006 | -- | $84,503 +8.1% |
| 2005 | -- | $78,160 |
| 2004 | -- | $78,160 |
| 2003 | -- | $78,160 -0.8% |
| 2002 | -- | $78,820 +3.7% |
| 2001 | -- | $75,986 |
Find assessor info on the county website
Monthly payment
Est. payment
Payment breakdown
Explore the cost of this home by adjusting the details. Changes won't be saved.Climate risks
Neighborhood: 21222
Nearby schools
Schools provided by the listing agent
- Elementary: Bear Creek
- District: Baltimore County Public Schools
Source: Bright MLS. This data may not be complete. We recommend contacting the local school district to confirm school assignments for this home.
Similar homes
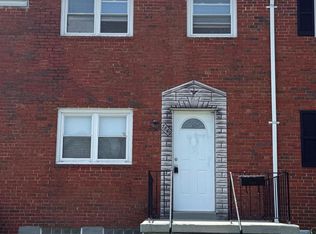
- $244,8903 bd2 ba1.2k sqft7849 Harold Rd, Baltimore, MD 21222For Sale
 MLS ID #MDBC2169016, Ali Jabbari, ExecuHome Realty. Bright MLS
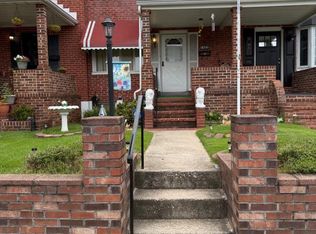
 - $228,9003 bd2 ba1k sqft7422 Manchester Rd, Baltimore, MD 21222For Sale
 MLS ID #MDBC2173006, Mrs. Rebecca Martin, Realm Realty LLC. Bright MLS
 - $165,0002 bd1 ba896 sqft1930 Dineen Dr, Baltimore, MD 21222For Sale
 MLS ID #MDBC2175240, Taryn Dunnaville, Cummings & Co. Realtors. Bright MLS
 - $205,0005 bd3 ba1.3k sqft2980 Cornwall Rd, Baltimore, MD 21222For Sale
 MLS ID #MDBC2170368, Carolyne Maina, Guerilla Realty LLC. Bright MLS
 - $229,7003 bd2 ba1.2k sqft1435 Broening Hwy, Baltimore, MD 21224For SaleMLS ID #MDBA2226224, P. Dennis Connelly, Long & Foster Real Estate, Inc.. Bright MLS
- $259,9002 bd2 ba1.3k sqft8323 Bear Creek Dr, Baltimore, MD 21222For SaleMLS ID #MDBC2171516, Mrs. Rebecca Martin, Realm Realty LLC. Bright MLS
- $169,9992 bd2 ba1.1k sqft8418 Kavanagh Rd, Baltimore, MD 21222For SaleMLS ID #MDBC2151812, Loretta Johnson, Red Key Real Estate Group, LLC. Bright MLS
- $185,0003 bd1 ba1.1k sqft8142 Dundalk Ave, Baltimore, MD 21222For SaleMLS ID #MDBC2173216, Kerri Namvary, Berkshire Hathaway HomeServices Homesale Realty. Bright MLS
- $249,9993 bd2 ba1.3k sqft1346 Willow Rd, Baltimore, MD 21222For SaleMLS ID #MDBC2133338, Carolina Medrano, Fairfax Realty Premier. Bright MLS
- $250,0003 bd2 ba1k sqft203 Sollers Point Rd, Dundalk, MD 21222For SaleMLS ID #MDBC2164316, Denis Deza, Pearson Smith Realty, LLC. Bright MLS
- $295,0004 bd1 ba1.1k sqft64 Avalon Ave, Baltimore, MD 21222For SaleMLS ID #MDBC2170444, Mrs. Rebecca Martin, Realm Realty LLC. Bright MLS
- $234,9994 bd2 ba1.2k sqft2108 Vailthorn Rd, Baltimore, MD 21220For SaleMLS ID #MDBC2173412, Milko Fercovich, First Decision Realty LLC. Bright MLS
- $205,0003 bd2 ba1.3k sqft602 S Macon St, Baltimore, MD 21224For SaleMLS ID #MDBA2223246, Pitina Stucky DeJuan, Monument Sotheby's International Realty. Bright MLS
- $194,9002 bd3 ba1.2k sqft6924 Conley St, Baltimore, MD 21224For SaleMLS ID #MDBA2220888, Violet Bujak, Star Realty Inc.. Bright MLS
- $209,9994 bd3 ba1.4k sqft1428 N Ellwood Ave, Baltimore, MD 21213For SaleMLS ID #MDBA2223598, neset sogut, Smart Realty, LLC. Bright MLS
- $175,0003 bd2 ba1k sqft3721 Elmley Ave, Baltimore, MD 21213For SaleMLS ID #MDBA2229332, Janai Ottey, EXP Realty, LLC. Bright MLS
- $184,5003 bd2 ba1k sqft2625 Waterview Ave, Baltimore, MD 21230For SaleMLS ID #MDBA2226792, Alvaro Malca, Fairfax Realty Premier. Bright MLS
- $199,5002 bd1 ba920 sqft5220 4th St, Baltimore, MD 21225For SaleMLS ID #MDAA2153986, Michael Konstantopoulos, The Agency DC. Bright MLS
- $190,0003 bd2 ba1.1k sqft5709 Moravia Rd, Baltimore, MD 21206For SaleMLS ID #MDBA2217544, Rosita Tapscott, Coldwell Banker Realty. Bright MLS
