Escape to your own country sanctuary with this charming, rustic log home, which is perfect as a getaway, first-time homeowner, or a secluded second home. Featuring an authentic pine log interior, this cozy log home offers 2 bedrooms and 1 bath, including a convenient first-floor bedroom, a huge living room, and a full kitchen/dining area that features a wood stove for ambiance and supplemental heat, complemented by reliable forced hot air (FHA) throughout. The upper level is dedicated to a large primary bedroom with an attached loft/office space. Large open field for gardening, games, homesteading or just entertaining! property is an absolute dream for outdoor enthusiasts, with ATV trails nearby, incredible snowmobiling, hunting, fishing (including ice fishing on Sebec Lake!), boating and skiing opportunities. This peaceful home comes complete with a garage and shed, all supported by a private drilled well and septic system.
Active
$190,000
310 Sebec Shore Road, Guilford, ME 04443
2beds
1,050sqft
Single Family Residence
Built in 1969
2 Acres Lot
$-- Zestimate®
$181/sqft
$-- HOA
What's special
Cozy log homeWood stoveLarge open fieldLarge primary bedroomAuthentic pine log interior
- 335 days
- 397
- 15
Zillow last checked:
Listing updated:
Listed by:
RE/MAX Infinity
Source: Maine Listings,MLS#: 1643354
Facts & features
Interior
Bedrooms & bathrooms
- Bedrooms: 2
- Bathrooms: 1
- Full bathrooms: 1
Primary bedroom
- Features: Vaulted Ceiling(s), Walk-In Closet(s)
- Level: Second
Bedroom 1
- Level: First
Dining room
- Features: Wood Burning Fireplace
- Level: First
Kitchen
- Features: Pantry
- Level: First
Living room
- Level: First
Loft
- Features: Built-in Features, Stairway
- Level: Second
Heating
- Forced Air, Wood Stove
Cooling
- Window Unit(s)
Appliances
- Included: Electric Range, Refrigerator
Features
- 1st Floor Bedroom, One-Floor Living, Shower, Storage
- Flooring: Concrete, Tile, Wood, Linoleum, Slate
- Basement: Exterior Entry,Walk-Out Access,Partial,Unfinished
- Number of fireplaces: 1
Interior area
- Total structure area: 1,050
- Total interior livable area: 1,050 sqft
- Finished area above ground: 1,050
- Finished area below ground: 0
Property
Parking
- Total spaces: 1
- Parking features: Gravel, 1 - 4 Spaces, On Site, Detached
- Garage spaces: 1
Features
- Patio & porch: Deck, Porch
Lot
- Size: 2 Acres
- Features: Rural, Level, Open Lot, Pasture, Rolling Slope, Wooded
Details
- Additional structures: Shed(s)
- Zoning: residential
- Other equipment: Internet Access Available
Construction
Type & style
- Home type: SingleFamily
- Architectural style: Bungalow,Chalet,Contemporary,Cottage,Other
- Property subtype: Single Family Residence
Materials
- Log, Wood Frame, Log Siding, Wood Siding
- Foundation: Block, Stone, Poured Concrete
- Roof: Metal,Pitched,Shingle
Condition
- Year built: 1969
Utilities & green energy
- Electric: Circuit Breakers
- Sewer: Private Sewer, Septic Tank
- Water: Private, Well
- Utilities for property: Utilities On
Green energy
- Energy efficient items: Ceiling Fans, Water Heater, Thermostat, HVAC
Community & HOA
Location
- Region: Guilford
Financial & listing details
- Price per square foot: $181/sqft
- Annual tax amount: $1,624
- Date on market: 11/12/2025
- Road surface type: Paved, Dirt
Estimated market value
Not available
Estimated sales range
Not available
$1,390/mo
Price history
| Date | Event | Price |
|---|---|---|
| 1/10/2026 | Price change | $190,000-4%$181/sqft |
Source:  Maine Listings #1643354 Report a problem Maine Listings #1643354 Report a problem | ||
| 11/28/2025 | Price change | $198,000-5.7%$189/sqft |
Source: Maine Listings #1643354 Report a problem | ||
| 11/12/2025 | Listed for sale | $210,000+367.7%$200/sqft |
Source: Maine Listings #1643354 Report a problem | ||
| 10/24/2013 | Listing removed | $44,900$43/sqft |
Source: CENTURY 21 Queen City Real Estate #1103584 Report a problem | ||
| 9/28/2013 | Pending sale | $44,900$43/sqft |
Source: CENTURY 21 Queen City Real Estate #1103584 Report a problem | ||
| 7/27/2013 | Listed for sale | $44,900$43/sqft |
Source: CENTURY 21 Queen City Real Estate #1103584 Report a problem | ||
Public tax history
Tax history is unavailable.
Monthly payment
Est. payment
Payment breakdown
Explore the cost of this home by adjusting the details. Changes won't be saved.Climate risks
Neighborhood: 04443

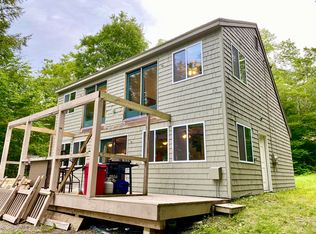
Similar homes
- $189,9002 bd2 ba800 sqft4 Burgess Road, Guilford, ME 04443Active
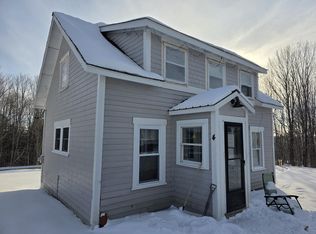
 MLS ID #1650700, RE/MAX Infinity. Maine Listings
 - $150,0001 bd-- ba864 sqftL38-2 Gilman Road, Guilford, ME 04443Active
 MLS ID #1642722, EXP Realty. Maine Listings
 - $195,0003 bd1 ba1.2k sqft75 Pleasant Avenue, Sangerville, ME 04479Active
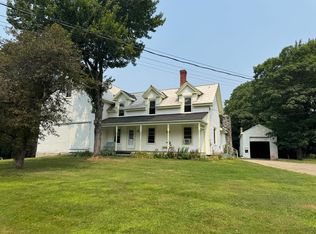 MLS ID #1633045, NextHome Experience. Maine Listings
 - $189,9001 bd-- ba1.2k sqft400 Windy Pitch Drive, Parkman, ME 04443Active
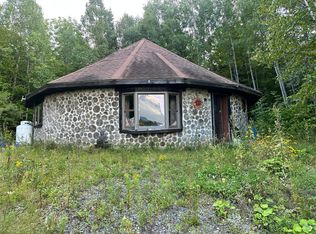 MLS ID #1680757, NEBO Realty Firm. Maine Listings
 - $189,0003 bd1 ba756 sqft137 Parsons Landing Road, Dover-Foxcroft, ME 04426ActiveMLS ID #1669325, Mallett Real Estate, LLC. Maine Listings
- $283,0003 bd2 ba1.5k sqft109 Water Street, Guilford, ME 04443ActiveMLS ID #1651127, NextHome Experience. Maine Listings
- $139,9993 bd1 ba1.1k sqft154 Sebec Shores Road, Guilford, ME 04443ActiveMLS ID #1668161, CENTURY 21 Queen City Real Estate. Maine Listings
- $225,0002 bd1 ba864 sqft186 West Road, Sangerville, ME 04479ActiveMLS ID #1680912, EXP Realty. Maine Listings
- $184,9001 bd1 ba560 sqft1 Forest Brook Drive, Abbot, ME 04406ActiveMLS ID #1680173, Keller Williams Realty. Maine Listings
- $230,0003 bd2 ba1.1k sqft362 N Dexter Road, Sangerville, ME 04479ActiveMLS ID #1675099, RE/MAX Infinity. Maine Listings
- $170,0003 bd1 ba1.4k sqft1816 Dexter Road, Dover-Foxcroft, ME 04426ActiveMLS ID #1664739, NextHome Experience. Maine Listings
- $114,9002 bd1 ba980 sqft19 Prospect Street, Guilford, ME 04443ActiveMLS ID #1681840, Realty of Maine. Maine Listings
- $164,0002 bd1 ba864 sqft288 Furber Road, Kingsbury Plt, ME 04942ActiveMLS ID #1677697, Allied Realty. Maine Listings
- $249,5002 bd1 ba750 sqft86 McKenney Road, Parkman, ME 04443ActiveMLS ID #1683388, Whittemore's Real Estate. Maine Listings
- $259,9003 bd2 ba1.5k sqft7 Peterson Road, Bowerbank, ME 04426ActiveMLS ID #1677217, NextHome Experience. Maine Listings
- $197,0002 bd1 ba925 sqft124 Goff Road, Sangerville, ME 04479ActiveMLS ID #1664490, RE/MAX Infinity. Maine Listings
- $214,9003 bd2 ba1.1k sqft9 Sanford Avenue, Milo, ME 04463ActiveMLS ID #1680515, NextHome Northern Lights Realty. Maine Listings
- $175,0003 bd1 ba1.5k sqft15 Maple Street, Milo, ME 04463ActiveMLS ID #1661711, 36d5 Realty. Maine Listings
- $184,0002 bd2 ba880 sqft1 Oak Street, Milo, ME 04463ActiveMLS ID #1680873, ERA Dawson-Bradford Co.. Maine Listings
- $169,0003 bd1 ba1.3k sqft1088 South Street, Dover-Foxcroft, ME 04426ActiveMLS ID #1662140, NextHome Experience. Maine Listings
