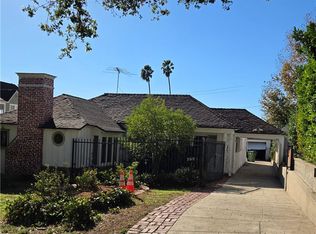
Nestled in the picturesque and desirable Chevy Chase Canyon neighborhood of Glendale, this inviting residence offers panoramic mountain and canyon views, privacy, and exceptional indoor-outdoor living. The thoughtfully designed floor plan features an expansive living room, spacious dining area, three bedrooms, two updated bathrooms, and a versatile den ideal for a home office. Enjoy beautiful views from the living room, dining area, and kitchen, creating a seamless connection to the surrounding natural beauty. The remodeled kitchen features granite countertops, tile flooring, and a charming breakfast area. Additional highlights include Pergo flooring throughout much of the home, copper plumbing, and a generously sized separate laundry room. Multiple terraced outdoor spaces in both the front and rear provide wonderful settings for entertaining, al fresco dining, or simply relaxing and enjoying the serene canyon surroundings. A built-in barbecue with sink adds to the outdoor entertaining experience. Conveniently located within walking distance of Chevy Chase Country Club, this property offers a rare opportunity to enjoy peaceful canyon living while remaining close to Glendale's shopping, dining, and amenities.
For sale
Listed by: Discovery Realty and Finance • Tigran Arutunian • 818-731-7180
$1,799,000
3100 Charing Cross Rd, Glendale, CA 91206
3beds
1,792sqft
Single Family Residence
Built in 1955
7,173 Square Feet Lot
$1,782,400 Zestimate®
$1,004/sqft
$-- HOA
What's special
- 22 days
- 329
- 7
Zillow last checked:
Listing updated:
Listed by:
Tigran Arutunian DRE #00991108 818-731-7180,
Discovery Realty and Finance
Source: CRMLS,MLS#: GD26225201 Originating MLS: California Regional MLS
Facts & features
Interior
Bedrooms & bathrooms
- Bedrooms: 3
- Bathrooms: 2
- Full bathrooms: 2
- Main level bathrooms: 2
- Main level bedrooms: 3
Rooms
- Room types: Bathroom, Den
Bathroom
- Features: Jack and Jill Bath
Kitchen
- Features: Granite Counters
Heating
- Central
Cooling
- Central Air
Appliances
- Included: 6 Burner Stove
- Laundry: Inside
Features
- Eat-in Kitchen, Granite Counters, Recessed Lighting, Jack and Jill Bath
- Flooring: See Remarks, Tile
- Has fireplace: Yes
- Fireplace features: Living Room
- Common walls with other units/homes: No Common Walls
Interior area
- Total interior livable area: 1,792 sqft
Property
Parking
- Total spaces: 2
- Parking features: Garage - Attached
- Attached garage spaces: 2
Features
- Levels: One
- Stories: 1
- Entry location: 1
- Patio & porch: See Remarks
- Pool features: None
- Spa features: None
- Has view: Yes
- View description: Canyon, Hills, Trees/Woods
Lot
- Size: 7,173 Square Feet
- Features: 0-1 Unit/Acre
Details
- Parcel number: 5660015021
- Special conditions: Standard
Construction
Type & style
- Home type: SingleFamily
- Property subtype: Single Family Residence
Materials
- Copper Plumbing
Condition
- New construction: No
- Year built: 1955
Utilities & green energy
- Sewer: Public Sewer
- Water: Public
- Utilities for property: Electricity Connected, Natural Gas Connected, Sewer Connected, Water Connected
Community & HOA
Community
- Features: Biking
Location
- Region: Glendale
Financial & listing details
- Price per square foot: $1,004/sqft
- Tax assessed value: $694,312
- Date on market: 10/19/2026
- Cumulative days on market: 22 days
- Listing terms: Cash to New Loan
Estimated market value
$1,782,400
$1.69M - $1.87M
$5,736/mo
Price history
| Date | Event | Price |
|---|---|---|
| 10/19/2026 | Listed for sale | $1,799,000+282.8%$1,004/sqft |
Source:  CRMLS #GD26225201 Report a problem | ||
| 12/12/2002 | Sold | $470,000$262/sqft |
Source: Public Record Report a problem | ||
Public tax history
| Year | Property taxes | Tax assessment |
|---|---|---|
| 2026 | -- | $694,312 +2% |
| 2025 | $7,639 +2.1% | $680,699 +2% |
| 2024 | $7,479 +2.3% | $667,353 +2% |
| 2023 | $7,311 +1.8% | $654,268 +2% |
| 2022 | $7,182 +1.8% | $641,440 +2% |
| 2021 | $7,056 +1.5% | $628,864 +1% |
| 2020 | $6,955 | $622,417 +2% |
| 2019 | $6,955 +5.5% | $610,214 +2% |
| 2018 | $6,592 | $598,250 +2% |
| 2017 | $6,592 +1.6% | $586,520 +2% |
| 2016 | $6,488 +3.3% | $575,020 +1.5% |
| 2015 | $6,282 +3% | $566,384 +2% |
| 2014 | $6,101 | $555,290 +2.5% |
| 2012 | -- | $541,943 +2% |
| 2011 | -- | $531,317 +0.8% |
| 2010 | -- | $527,347 -0.2% |
| 2009 | -- | $528,601 +2% |
| 2008 | -- | $518,237 +2% |
| 2007 | -- | $508,076 +2% |
| 2006 | -- | $498,115 |
| 2005 | -- | $498,115 +4% |
| 2004 | -- | $478,774 +1.9% |
| 2003 | -- | $470,000 +92.2% |
| 2002 | -- | $244,487 +4% |
| 2000 | -- | $234,995 |
Find assessor info on the county website
Monthly payment
Est. payment
Payment breakdown
Explore the cost of this home by adjusting the details. Changes won't be saved.Climate risks
Neighborhood: Chevy Chase
- $1,383,8003 bd2 ba1.9k sqft3181 Linda Vista Rd, Glendale, CA 91206Off Market
- $1,461,2003 bd2 ba2.2k sqft3110 Charing Cross Rd, Glendale, CA 91206Off Market
- $1,324,6003 bd3 ba1.8k sqft3101 Charing Cross Rd, Glendale, CA 91206Off Market
- $1,357,5002 bd2 ba1.5k sqft3229 Buckingham Rd, Glendale, CA 91206Off Market

Similar homes
- $1,699,0004 bd3 ba2.1k sqft1606 Glenmont Dr, Glendale, CA 91207For Sale
 MLS ID #GD26155511, Levon Matti, Re/Max Tri-City Realty. CRMLS
- $1,249,0003 bd2 ba1.7k sqft2567 E Chevy Chase Dr, Glendale, CA 91206For Sale
 MLS ID #OC26195288, Shivinderjit Singh, Dreamworks Real Estate. CRMLS
- $1,675,0003 bd2 ba2k sqft2317 Wayne Ave, Los Angeles, CA 90027For Sale
 MLS ID #OC26235510, RJ Burke, Keller Williams Realty. CRMLS
- $1,599,0004 bd3 ba2.2k sqft2040 Hilldale Dr, La Canada Flintridge, CA 91011For Sale
 MLS ID #P1-28378, Christiana Ajalat Matarese, Southern California Estates Inc. CRMLS
