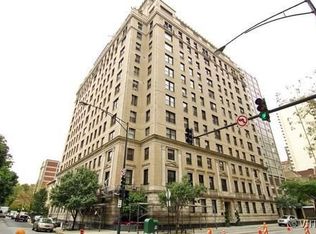
Welcome to Residence 1B at The Barry, a rare piece of East Lakeview history on a quiet, tree-lined street. Originally designed in 1925 by Robert S. De Golyer as a pied-a-terre service suite for the grand residences above, this unique raised first-floor home pairs classic Chicago proportions with modern convenience. Sunlight filters through the updated Andersen windows into an expansive living area, separate dining room, and an inviting entry foyer accented by solid white oak hardwood floors and custom radiator covers. The remodeled kitchen features quartz countertops, a marble backsplash, stainless steel appliances, and French doors, while two generous bedrooms offer custom walk-in closets. A marble bath with Herbeau fixtures, in-unit Bosch laundry, and two private storage units complete the residence. Set within an iconic 65-unit condominium building, residents enjoy 24-hour door staff, an on-site engineer, a fitness room, a playroom, and a lush courtyard with grills, all located steps from Belmont Harbor, the Lakefront Trail, express buses, and Broadway dining.
New
$350,000
3100 N Sheridan Rd APT 1B, Chicago, IL 60657
2beds
1,200sqft
Condominium, Single Family Residence
Built in 1925
-- sqft lot
$-- Zestimate®
$292/sqft
$1,124/mo HOA
What's special
Quiet tree-lined streetClassic chicago proportionsTwo generous bedroomsTwo private storage unitsIn-unit bosch laundryCustom radiator coversRemodeled kitchen
- --
- 372
- views
- 34
- saves
Zillow last checked:
Listing updated:
Listed by:
Wade Marshall (773)450-1247,
Engel & Voelkers Chicago
Source: MRED as distributed by MLS GRID,MLS#: 12787021
Facts & features
Interior
Bedrooms & bathrooms
- Bedrooms: 2
- Bathrooms: 1
- Full bathrooms: 1
Rooms
- Room types: Foyer, Walk In Closet, Other Room
Primary bedroom
- Features: Flooring (Hardwood), Window Treatments (Screens)
- Level: Main
- Area: 176 Square Feet
- Dimensions: 16X11
Bedroom 2
- Features: Flooring (Hardwood), Window Treatments (Screens)
- Level: Main
- Area: 144 Square Feet
- Dimensions: 16X9
Dining room
- Features: Flooring (Hardwood), Window Treatments (Screens)
- Level: Main
- Area: 195 Square Feet
- Dimensions: 15X13
Foyer
- Features: Flooring (Hardwood)
- Level: Main
- Area: 95 Square Feet
- Dimensions: 5X19
Kitchen
- Features: Kitchen (SolidSurfaceCounter, Updated Kitchen)
- Level: Main
- Area: 140 Square Feet
- Dimensions: 10X14
Laundry
- Features: Flooring (Hardwood)
Living room
- Features: Flooring (Hardwood), Window Treatments (Screens)
- Level: Main
- Area: 308 Square Feet
- Dimensions: 22X14
Other
- Level: Main
- Area: 30 Square Feet
- Dimensions: 6X5
Walk in closet
- Level: Main
- Area: 30 Square Feet
- Dimensions: 6X5
Heating
- Steam, Radiator(s)
Cooling
- None
Appliances
- Included: Range, Microwave, Dishwasher, Refrigerator, Washer, Dryer, Stainless Steel Appliance(s)
- Laundry: Main Level, Washer Hookup, Electric Dryer Hookup, In Unit, Sink
Features
- Storage, Walk-In Closet(s), High Ceilings, Historic/Period Mlwk, Doorman, Separate Dining Room
- Flooring: Hardwood
- Windows: Screens
- Basement: None
- Common walls with other units/homes: End Unit
Interior area
- Total structure area: 0
- Total interior livable area: 1,200 sqft
Property
Parking
- Total spaces: 1
- Parking features: Off Site, Leased, Detached, Garage
- Garage spaces: 1
Accessibility
- Accessibility features: No Disability Access
Details
- Parcel number: 14281050721013
- Special conditions: List Broker Must Accompany
Construction
Type & style
- Home type: Condo
- Property subtype: Condominium, Single Family Residence
Materials
- Brick
Condition
- New construction: No
- Year built: 1925
- Major remodel year: 2020
Utilities & green energy
- Sewer: Public Sewer
- Water: Lake Michigan
Community & HOA
Community
- Subdivision: The Barry
HOA
- Has HOA: Yes
- Amenities included: Bike Room/Bike Trails, Door Person, Coin Laundry, Elevator in Residence, Exercise Room, Storage, On Site Manager/Engineer, Park, Party Room, Receiving Room, Service Elevator(s), Laundry, Elevator(s), Patio, Private Laundry Hkup
- Services included: Heat, Water, Gas, Insurance, Doorman, Cable TV, Exercise Facilities, Exterior Maintenance, Lawn Care, Scavenger, Snow Removal, Internet
- HOA fee: $1,124 monthly
Location
- Region: Chicago
Financial & listing details
- Price per square foot: $292/sqft
- Tax assessed value: $261,350
- Annual tax amount: $5,426
- Date on market: 10/16/2026
- Ownership: Condo
Estimated market value
Not available
Estimated sales range
Not available
Not available
Price history
| Date | Event | Price |
|---|---|---|
| 10/16/2026 | Listed for sale | $350,000+20.7%$292/sqft |
Source:  Engel & Volkers #12787021 Report a problem Engel & Volkers #12787021 Report a problem | ||
| 1/5/2021 | Sold | $290,000-3.3%$242/sqft |
Source:  MRED as distributed by MLS GRID #10930878 Report a problem MRED as distributed by MLS GRID #10930878 Report a problem | ||
| 1/1/2021 | Contingent | $299,900$250/sqft |
Source:  Compass via MLS #10930878 Report a problem Compass via MLS #10930878 Report a problem | ||
| 12/2/2020 | Pending sale | $299,900$250/sqft |
Source: Compass #10930878 Report a problem | ||
| 11/11/2020 | Listed for sale | $299,900+90.4%$250/sqft |
Source: Compass #10930878 Report a problem | ||
| 8/4/2011 | Sold | $157,500-23.1%$131/sqft |
Source: Public Record Report a problem | ||
| 3/24/2011 | Price change | $204,900-8.9%$171/sqft |
Source: Smith Partners & Associates #07624921 Report a problem | ||
| 3/13/2011 | Price change | $224,900-8.2%$187/sqft |
Source: Smith Partners & Associates #07624921 Report a problem | ||
| 2/17/2011 | Price change | $244,900-3%$204/sqft |
Source: Smith Partners & Associates #07624921 Report a problem | ||
| 1/16/2011 | Price change | $252,500-6.4%$210/sqft |
Source: Smith Partners & Associates #07624921 Report a problem | ||
| 12/17/2010 | Price change | $269,900-3.6%$225/sqft |
Source: Smith Partners & Associates #07624921 Report a problem | ||
| 12/4/2010 | Price change | $279,9000%$233/sqft |
Source: Smith Partners & Associates #07624921 Report a problem | ||
| 10/16/2010 | Price change | $280,000-5.7%$233/sqft |
Source: Smith Partners & Associates #07624921 Report a problem | ||
| 9/17/2010 | Price change | $296,900+0.1%$247/sqft |
Source: Smith Partners & Associates #07624921 Report a problem | ||
| 9/5/2010 | Listed for sale | $296,500-11.9%$247/sqft |
Source: foreclosure.com Report a problem | ||
| 7/25/2007 | Sold | $336,500+3.5%$280/sqft |
Source: Public Record Report a problem | ||
| 6/6/2006 | Sold | $325,000+5.2%$271/sqft |
Source: Public Record Report a problem | ||
| 3/31/2006 | Sold | $309,000+26.1%$258/sqft |
Source: Public Record Report a problem | ||
| 2/26/2003 | Sold | $245,000+3.8%$204/sqft |
Source: Public Record Report a problem | ||
| 5/24/2001 | Sold | $236,000+170.2%$197/sqft |
Source: Public Record Report a problem | ||
| 10/6/1997 | Sold | $87,333-23.7%$73/sqft |
Source: Public Record Report a problem | ||
| 9/28/1995 | Sold | $114,500$95/sqft |
Source: Public Record Report a problem | ||
Public tax history
| Year | Property taxes | Tax assessment |
|---|---|---|
| 2024 | $5,251 +0.5% | $26,135 +5.6% |
| 2023 | $5,223 +2.6% | $24,755 |
| 2022 | $5,092 +2.3% | $24,755 |
| 2021 | $4,978 +19.3% | $24,755 +32.1% |
| 2020 | $4,174 +1.2% | $18,735 -8.7% |
| 2019 | $4,123 +1.7% | $20,520 |
| 2018 | $4,053 +6.9% | $20,520 +16.6% |
| 2017 | $3,790 +7.5% | $17,606 |
| 2016 | $3,526 +9.3% | $17,606 |
| 2015 | $3,226 -11.3% | $17,606 -10.2% |
| 2014 | $3,637 +2% | $19,602 |
| 2013 | $3,565 +1.4% | $19,602 |
| 2012 | $3,517 -7.2% | $19,602 -16.2% |
| 2011 | $3,792 -0.4% | $23,403 |
| 2010 | $3,808 -5.3% | $23,403 -9.3% |
| 2009 | $4,023 +27.4% | $25,797 +17.2% |
| 2008 | $3,158 +1% | $22,017 |
| 2007 | $3,127 -1.1% | $22,017 |
| 2006 | $3,161 -4.7% | $22,017 +8.5% |
| 2005 | $3,315 +1% | $20,290 |
| 2004 | $3,282 +2.2% | $20,290 |
| 2003 | $3,211 +95.7% | $20,290 +85.2% |
| 2002 | $1,640 +6.1% | $10,953 |
| 2001 | $1,546 +3.5% | $10,953 |
| 2000 | $1,494 +0.2% | $10,953 +12% |
| 1999 | $1,491 | $9,776 |
Find assessor info on the county website
Monthly payment
Est. payment
Payment breakdown
Explore the cost of this home by adjusting the details. Changes won't be saved.Climate risks
Neighborhood: Lake View
Nearby schools
Schools provided by the listing agent
- Elementary: Nettelhorst Elementary School
- District: 299
Source: MRED as distributed by MLS GRID. This data may not be complete. We recommend contacting the local school district to confirm school assignments for this home.
- $580,8003 bd-- ba-- sqft3100 N Sheridan Rd APT 2A, Chicago, IL 60657Off Market
- $653,1004 bd3 ba-- sqft3100 N Sheridan Rd APT 3A, Chicago, IL 60657Off Market
- $559,3002 bd-- ba-- sqft3100 N Sheridan Rd APT 4A, Chicago, IL 60657Off Market
- $647,9003 bd-- ba-- sqft3100 N Sheridan Rd APT 5A, Chicago, IL 60657Off Market
Similar homes
- $299,9002 bd1 ba800 sqft3033 N Sheridan Rd APT 1507, Chicago, IL 60657New
 MLS ID #12767261, Patrick Kosnick, @properties Christie's International Real Estate. MRED as distributed by MLS GRID
 - $350,0002 bd2 ba1.1k sqft330 W Diversey Pkwy APT 706, Chicago, IL 60657Active
 MLS ID #12776940, Dawn Venit, CRS, Baird & Warner. MRED as distributed by MLS GRID
 - $340,0001 bd1 ba761 sqft340 W Diversey Pkwy APT 815, Chicago, IL 60657New
 MLS ID #12783515, Paul Waitz, Jameson Sotheby's Intl Realty. MRED as distributed by MLS GRID
 - $382,0002 bd1 ba950 sqft3100 N Lake Shore Dr APT 1408, Chicago, IL 60657Active
 MLS ID #12752243, Steven Acoba, ABR,CRS, Keller Williams Preferred Realty. MRED as distributed by MLS GRID
