FALL IN LOVE WITH A PLACE TO CALL HOME! There’s something special about a home where you can slow down, enjoy the simple things, and make memories that last a lifetime! Welcome to 3100 Powdersville Road, beautifully situated on 1.14 landscaped acres with NO HOA and NO RESTRICTIONS! This well-maintained 2,454 sq. ft. home offers 3 bedrooms, 2 bathrooms, a spacious bonus room, and a bright sunroom perfect for sipping your morning coffee while watching the seasons change. Step outside to your own private retreat featuring mature landscaping, peaceful pasture views, an expansive deck with a custom tiki bar, and an above-ground pool ready for next summer! A detached workshop and attached two-car garage provide plenty of extra space. Conveniently located between Easley and Powdersville in Anderson School District One, with Hwy 153 and I-85 less than three minutes away. Imagine spending the holidays in your new home, gathering with loved ones, and creating memories for years to come. Over an acre, no restrictions, and room to breathe! This isn’t just a house; it’s a place to put down roots and call HOME. Schedule your private showing today!
For sale
Price cut: $20.9K (10/24)
$399,000
3100 Powdersville Rd, Easley, SC 29642
3beds
2,454sqft
Single Family Residence
Built in ----
1.14 Acres Lot
$394,200 Zestimate®
$163/sqft
$-- HOA
What's special
Peaceful pasture viewsDetached workshopSpacious bonus roomAttached two-car garage
- 100 days
- 1,504
- 116
Zillow last checked:
Listing updated:
Listed by:
Jessica Clardy Bridges 864-270-8487,
Clardy Real Estate
Source: WUMLS,MLS#: 20303963 Originating MLS: Western Upstate Association of Realtors
Originating MLS: Western Upstate Association of RealtorsFacts & features
Interior
Bedrooms & bathrooms
- Bedrooms: 3
- Bathrooms: 2
- Full bathrooms: 2
- Main level bathrooms: 2
- Main level bedrooms: 3
Rooms
- Room types: Breakfast Room/Nook, Bonus Room, Laundry, Sunroom
Heating
- Central, Electric
Cooling
- Central Air, Electric
Appliances
- Included: Dryer, Dishwasher, Electric Water Heater, Gas Oven, Gas Range, Microwave, Refrigerator, Washer
- Laundry: Washer Hookup, Electric Dryer Hookup
Features
- Dual Sinks, Fireplace, Bath in Primary Bedroom, Main Level Primary, Shower Only, Walk-In Closet(s), Walk-In Shower, Breakfast Area
- Flooring: Carpet, Ceramic Tile, Hardwood
- Windows: Vinyl
- Basement: None,Crawl Space
- Has fireplace: Yes
Interior area
- Total structure area: 2,454
- Total interior livable area: 2,454 sqft
Property
Parking
- Total spaces: 2
- Parking features: Attached, Garage, Driveway, Garage Door Opener
- Attached garage spaces: 2
Accessibility
- Accessibility features: Low Threshold Shower
Features
- Levels: One
- Stories: 1
- Patio & porch: Deck
- Exterior features: Deck, Pool
- Pool features: Above Ground
Lot
- Size: 1.14 Acres
- Features: Not In Subdivision, Outside City Limits
Details
- Parcel number: 2120007019
Construction
Type & style
- Home type: SingleFamily
- Architectural style: Ranch
- Property subtype: Single Family Residence
Materials
- Brick, Stucco
- Foundation: Crawlspace
- Roof: Architectural,Shingle
Utilities & green energy
- Sewer: Septic Tank
- Water: Public
Community & HOA
HOA
- Has HOA: No
Location
- Region: Easley
Financial & listing details
- Price per square foot: $163/sqft
- Tax assessed value: $234,760
- Annual tax amount: $3,483
- Date on market: 7/17/2026
- Cumulative days on market: 101 days
- Listing agreement: Exclusive Right To Sell
Estimated market value
$394,200
$374,000 - $414,000
$1,993/mo
Price history
| Date | Event | Price |
|---|---|---|
| 10/24/2026 | Price change | $399,000-5%$163/sqft |
Source:  WUMLS #20303963 Report a problem WUMLS #20303963 Report a problem | ||
| 9/16/2026 | Price change | $419,900-3.4%$171/sqft |
Source: WUMLS #20303963 Report a problem | ||
| 8/10/2026 | Price change | $434,900-3.3%$177/sqft |
Source: WUMLS #20303963 Report a problem | ||
| 7/17/2026 | Listed for sale | $449,900+115.8%$183/sqft |
Source: WUMLS #20303963 Report a problem | ||
| 10/17/2018 | Sold | $208,500$85/sqft |
Source: Public Record Report a problem | ||
| 9/1/2017 | Sold | $208,500+1.8%$85/sqft |
Source: WUMLS #20189512 Report a problem | ||
| 7/8/2017 | Pending sale | $204,900$83/sqft |
Source: JACKSON STANLEY REALTORS #1347358 Report a problem | ||
| 7/1/2017 | Listed for sale | $204,900+28.1%$83/sqft |
Source: JACKSON STANLEY REALTORS #1347358 Report a problem | ||
| 10/5/2016 | Sold | $160,000-23.8%$65/sqft |
Source: Public Record Report a problem | ||
| 6/13/2016 | Listing removed | $209,900-4.6%$86/sqft |
Source: Jackson Stanley Realtors #20176124 Report a problem | ||
| 4/29/2016 | Listed for sale | $220,000+37.5%$90/sqft |
Source: Jackson Stanley Realtors #20176124 Report a problem | ||
| 1/16/2013 | Sold | $160,000+166.7%$65/sqft |
Source: Public Record Report a problem | ||
| 9/20/2012 | Sold | $60,000-6.3%$24/sqft |
Source:  Greater Greenville AOR #1243773 Report a problem Greater Greenville AOR #1243773 Report a problem | ||
| 9/15/2012 | Pending sale | $64,000$26/sqft |
Source: Access Realty, LLC #1243773 Report a problem | ||
| 8/17/2012 | Price change | $64,000-32.3%$26/sqft |
Source: Access Realty, LLC #1243773 Report a problem | ||
| 7/10/2012 | Listed for sale | $94,500+3680%$39/sqft |
Source: Access Realty, LLC #1243773 Report a problem | ||
| 5/16/2012 | Sold | $2,500$1/sqft |
Source: Public Record Report a problem | ||
Public tax history
| Year | Property taxes | Tax assessment |
|---|---|---|
| 2025 | $3,483 +5.9% | $9,390 |
| 2024 | $3,290 +4.2% | $9,390 |
| 2023 | $3,156 +3% | $9,390 |
| 2022 | $3,063 +8.5% | $9,390 +13.7% |
| 2021 | $2,823 +133.9% | $8,260 |
| 2020 | $1,207 | $8,260 |
| 2019 | $1,207 | $8,260 -21.3% |
| 2018 | $1,207 -64.5% | $10,500 |
| 2017 | $3,395 | $10,500 +63.6% |
| 2016 | -- | $6,420 |
| 2015 | -- | $6,420 -30.1% |
| 2014 | -- | $9,190 |
| 2013 | -- | $9,190 |
Find assessor info on the county website
Monthly payment
Est. payment
Payment breakdown
Explore the cost of this home by adjusting the details. Changes won't be saved.Climate risks
Neighborhood: 29642
Nearby schools
Schools provided by the listing agent
- Elementary: Powdersvil Elem
- Middle: Powdersville Mi
- High: Powdersville High School
Source: WUMLS. This data may not be complete. We recommend contacting the local school district to confirm school assignments for this home.
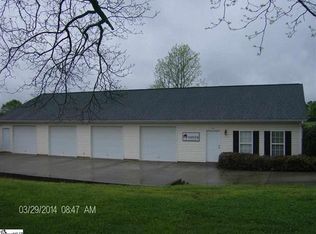
Similar homes
- $399,9004 bd2 ba2k sqft104 W Croydon Ct, Easley, SC 29642For Sale
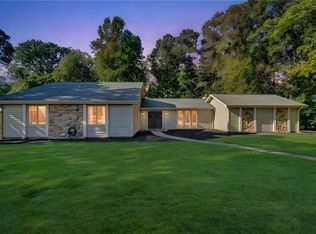 MLS ID #20307253, Missy Rick, Howard Hanna Allen Tate - Easley Powdersville. WUMLS
 - $444,0004 bd3 ba2.4k sqft1206 Three Bridges Rd, Easley, SC 29642For Sale
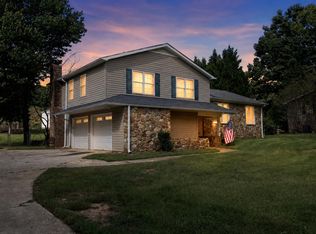 MLS ID #342603, Lisa L Archer, Keller Williams Realty-NC. SAR as distributed by MLS GRID
 - $485,6424 bd4 ba2.5k sqft103 Ashford Ct, Easley, SC 29642For Sale
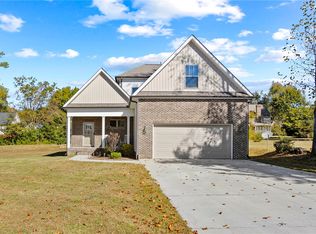 MLS ID #20308583, Shelby Lamon, Herlong Sotheby's International Realty - Lake Keow. WUMLS
 - $570,0004 bd3 ba3.1k sqft113 Yorkshire Ct, Easley, SC 29642For Sale
 MLS ID #1607665, Leslie Bell, Keller Williams DRIVE. Greater Greenville AOR
