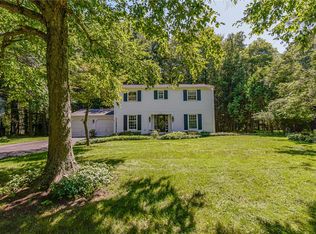
Welcome to 1 Todd Lane — where a stunning renovation, thoughtful design, and effortless indoor-outdoor living come together to create a home you’ll be excited to call your own.
From the moment you step inside, you’ll immediately notice the bright, open-concept living and dining area, beautifully finished with fresh paint, new flooring, recessed lighting, and an abundance of natural light. The layout feels open, welcoming, and perfect for both everyday living and entertaining.
At the heart of the home is a spectacularly renovated kitchen featuring an impressive wall of tall cabinetry, abundant storage, elegant quartz countertops, modern fixtures, and brand-new appliances. With its generous size and seamless connection to the living and dining spaces, this kitchen is designed to be the place where everyone naturally gathers.
Just beyond the main living area, the separate family room offers an entirely different experience. A striking fireplace creates a warm focal point, while sliding glass doors open directly to the rear patio and outdoor seating area. Imagine summer evenings with friends, morning coffee outdoors, or relaxing by the fire after a long day — this space was made for enjoying the home.
The beautifully renovated bathrooms continue the home’s modern, upscale feel with contemporary tilework, stylish vanities, modern fixtures, illuminated mirrors, and thoughtfully designed shower and tub areas.
Outside, the major improvements continue. The driveway was completely torn out and newly installed in 2026, and the roof was also brand-new in 2026 — giving you the confidence to simply move in and enjoy.
This is more than a renovation — it’s a complete transformation. Every space has been thoughtfully updated to create a bright, stylish, comfortable, and truly move-in-ready home in desirable Penfield.
Come see it for yourself — homes like this don’t stay a secret for long.
OPEN HOUSE: Saturday, August 15, 12:00–2:00 PM | Sunday, August 16, 1:00–3:00 PM.
DELAYED NEGOTIATIONS: All offers are due by Friday, August 21, at 12:00 PM.
Active
$399,900
1 Todd Ln, Penfield, NY 14526
3beds
1,871sqft
Single Family Residence
Built in 1980
10,454 Square Feet Lot
$353,900 Zestimate®
$214/sqft
$-- HOA
What's special
Modern fixturesContemporary tileworkStylish vanitiesAbundance of natural lightSpectacularly renovated kitchenBeautifully renovated bathroomsRecessed lighting
- 2 days |
- 931 |
- 42 |
Zillow last checked:
Listing updated:
Listed by:
Empire Realty Group 585-347-4900,
Ali Fatlee 585-877-3220
Source: NYSAMLSs,MLS#: R1705669 Originating MLS: Rochester
Originating MLS: RochesterFacts & features
Interior
Bedrooms & bathrooms
- Bedrooms: 3
- Bathrooms: 3
- Full bathrooms: 2
- 1/2 bathrooms: 1
- Main level bathrooms: 1
Heating
- Gas, Forced Air
Cooling
- Central Air
Appliances
- Included: Dryer, Dishwasher, Electric Oven, Electric Range, Disposal, Gas Water Heater, Microwave, Refrigerator, See Remarks, Washer
- Laundry: In Basement
Features
- Ceiling Fan(s), Separate/Formal Dining Room, Entrance Foyer, Eat-in Kitchen, Separate/Formal Living Room, Living/Dining Room, Other, Pantry, Quartz Counters, See Remarks, Sliding Glass Door(s), Bath in Primary Bedroom, Programmable Thermostat
- Flooring: Ceramic Tile, Hardwood, Luxury Vinyl, Marble, Other, See Remarks, Tile, Varies
- Doors: Sliding Doors
- Basement: Full,Sump Pump
- Number of fireplaces: 1
Interior area
- Total structure area: 1,871
- Total interior livable area: 1,871 sqft
Property
Parking
- Total spaces: 2
- Parking features: Attached, Garage, Storage, Garage Door Opener
- Attached garage spaces: 2
Features
- Levels: Two
- Stories: 2
- Patio & porch: Open, Patio, Porch
- Exterior features: Blacktop Driveway, Barbecue, Patio
Lot
- Size: 10,454 Square Feet
- Dimensions: 90 x 135
- Features: Corner Lot, Rectangular, Rectangular Lot
Details
- Parcel number: 2642001090500002043000
- Special conditions: Standard
Construction
Type & style
- Home type: SingleFamily
- Architectural style: Colonial
- Property subtype: Single Family Residence
Materials
- Stone, Vinyl Siding
- Foundation: Block
- Roof: Asphalt
Condition
- Resale
- Year built: 1980
Utilities & green energy
- Electric: Circuit Breakers
- Sewer: Connected
- Water: Connected, Public
- Utilities for property: High Speed Internet Available, Sewer Connected, Water Connected
Community & HOA
Community
- Subdivision: Beacon Hills Ph 04
Location
- Region: Penfield
Financial & listing details
- Price per square foot: $214/sqft
- Tax assessed value: $224,200
- Annual tax amount: $6,743
- Date on market: 8/13/2026
- Listing terms: Cash,Conventional,FHA,VA Loan
Estimated market value
$353,900
$322,000 - $386,000
$3,233/mo
Price history
| Date | Event | Price |
|---|---|---|
| 8/13/2026 | Listed for sale | $399,900+66.6%$214/sqft |
Source:  NYSAMLSs #R1705669 Report a problem NYSAMLSs #R1705669 Report a problem | ||
| 12/12/2025 | Sold | $240,000-20%$128/sqft |
Source: NYSAMLSs #R1636600 Report a problem | ||
| 10/20/2025 | Pending sale | $300,000$160/sqft |
Source: NYSAMLSs #R1636600 Report a problem | ||
| 10/9/2025 | Contingent | $300,000$160/sqft |
Source: NYSAMLSs #R1636600 Report a problem | ||
| 9/22/2025 | Price change | $300,000-7.7%$160/sqft |
Source: NYSAMLSs #R1636600 Report a problem | ||
| 9/10/2025 | Listed for sale | $325,000+103.1%$174/sqft |
Source: NYSAMLSs #R1636600 Report a problem | ||
| 6/25/2004 | Sold | $160,000+23.2%$86/sqft |
Source: Public Record Report a problem | ||
| 10/18/2001 | Sold | $129,900+10.1%$69/sqft |
Source: Public Record Report a problem | ||
| 2/5/1998 | Sold | $118,000$63/sqft |
Source: Public Record Report a problem | ||
Public tax history
| Year | Property taxes | Tax assessment |
|---|---|---|
| 2025 | -- | $224,200 |
| 2024 | -- | $224,200 |
| 2023 | -- | $224,200 |
| 2022 | -- | $224,200 +37.2% |
| 2021 | -- | $163,400 |
| 2020 | -- | $163,400 |
| 2018 | -- | $163,400 |
| 2017 | $2,867 | $163,400 |
| 2016 | -- | $163,400 |
| 2015 | -- | $163,400 |
| 2014 | -- | $163,400 +3% |
| 2013 | -- | $158,600 |
| 2012 | -- | $158,600 |
| 2011 | -- | $158,600 |
| 2010 | -- | $158,600 |
| 2009 | -- | $158,600 +7.9% |
| 2007 | -- | $147,000 |
| 2006 | -- | $147,000 |
| 2005 | -- | $147,000 +18.6% |
| 2004 | -- | $123,900 |
| 2003 | -- | $123,900 |
| 2002 | -- | $123,900 |
| 2001 | -- | $123,900 -0.9% |
| 2000 | -- | $125,000 |
Find assessor info on the county website
Monthly payment
Climate risks
Neighborhood: 14526
Nearby schools
GreatSchools rating
- 8/10Plank Road South Elementary SchoolGrades: PK-5Distance: 0.5 mi
- 8/10Spry Middle SchoolGrades: 6-8Distance: 3.3 mi
- 7/10Webster Schroeder High SchoolGrades: PK,9-12Distance: 2 mi
Schools provided by the listing agent
- Elementary: Plank Road North Elementary
- Middle: Spry Middle
- High: Webster-Schroeder High
- District: Webster
Source: NYSAMLSs. This data may not be complete. We recommend contacting the local school district to confirm school assignments for this home.
- $328,6003 bd1 ba1.5k sqft132 Beacon Hills Dr S, Penfield, NY 14526Off Market
- $413,0003 bd3 ba1.7k sqft5 Todd Ln, Penfield, NY 14526Sold

- $361,5003 bd2 ba1.5k sqft2 Todd Ln, Penfield, NY 14526Sold
- $347,3003 bd2 ba1.7k sqft130 Beacon Hills Dr S, Penfield, NY 14526Off Market
- $321,0003 bd1 ba1.7k sqft133 Beacon Hills Dr S, Penfield, NY 14526Off Market
- $333,4003 bd1 ba1.5k sqft135 Beacon Hills Dr S, Penfield, NY 14526Off Market
- $323,2003 bd1 ba1.5k sqft137 Beacon Hills Dr S, Penfield, NY 14526Off Market
- $323,3003 bd1 ba1.6k sqft131 Beacon Hills Dr S, Penfield, NY 14526Off Market
A local agent can set up tours, give advice and negotiate with sellers.
Similar homes
- $374,9004 bd3 ba2.3k sqft50 Leonard Cres, Penfield, NY 14526For Sale
 MLS ID #R1704572, Julia L. Hickey, Listing by: WCI Realty. NYSAMLSs
 - $450,0003 bd3 ba1.9k sqft1159 Channing Woods Dr, Webster, NY 14580New Construction
 MLS ID #R1704323, Joseph P. Popolizio, Listing by: Paragon Choice Realty LLC. NYSAMLSs
 - $449,9004 bd3 ba2.6k sqft633 Sequoia Dr, Webster, NY 14580For Sale
 MLS ID #R1704936, Peter S Palermo, Listing by: Hunt Real Estate ERA/Columbus. NYSAMLSs
 - $379,9005 bd3 ba2.3k sqft1216 Gerrads Cross, Webster, NY 14580For Sale
 MLS ID #R1706118, Jean Marie Thomas, Listing by: Empire Realty Group. NYSAMLSs
 - $399,9004 bd3 ba2k sqft23 Pen Web Park, Webster, NY 14580For SaleMLS ID #R1701976, Charles Sandusky, Listing by: Hunt Real Estate ERA/Columbus. NYSAMLSs
- $359,9004 bd3 ba1.9k sqft799 Lauren Ct, Webster, NY 14580For SaleMLS ID #R1703835, Elizabeth McKane Richmond, Listing by: RE/MAX Realty Group. NYSAMLSs
- $329,0003 bd2 ba1.8k sqft1751 Scribner Rd, Penfield, NY 14526For SaleMLS ID #R1700939, Lois McCarthy, Listing by: Berkshire Hathaway HomeServices Discover Real Estate. NYSAMLSs
- $450,0003 bd3 ba2.1k sqft318 Webster Rd, Webster, NY 14580For SaleMLS ID #R1706180, Cassandra J Haller, Listing by: Keller Williams Realty Greater Rochester. NYSAMLSs
- $249,9003 bd2 ba2k sqft50 Brooktree Dr, Penfield, NY 14526For SaleMLS ID #R1704266, Amanda E Friend-Gigliotti, Listing by: Keller Williams Realty Greater Rochester. NYSAMLSs
- $384,9004 bd4 ba2.2k sqft214 Weiland Woods Ln, Rochester, NY 14626For SaleMLS ID #R1706377, Laura M. Casserino, Listing by: RE/MAX Plus. NYSAMLSs
- $299,0003 bd3 ba1.9k sqft175 Sewilo Hills Dr, Rochester, NY 14622For SaleMLS ID #R1704952, Stacey Spoto, Listing by: Howard Hanna. NYSAMLSs
- $439,9003 bd3 ba1.4k sqft345 Tobin Rd, Henrietta, NY 14467For SaleMLS ID #R1705231, Debranne Jacob, Listing by: Howard Hanna. NYSAMLSs
- $375,0004 bd3 ba2.3k sqft97 Wakecliffe Dr, Rochester, NY 14616For SaleMLS ID #R1705657, Colleen M. Bracci, Listing by: RE/MAX Realty Group. NYSAMLSs
- $393,9003 bd3 ba1.9k sqft12 Shetland Cir, Rochester, NY 14624For SaleMLS ID #R1701608, Penelope M. Ezell, Listing by: Penelope Ezell Inc.. NYSAMLSs
- $395,0006 bd3 ba2.3k sqft153 Pinecrest Dr, Rochester, NY 14617For SaleMLS ID #B1704252, Derek Greene, Listing by: The Greene Realty Group. NYSAMLSs
- $289,9003 bd3 ba1.5k sqft196 Orchard Park Blvd, Rochester, NY 14609For SaleMLS ID #R1704233, Robert J. Muoio, Listing by: Howard Hanna. NYSAMLSs
- $224,9003 bd2 ba1.2k sqft880 Joran Dr, Webster, NY 14580For SaleMLS ID #R1705189, G. Harlan Furbush, Listing by: Keller Williams Realty Greater Rochester. NYSAMLSs
- $349,9004 bd2 ba1.6k sqft668 Marsh Rd, Pittsford, NY 14534For SaleMLS ID #R1702952, Daniela Polidor, Listing by: Empire Realty Group. NYSAMLSs
- $249,9003 bd2 ba1.2k sqft265 Woodruff Dr, Webster, NY 14580For SaleMLS ID #R1703705, Rose Sciarratta, Listing by: Keller Williams Realty Greater Rochester. NYSAMLSs
- $329,9004 bd2 ba1.8k sqft124 Granada Cir, Rochester, NY 14609For SaleMLS ID #R1692098, Glenda F. Rudolph, Listing by: Yellow Rose Real Property. NYSAMLSs
