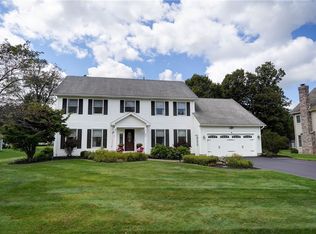
This is the kind of home where thoughtful care is evident at every turn! This one-owner spacious four-bedroom, 2.5-bath home features gorgeous hardwood floors and a fireplaced vaulted ceiling family room with sliders opening to a lovely patio and generous yard. A grand two story foyer welcomes you. A convenient first-floor 12' x 16' office also offers flexibility as a potential bedroom, while first-floor laundry adds everyday ease. The professionally finished basement provides even more room to work, play or entertain. Car enthusiasts will appreciate the oversized garage with its durable epoxy floor. Vinyl sided and major improvements include a complete tear-off roof in 2016, high-efficiency furnace and central air in 2021, and a new water heater in 2026, 200 amp updated electric as well. Beautifully cared for and ready for its next owner!
Pending
$375,000
97 Wakecliffe Dr, Rochester, NY 14616
4beds
2,346sqft
Single Family Residence
Built in 1996
0.37 Acres Lot
$-- Zestimate®
$160/sqft
$-- HOA
What's special
Vinyl sidedProfessionally finished basementGenerous yardFirst-floor laundryLovely patioGrand two story foyerGorgeous hardwood floors
- 45 days
- 167
- 3
Zillow last checked:
Listing updated:
Listed by:
RE/MAX Realty Group 585-719-3500,
Colleen M. Bracci 585-719-3566
Source: NYSAMLSs,MLS#: R1705657
Originating MLS: Rochester
Facts & features
Interior
Bedrooms & bathrooms
- Bedrooms: 4
- Bathrooms: 3
- Full bathrooms: 2
- 1/2 bathrooms: 1
- Main level bathrooms: 1
Bedroom 1
- Level: Second
- Dimensions: 16.00 x 13.00
Bedroom 2
- Level: Second
- Dimensions: 10.00 x 10.00
Bedroom 3
- Level: Second
- Dimensions: 13.00 x 11.00
Bedroom 4
- Level: Second
- Dimensions: 11.00 x 11.00
Den
- Level: First
- Dimensions: 12.00 x 16.00
Dining room
- Level: First
- Dimensions: 11.00 x 11.00
Family room
- Level: First
- Dimensions: 16.00 x 17.00
Kitchen
- Level: First
- Dimensions: 12.00 x 17.00
Laundry
- Level: First
Living room
- Level: First
- Dimensions: 16.00 x 13.00
Heating
- Gas, Forced Air
Cooling
- Central Air
Appliances
- Included: Dishwasher, Gas Oven, Gas Range, Gas Water Heater, Microwave
- Laundry: Main Level
Features
- Ceiling Fan(s), Den, Separate/Formal Dining Room, Entrance Foyer, Eat-in Kitchen, Separate/Formal Living Room, Home Office, Kitchen Island, Storage, Convertible Bedroom, Programmable Thermostat
- Flooring: Carpet, Hardwood, Tile, Varies
- Basement: Full,Finished,Sump Pump
- Number of fireplaces: 1
Interior area
- Total structure area: 2,346
- Total interior livable area: 2,346 sqft
Video & virtual tour
Property
Parking
- Total spaces: 2
- Parking features: Attached, Garage, Storage, Garage Door Opener
- Attached garage spaces: 2
Features
- Levels: Two
- Stories: 2
- Patio & porch: Patio
- Exterior features: Blacktop Driveway, Patio
Lot
- Size: 0.37 Acres
- Dimensions: 100 x 160
- Features: Rectangular, Rectangular Lot, Residential Lot
Details
- Parcel number: 2628000590300001064000
- Special conditions: Standard
Construction
Type & style
- Home type: SingleFamily
- Architectural style: Colonial
- Property subtype: Single Family Residence
Materials
- Blown-In Insulation, Vinyl Siding, Copper Plumbing
- Foundation: Block
- Roof: Architectural,Shingle
Condition
- Resale
- Year built: 1996
Utilities & green energy
- Electric: Circuit Breakers
- Sewer: Connected
- Water: Connected, Public
- Utilities for property: Cable Available, High Speed Internet Available, Sewer Connected, Water Connected
Community & HOA
Location
- Region: Rochester
Financial & listing details
- Price per square foot: $160/sqft
- Tax assessed value: $233,200
- Annual tax amount: $10,966
- Date on market: 8/11/2026
- Cumulative days on market: 45 days
- Listing terms: Cash,Conventional,FHA,VA Loan
Estimated market value
Not available
Estimated sales range
Not available
$3,177/mo
Price history
| Date | Event | Price |
|---|---|---|
| 8/25/2026 | Pending sale | $375,000$160/sqft |
Source: | ||
| 8/11/2026 | Listed for sale | $375,000+90%$160/sqft |
Source: | ||
| 7/17/1996 | Sold | $197,359$84/sqft |
Source: Public Record Report a problem | ||
Public tax history
| Year | Property taxes | Tax assessment |
|---|---|---|
| 2025 | -- | $233,200 |
| 2024 | -- | $233,200 |
| 2023 | -- | $233,200 +5.8% |
| 2022 | -- | $220,400 |
| 2021 | -- | $220,400 |
| 2020 | -- | $220,400 |
| 2018 | -- | $220,400 |
| 2017 | $4,655 | $220,400 |
| 2016 | -- | $220,400 |
| 2015 | -- | $220,400 |
| 2014 | -- | $220,400 |
| 2013 | -- | $220,400 |
| 2012 | -- | $220,400 |
| 2011 | -- | $220,400 |
| 2010 | -- | $220,400 |
| 2009 | -- | $220,400 |
| 2007 | -- | $220,400 |
| 2006 | -- | $220,400 +13% |
| 2005 | -- | $195,000 |
| 2004 | -- | $195,000 |
| 2003 | -- | $195,000 |
| 2002 | -- | $195,000 |
| 2001 | -- | $195,000 |
| 2000 | -- | $195,000 |
Find assessor info on the county website
Monthly payment
Climate risks
Neighborhood: 14616
Nearby schools
Schools provided by the listing agent
- District: Greece
Source: NYSAMLSs. This data may not be complete. We recommend contacting the local school district to confirm school assignments for this home.