Located in the sought-after Barclay Downs neighborhood, this lovely four-bedroom brick ranch offers a wonderful combination of classic character, comfortable living spaces, and a beautifully landscaped setting. Elegant formal living and dining areas create a welcoming first impression, while the updated eat-in kitchen features marble countertops, a wall oven and microwave, and gas range—providing a practical and inviting space for everyday meals and entertaining. The spacious family room is designed for gathering, with a fireplace, built-ins, while the adjacent vaulted breakfast room and sunroom add an airy, versatile space with direct access to the brick patio. Outside, the gorgeous, landscaped yard provides a peaceful backdrop for enjoying the outdoors and entertaining. The primary suite offers a walk-in closet and private bath, while three generously sized secondary bedrooms access the renovated hall bathroom. Plantation shutters and thoughtful details throughout add to the home's comfort and appeal. A 2-car carport with large storage room attached is an added feature. Beyond the property itself, the location is a standout. Barclay Downs is a highly sought-after SouthPark neighborhood known for its established homes, mature landscaping, and convenient location near SouthPark, premier shopping and dining, parks, schools, and major roadways. With its desirable neighborhood setting, classic brick exterior, spacious interiors, and inviting outdoor spaces, 3101 Cloverfield Road presents an exceptional opportunity to enjoy the established character and convenience of one of Charlotte's most desirable communities.
Under contract-show
$1,725,000
3101 Cloverfield Rd, Charlotte, NC 28211
4beds
2,707sqft
Single Family Residence
Built in 1966
0.47 Acres Lot
$1,655,400 Zestimate®
$637/sqft
$-- HOA
What's special
Spacious interiorsRenovated hall bathroomBeautifully landscaped settingClassic brick exteriorFour-bedroom brick ranchSpacious family roomAdjacent vaulted breakfast room
- 10 days
- 2,143
- 162
Likely to sell faster than
Zillow last checked:
Listing updated:
Listed by:
Meghan Wilkinson meg@hmproperties.com,
Corcoran HM Properties
Source: Canopy MLS as distributed by MLS GRID,MLS#: 4421843
Facts & features
Interior
Bedrooms & bathrooms
- Bedrooms: 4
- Bathrooms: 2
- Full bathrooms: 2
- Main level bedrooms: 4
Primary bedroom
- Level: Main
Bedroom s
- Level: Main
Bedroom s
- Level: Main
Bedroom s
- Level: Main
Bathroom full
- Level: Main
Bathroom full
- Level: Main
Den
- Level: Main
Dining area
- Level: Main
Dining room
- Level: Main
Kitchen
- Level: Main
Laundry
- Level: Main
Living room
- Level: Main
Sunroom
- Level: Main
Heating
- Central, Forced Air, Natural Gas
Cooling
- Central Air
Appliances
- Included: Dishwasher, Disposal, Gas Range, Microwave, Wall Oven
- Laundry: Electric Dryer Hookup, Utility Room, Inside, Main Level
Features
- Built-in Features, Kitchen Island, Pantry, Walk-In Closet(s)
- Flooring: Wood
- Doors: Storm Door(s)
- Has basement: No
- Attic: Pull Down Stairs
- Fireplace features: Den, Gas Log
Interior area
- Total structure area: 2,707
- Total interior livable area: 2,707 sqft
- Finished area above ground: 2,707
- Finished area below ground: 0
Property
Parking
- Total spaces: 2
- Parking features: Detached Carport, Driveway
- Carport spaces: 2
- Has uncovered spaces: Yes
Features
- Levels: One
- Stories: 1
- Patio & porch: Patio
- Pool features: Community
- Fencing: Fenced
Lot
- Size: 0.47 Acres
- Dimensions: 105 x 190.39 x 113.25 x 201.40
- Features: Level, Private, Wooded
Details
- Parcel number: 17701605
- Zoning: N1-A
- Special conditions: Standard
Construction
Type & style
- Home type: SingleFamily
- Architectural style: Ranch,Traditional
- Property subtype: Single Family Residence
Materials
- Brick Full
- Foundation: Crawl Space
Condition
- New construction: No
- Year built: 1966
Utilities & green energy
- Sewer: Public Sewer
- Water: City
- Utilities for property: Wired Internet Available
Community & HOA
Community
- Features: Tennis Court(s)
- Security: Carbon Monoxide Detector(s)
- Subdivision: Barclay Downs
Location
- Region: Charlotte
Financial & listing details
- Price per square foot: $637/sqft
- Tax assessed value: $1,259,400
- Annual tax amount: $9,832
- Date on market: 9/24/2026
- Cumulative days on market: 11 days
- Listing terms: Cash,Conventional
- Road surface type: Concrete, Paved
Estimated market value
$1,655,400
$1.57M - $1.74M
$4,212/mo
Price history
| Date | Event | Price |
|---|---|---|
| 9/24/2026 | Listed for sale | $1,725,000+84%$637/sqft |
Source:  Canopy MLS as distributed by MLS GRID #4421843 Report a problem Canopy MLS as distributed by MLS GRID #4421843 Report a problem | ||
| 8/4/2020 | Sold | $937,500+32%$346/sqft |
Source: Public Record Report a problem | ||
| 8/27/2012 | Sold | $710,000-7.2%$262/sqft |
Source: Public Record Report a problem | ||
| 6/19/2012 | Price change | $765,000-1.3%$283/sqft |
Source: Carolina Realty Solutions #2089489 Report a problem | ||
| 6/8/2012 | Listed for sale | $775,000+8.4%$286/sqft |
Source: Carolina Realty Solutions #2089489 Report a problem | ||
| 12/6/2007 | Sold | $715,000$264/sqft |
Source: Public Record Report a problem | ||
Public tax history
| Year | Property taxes | Tax assessment |
|---|---|---|
| 2025 | $9,832 +1.5% | $1,259,400 |
| 2024 | $9,690 +3.3% | $1,259,400 |
| 2023 | $9,377 +15.8% | $1,259,400 +52.4% |
| 2022 | $8,099 +0.1% | $826,300 |
| 2021 | $8,088 | $826,300 +8.8% |
| 2020 | -- | $759,400 |
| 2019 | $7,420 | $759,400 +31.1% |
| 2018 | -- | $579,100 |
| 2017 | -- | $579,100 |
| 2016 | -- | $579,100 |
| 2015 | -- | $579,100 |
| 2014 | $7,500 | $579,100 +2.7% |
| 2013 | -- | $563,700 |
| 2012 | -- | $563,700 |
| 2011 | -- | $563,700 +39.2% |
| 2010 | -- | $405,000 |
| 2009 | -- | $405,000 |
| 2008 | -- | $405,000 |
| 2007 | -- | $405,000 |
| 2006 | -- | $405,000 |
| 2005 | -- | $405,000 |
| 2004 | -- | $405,000 |
| 2003 | -- | $405,000 +43.5% |
| 2002 | -- | $282,230 |
| 2001 | -- | $282,230 |
| 2000 | -- | $282,230 |
Find assessor info on the county website
Monthly payment
Est. payment
Payment breakdown
Explore the cost of this home by adjusting the details. Changes won't be saved.Climate risks
Neighborhood: SouthPark
Nearby schools
Schools provided by the listing agent
- Elementary: Selwyn
- Middle: Alexander Graham
- High: Myers Park
Source: Canopy MLS as distributed by MLS GRID. This data may not be complete. We recommend contacting the local school district to confirm school assignments for this home.
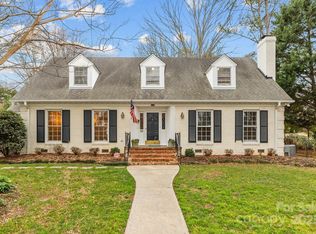
Similar homes
- $1,725,0004 bd4 ba3.5k sqft3716 Eastover Hills Ct, Charlotte, NC 28211For Sale
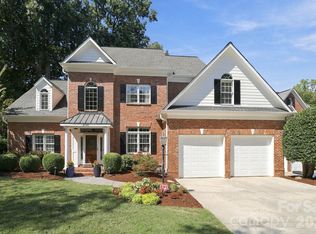
 MLS ID #4429391, Logan Molan, EXP Realty LLC. Canopy MLS as distributed by MLS GRID
 - $1,525,0004 bd4 ba2.8k sqft4218 Chelmsford Rd, Charlotte, NC 28211For Sale
 MLS ID #4430636, Jocelyn Rose, Corcoran HM Properties. Canopy MLS as distributed by MLS GRID
 - $1,999,0004 bd4 ba3.4k sqft2007 Fromby Ct, Charlotte, NC 28211For Sale
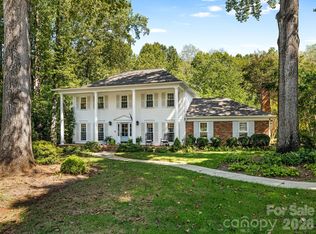 MLS ID #4429673, Ashley Pizzo, COMPASS. Canopy MLS as distributed by MLS GRID
 - $1,795,0004 bd3 ba2.7k sqft3821 Silver Bell Dr, Charlotte, NC 28211For Sale
 MLS ID #4415451, Meredith Tomascak, Corcoran HM Properties. Canopy MLS as distributed by MLS GRID
 - $1,500,0004 bd4 ba2.8k sqft2527 Sharon Rd, Charlotte, NC 28211For SaleMLS ID #4407743, Carla Weyrick, Howard Hanna Allen Tate Albemarle. Canopy MLS as distributed by MLS GRID
- $1,400,0003 bd4 ba2.8k sqftMorrocroft Place, Charlotte, NC 28211For SaleMLS ID #4359370, Sarah Salton, Corcoran HM Properties. Canopy MLS as distributed by MLS GRID
- $1,600,0004 bd4 ba3.6k sqft4934 Spalding Pl, Charlotte, NC 28226For SaleMLS ID #4423494, Ashley McMillan, Dickens Mitchener & Associates Inc. Canopy MLS as distributed by MLS GRID
- $1,675,0004 bd3 ba2.4k sqft2000 Beverly Dr, Charlotte, NC 28207For SaleMLS ID #4421271, Callie Kelly, Helen Adams Realty. Canopy MLS as distributed by MLS GRID
- $1,795,0004 bd3 ba3k sqft3016 Somerset Dr, Charlotte, NC 28209For SaleMLS ID #4419759, Kelly Frenzel, Frenzel Properties LLC. Canopy MLS as distributed by MLS GRID
- $1,300,0003 bd3 ba2.4k sqft2528 Providence Rd, Charlotte, NC 28211For SaleMLS ID #4389120, Natasha Fairman, Berkshire Hathaway HomeServices Carolinas Realty. Canopy MLS as distributed by MLS GRID
- $1,925,0003 bd4 ba2.5k sqftRosewood at Providence, Charlotte, NC 28211For SaleMLS ID #4426720, Ryan Palmer, The Agency - Charlotte. Canopy MLS as distributed by MLS GRID
- $1,475,0004 bd4 ba3.4k sqft4341 Old Saybrook Ct, Charlotte, NC 28211For SaleMLS ID #4375795, Caten Murphy, EXP Realty LLC Mooresville. Canopy MLS as distributed by MLS GRID
- $925,0004 bd4 ba3.7k sqft3301 Archdale Dr, Charlotte, NC 28210For SaleMLS ID #4429085, Amy Chernock, EXP Realty LLC Ballantyne. Canopy MLS as distributed by MLS GRID
- $1,699,0004 bd3 ba3.4k sqft208 Wales Ave, Charlotte, NC 28209For SaleMLS ID #4374743, Melissa Murphy, Helen Adams Realty. Canopy MLS as distributed by MLS GRID
- $1,675,0005 bd4 ba3.9k sqft1115 Lomax Ave, Charlotte, NC 28211New ConstructionMLS ID #4422009, Liza Caminiti, Ivester Jackson Christie's. Canopy MLS as distributed by MLS GRID
- $950,0004 bd3 ba2.4k sqft3319 Providence Rd, Charlotte, NC 28211For SaleMLS ID #4385730, Ashley Pizzo, COMPASS. Canopy MLS as distributed by MLS GRID
- $2,000,0004 bd3 ba3.4k sqft4223 Denbigh Dr, Charlotte, NC 28226For SaleMLS ID #4417826, Jill Miller, Helen Adams Realty. Canopy MLS as distributed by MLS GRID
- $1,250,0004 bd3 ba3k sqft2516 Handley Pl, Charlotte, NC 28226For SaleMLS ID #4425043, Ashley Pizzo, COMPASS. Canopy MLS as distributed by MLS GRID
- $935,0004 bd3 ba3.1k sqft3240 Johnny Cake Ln, Charlotte, NC 28226For SaleMLS ID #4425900, Kelly Blandford, Helen Adams Realty. Canopy MLS as distributed by MLS GRID
- $1,375,0004 bd3 ba2.5k sqft800 Jefferson Dr, Charlotte, NC 28270For SaleMLS ID #4418154, Jay White, Keller Williams Ballantyne Area. Canopy MLS as distributed by MLS GRID
