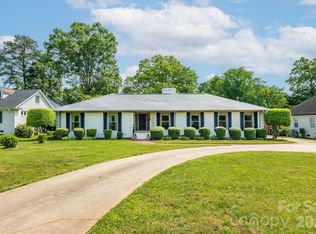
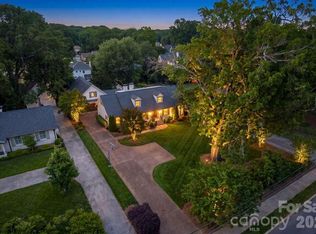
Welcome to 3319 Providence Road, conveniently located in the popular Providence Park neighborhood. This three bedroom, two bath ranch has been completely remodeled and lives like new. Bright and spacious open floor plan. Coffered ceilings. Kitchen with quartz counters, gas range, large island with seating and plenty of storage. Dining area, large family room, office and generous primary bedroom with spacious dual vanity primary bath with large walk-in shower. Private, flat back yard with nice deck and pool. Detached two car garage with 2nd living quarters with kitchen. Circular drive offers plenty of parking. This home is IMMACULATE and minutes from Cotswold and South Park.
Active
Price cut: $45K (9/29)
$950,000
3319 Providence Rd, Charlotte, NC 28211
4beds
2,462sqft
Single Family Residence
Built in 1963
0.51 Acres Lot
$919,000 Zestimate®
$386/sqft
$-- HOA
What's special
Nice deckCoffered ceilingsLarge walk-in showerDetached two car garageGas rangeGenerous primary bedroomLarge family room
- 138 days
- 1,666
- 139
Zillow last checked:
Listing updated:
Listed by:
Ashley Pizzo ashley.pizzo@compass.com,
COMPASS,
Tracey Cook,
COMPASS
Source: Canopy MLS as distributed by MLS GRID,MLS#: 4385730
Facts & features
Interior
Bedrooms & bathrooms
- Bedrooms: 4
- Bathrooms: 3
- Full bathrooms: 3
- Main level bedrooms: 3
Primary bedroom
- Level: Main
Bedroom s
- Level: Main
Bedroom s
- Level: Main
Bathroom full
- Level: Main
Bathroom full
- Level: 2nd Living Quarters
Other
- Level: 2nd Living Quarters
Dining area
- Level: Main
Kitchen
- Level: Main
Kitchen
- Level: 2nd Living Quarters
Laundry
- Level: Main
Living room
- Level: Main
Office
- Level: Main
Heating
- Forced Air, Natural Gas
Cooling
- Ceiling Fan(s), Central Air
Appliances
- Included: Gas Range, Microwave
- Laundry: Main Level
Features
- Total Primary Heated Living Area: 1951
- Flooring: Tile, Wood
- Has basement: No
Interior area
- Total structure area: 1,951
- Total interior livable area: 2,462 sqft
- Finished area above ground: 1,951
- Finished area below ground: 0
Property
Parking
- Total spaces: 2
- Parking features: Circular Driveway, Detached Garage, Garage on Main Level
- Garage spaces: 2
- Has uncovered spaces: Yes
Features
- Levels: One
- Stories: 1
- Patio & porch: Deck, Rear Porch
- Pool features: In Ground
- Fencing: Back Yard
Lot
- Size: 0.51 Acres
Living quarters
- Secondary living space: 511 sqft
Details
- Parcel number: 18505105
- Zoning: N1-A
- Special conditions: Standard
Construction
Type & style
- Home type: SingleFamily
- Architectural style: Ranch
- Property subtype: Single Family Residence
Materials
- Brick Full
- Foundation: Crawl Space
Condition
- New construction: No
- Year built: 1963
Utilities & green energy
- Sewer: Public Sewer
- Water: City
Community & HOA
Community
- Security: Carbon Monoxide Detector(s)
- Subdivision: Providence Park
Location
- Region: Charlotte
Financial & listing details
- Price per square foot: $386/sqft
- Tax assessed value: $879,500
- Annual tax amount: $7,094
- Date on market: 6/10/2026
- Cumulative days on market: 139 days
- Listing terms: Cash,Conventional
- Road surface type: Concrete, Paved
Estimated market value
$919,000
$873,000 - $965,000
$4,042/mo
Price history
| Date | Event | Price |
|---|---|---|
| 9/29/2026 | Price change | $950,000-4.5%$386/sqft |
Source:  Canopy MLS as distributed by MLS GRID #4385730 Report a problem Canopy MLS as distributed by MLS GRID #4385730 Report a problem | ||
| 8/5/2026 | Price change | $995,000-5.1%$404/sqft |
Source: Canopy MLS as distributed by MLS GRID #4385730 Report a problem | ||
| 6/10/2026 | Listed for sale | $1,049,000+2.3%$426/sqft |
Source: Canopy MLS as distributed by MLS GRID #4385730 Report a problem | ||
| 9/7/2024 | Listing removed | $1,025,000$416/sqft |
Source: Canopy MLS as distributed by MLS GRID #4158976 Report a problem | ||
| 8/19/2024 | Price change | $1,025,000-4.7%$416/sqft |
Source: Canopy MLS as distributed by MLS GRID #4158976 Report a problem | ||
| 7/10/2024 | Listed for sale | $1,075,000+34.4%$437/sqft |
Source: Canopy MLS as distributed by MLS GRID #4158976 Report a problem | ||
| 10/7/2021 | Sold | $800,000-3%$325/sqft |
Source: Canopy MLS as distributed by MLS GRID #3761660 Report a problem | ||
| 8/29/2021 | Pending sale | $825,000$335/sqft |
Source: Canopy MLS as distributed by MLS GRID #3761660 Report a problem | ||
| 7/15/2021 | Listed for sale | $825,000+175%$335/sqft |
Source: Canopy MLS as distributed by MLS GRID #3761660 Report a problem | ||
| 1/2/2018 | Sold | $300,000$122/sqft |
Source: Public Record Report a problem | ||
Public tax history
| Year | Property taxes | Tax assessment |
|---|---|---|
| 2025 | $7,094 +1.8% | $879,500 |
| 2024 | $6,967 +8.1% | $879,500 +2.3% |
| 2023 | $6,443 +20.2% | $859,400 +58.5% |
| 2022 | $5,359 | $542,300 |
| 2021 | -- | $542,300 +13% |
| 2020 | -- | $479,700 |
| 2019 | $4,721 +24.1% | $479,700 +68.7% |
| 2018 | $3,803 +1.9% | $284,300 |
| 2017 | $3,733 | $284,300 |
| 2016 | $3,733 | $284,300 |
| 2015 | $3,733 +0.5% | $284,300 |
| 2014 | $3,714 | $284,300 |
| 2013 | -- | $284,300 0% |
| 2012 | -- | $284,400 |
| 2011 | -- | $284,400 +16.1% |
| 2010 | -- | $245,000 |
| 2009 | -- | $245,000 |
| 2008 | -- | $245,000 |
| 2007 | -- | $245,000 |
| 2006 | -- | $245,000 |
| 2005 | -- | $245,000 |
| 2004 | -- | $245,000 |
| 2003 | -- | $245,000 +28.1% |
| 2002 | -- | $191,210 |
| 2001 | -- | $191,210 |
| 2000 | -- | $191,210 |
Find assessor info on the county website
Monthly payment
Est. payment
Payment breakdown
Explore the cost of this home by adjusting the details. Changes won't be saved.Climate risks
Neighborhood: Providence Park
Nearby schools
Schools provided by the listing agent
- Elementary: Billingsville Cotswold
- Middle: Alexander Graham
- High: Myers Park
Source: Canopy MLS as distributed by MLS GRID. This data may not be complete. We recommend contacting the local school district to confirm school assignments for this home.
Similar homes
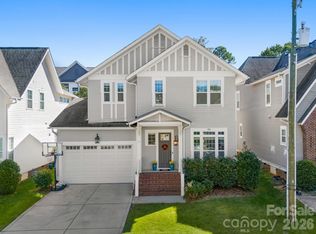
- $900,0004 bd4 ba2.5k sqft908 Millbrook Rd, Charlotte, NC 28211For Sale
 MLS ID #4435564, Kym Gallo, COMPASS. Canopy MLS as distributed by MLS GRID
 - $929,9905 bd4 ba2.6k sqft6639 Ronda Ave, Charlotte, NC 28211For Sale
 MLS ID #4425198, Edward Yu, Red Maple Capital LLC. Canopy MLS as distributed by MLS GRID
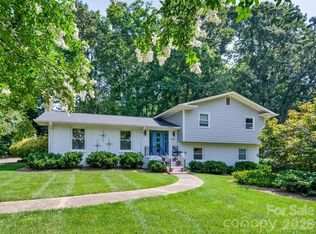
 - $1,010,0004 bd3 ba2.5k sqft6419 Morven Ln, Charlotte, NC 28270For Sale
 MLS ID #4400448, Missy McCoy, Premier Sotheby's International Realty. Canopy MLS as distributed by MLS GRID
 - $819,0003 bd2 ba1.8k sqft1401 Worcaster Pl, Charlotte, NC 28211For Sale
 MLS ID #4399075, Kathy Norman, Keller Williams South Park. Canopy MLS as distributed by MLS GRID
 - $749,0004 bd4 ba2.7k sqft6801 Rollingridge Dr, Charlotte, NC 28211For SaleMLS ID #4388041, Natalie Amalong, Mackey Realty LLC. Canopy MLS as distributed by MLS GRID
- $875,0003 bd2 ba1.8k sqft118 Lutomma Cir, Charlotte, NC 28270For SaleMLS ID #4387328, Steve Gift, Berkshire Hathaway HomeServices Carolinas Realty. Canopy MLS as distributed by MLS GRID
- $1,350,0004 bd4 ba3.2k sqft5919 Creola Rd, Charlotte, NC 28270For SaleMLS ID #4435518, Beth Livingston, Corcoran HM Properties. Canopy MLS as distributed by MLS GRID
- $600,0004 bd3 ba2k sqft1422 McIlroy Rd, Charlotte, NC 28212For SaleMLS ID #4435865, Trey Sullivan, COMPASS. Canopy MLS as distributed by MLS GRID
- $1,100,0005 bd4 ba2.6k sqft4001 Sussex Ave, Charlotte, NC 28210For SaleMLS ID #4431786, Andrew Dozer, EXP Realty LLC Ballantyne. Canopy MLS as distributed by MLS GRID
- $999,0004 bd3 ba2.6k sqft2844 Georgia Ave, Charlotte, NC 28205For SaleMLS ID #4428065, Wendy Dickinson, Coldwell Banker Realty. Canopy MLS as distributed by MLS GRID
- $1,350,0004 bd2 ba2.7k sqft6129 Page Ct, Charlotte, NC 28270For SaleMLS ID #4432682, Samuel Grogan, Coldwell Banker Realty. Canopy MLS as distributed by MLS GRID
- $975,0005 bd3 ba2.9k sqft821 Woodside Ave, Charlotte, NC 28205For SaleMLS ID #4404260, Jordan Norman, Howard Hanna Allen Tate Rock Hill. Canopy MLS as distributed by MLS GRID
- $1,399,9994 bd3 ba3k sqft2111 Sagamore Rd, Charlotte, NC 28209For SaleMLS ID #4433189, Michelle Devanney, C-A-RE Realty. Canopy MLS as distributed by MLS GRID
- $1,050,0004 bd4 ba2.6k sqft5971 Gate Post Rd, Charlotte, NC 28211New ConstructionMLS ID #4395302, Bobby Sisk, Nestlewood Realty, LLC. Canopy MLS as distributed by MLS GRID
- $524,9004 bd4 ba2k sqft5621 Alanhurst Pl, Charlotte, NC 28217For SaleMLS ID #4424544, Andy Dameron, Keller Williams Select. Canopy MLS as distributed by MLS GRID
- $650,0004 bd3 ba2k sqft3022 Finley Pl, Charlotte, NC 28210For SaleMLS ID #4432416, Leize Doherty, Helen Adams Realty. Canopy MLS as distributed by MLS GRID
- $1,120,0004 bd3 ba2.5k sqft3220 Commonwealth Ave, Charlotte, NC 28205For SaleMLS ID #4361542, Mike Hosey, Trade & Tryon Realty. Canopy MLS as distributed by MLS GRID
- $834,9005 bd4 ba2.7k sqft9301 Hanover South Trl, Charlotte, NC 28210For SaleMLS ID #4429355, Annette Semprit, Helen Adams Realty. Canopy MLS as distributed by MLS GRID
- $769,9004 bd3 ba2.6k sqft5525 Lancelot Dr, Charlotte, NC 28270For SaleMLS ID #4372784, Scott Russo, The McDevitt Agency. Canopy MLS as distributed by MLS GRID
- $925,0004 bd4 ba3k sqft10835 Alexander Mill Dr, Charlotte, NC 28277For SaleMLS ID #4423424, Julie Valbuena, Helen Adams Realty. Canopy MLS as distributed by MLS GRID
