BRAND NEW & NEVER LIVED IN! EXCEPTIONAL LUXURY, PRIVACY & RESORT-STYLE LIVING AT LEXINGTON, CENTRAL PARK WEST! Experience the rare opportunity to be the very first to call this stunning, never-before-occupied luxury residence home! Located in the highly sought-after Lexington building at Central Park West in Irvine, this pristine ground-floor corner residence offers an extraordinary combination of luxury, privacy, and convenience. As one of the few residences without shared walls, this unique property enjoys a remarkably private community setting. An exceptional feature is the convenience of direct ground-floor access, allowing you to come and go without ever needing to use an elevator! Featuring 3 spacious bedrooms, 3 full bathrooms, and a powder room, this beautifully designed residence showcases an expansive, light-filled open floor plan. Upon entering, you’re welcomed by natural light illuminating the impressive great room. Custom Kirsch window treatments throughout allow for effortless control of light and privacy, alongside luxurious flooring and plush bedroom carpeting. The chef-inspired kitchen features sleek quartz countertops, an oversized center island, and a premium GE Monogram smart appliance suite, including a built-in refrigerator, convection oven, gas cooktop, and dishwasher, plus a freestanding pantry. This residence boasts a desirable dual-primary suite configuration offering outstanding versatility and privacy. The main primary retreat features a spa-inspired bathroom with dual vanities, a soaking tub, oversized walk-in shower, and walk-in closet. The second bedroom offers an en-suite bathroom and walk-in closet, while the third bedroom enjoys access to a full bathroom. Step outside to your oversized private patio, enhanced with custom landscaping for added privacy. Additional conveniences include interior laundry, storage, and access to Lexington’s resort-style amenities. Residents enjoy an 8,000-square-foot clubhouse, saltwater pool, spa, yoga studio, fitness center, sports courts, and outdoor entertainment areas. Enjoy nearby dining and shopping, including North Italia, Houston’s, and Mother’s Market. The home is ideally positioned near the planned pedestrian bridge, anticipated for completion in 2027, enhancing neighborhood connectivity. Just minutes from Fashion Island, South Coast Plaza, UC Irvine, John Wayne Airport, and Newport Beach, this spectacular residence offers the very best of Orange County living!
For sale
Listed by: HomeSmart, Evergreen Realty • Michael Walsh • Contact: 949-466-9229
$1,700,000
3101 Rivington, Irvine, CA 92612
3beds
2,329sqft
Condominium
Built in 2023
-- sqft lot
$1,645,000 Zestimate®
$730/sqft
$831/mo HOA
What's special
- 1 day
- 100
- 10
Likely to sell faster than
Zillow last checked:
Listing updated:
Listed by:
Michael Walsh DRE #01199572 949-466-9229,
HomeSmart, Evergreen Realty
Source: CRMLS,MLS#: OC26221595 Originating MLS: California Regional MLS
Originating MLS: California Regional MLSFacts & features
Interior
Bedrooms & bathrooms
- Bedrooms: 3
- Bathrooms: 4
- Full bathrooms: 3
- 1/2 bathrooms: 1
- Main level bathrooms: 4
- Main level bedrooms: 3
Rooms
- Room types: Bedroom, Entry/Foyer, Kitchen, Laundry, Living Room, Primary Bedroom, Other
Primary bedroom
- Features: Main Level Primary
Bedroom
- Features: All Bedrooms Down
Bedroom
- Features: Bedroom on Main Level
Bathroom
- Features: Closet, Dual Sinks, Full Bath on Main Level, Quartz Counters, Remodeled, Soaking Tub, Separate Shower, Tub Shower, Upgraded, Vanity
Kitchen
- Features: Kitchen Island, Kitchen/Family Room Combo, Quartz Counters, Remodeled, Self-closing Cabinet Doors, Self-closing Drawers, Updated Kitchen
Other
- Features: Walk-In Closet(s)
Heating
- Central
Cooling
- Central Air
Appliances
- Included: Built-In Range, Dishwasher, Freezer, Gas Cooktop, Disposal, Gas Oven, Gas Range, Ice Maker, Microwave, Refrigerator
- Laundry: Electric Dryer Hookup, Gas Dryer Hookup, Inside, Laundry Closet
Features
- Crown Molding, Open Floorplan, Quartz Counters, Recessed Lighting, Storage, All Bedrooms Down, Bedroom on Main Level, Main Level Primary, Walk-In Closet(s)
- Flooring: Laminate
- Has fireplace: No
- Fireplace features: None
- Common walls with other units/homes: End Unit,No Common Walls
Interior area
- Total interior livable area: 2,329 sqft
Property
Parking
- Total spaces: 2
- Parking features: Garage
- Garage spaces: 2
Accessibility
- Accessibility features: No Stairs
Features
- Levels: One
- Stories: 1
- Entry location: Front
- Patio & porch: Concrete, Open, Patio
- Pool features: Community, Association
- Has spa: Yes
- Spa features: Association, Community
Lot
- Features: Corner Lot
Details
- Parcel number: 93403162
- Special conditions: Standard,Trust
Construction
Type & style
- Home type: Condo
- Architectural style: Contemporary,Craftsman,Modern,Traditional
- Property subtype: Condominium
Condition
- New construction: No
- Year built: 2023
Utilities & green energy
- Sewer: Public Sewer
- Water: Public
- Utilities for property: Cable Available, Electricity Available, Sewer Connected, Water Connected
Community & HOA
Community
- Features: Curbs, Dog Park, Street Lights, Sidewalks, Urban, Pool
- Subdivision: Lexington At Central Park West
HOA
- Has HOA: Yes
- Amenities included: Clubhouse, Dog Park, Fitness Center, Fire Pit, Outdoor Cooking Area, Barbecue, Picnic Area, Playground, Pickleball, Pool, Racquetball, Spa/Hot Tub, Tennis Court(s)
- HOA fee: $638 monthly
- HOA name: Lexington (Central Park West)
- HOA phone: 949-424-6280
- Second HOA fee: $193 monthly
Location
- Region: Irvine
Financial & listing details
- Price per square foot: $730/sqft
- Date on market: 10/15/2026
- Cumulative days on market: 2 days
- Listing terms: Cash,Cash to New Loan,Conventional
Estimated market value
$1,645,000
$1.56M - $1.73M
$6,906/mo
Price history
| Date | Event | Price |
|---|---|---|
| 10/15/2026 | Listed for sale | $1,700,000$730/sqft |
Source:  CRMLS #OC26221595 Report a problem CRMLS #OC26221595 Report a problem | ||
Public tax history
Tax history is unavailable.
Monthly payment
Est. payment
Payment breakdown
Explore the cost of this home by adjusting the details. Changes won't be saved.Climate risks
Neighborhood: Business District

Similar homes
- $1,590,0003 bd4 ba2.3k sqft248 Rockefeller, Irvine, CA 92612For Sale
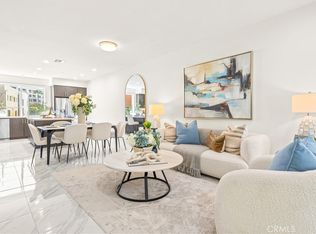 MLS ID #OC26207884, Irene Zhang, Keller Williams Realty Irvine. CRMLS
 - $1,045,0002 bd3 ba1.8k sqft615 Rockefeller, Irvine, CA 92612For Sale
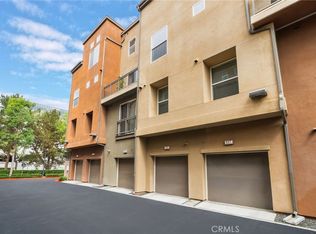 MLS ID #PW26210215, Daniel Taylor, Compass. CRMLS
 - $1,798,0004 bd4 ba2.4k sqft151 Scale, Irvine, CA 92618For Sale
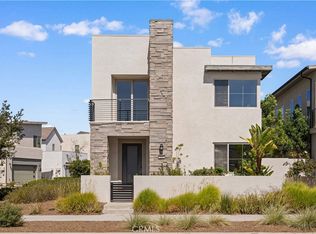 MLS ID #TR26207715, Annie Xiao Zhang, Universal Elite Inc.. CRMLS
 - $1,150,0002 bd3 ba1.7k sqft227 Bowery, Irvine, CA 92612For Sale
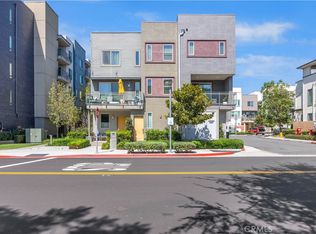 MLS ID #SC26169999, Yazmin Ghobadimanesh, Eighty20 Group. CRMLS
