Welcome to urban living in the heart of Dallas at Piazza Siena! This 2-bedroom, 2-bathroom corner unit sits on the second floor, offering an open layout enhanced by recent updates, including new vinyl flooring and fresh paint in modern grey tones. The functional kitchen features granite countertops, a breakfast bar, stainless steel appliances, and ample cabinet space—plus, the refrigerator, washer, and dryer all stay with the property!
The primary suite serves as a comfortable retreat with an en-suite bathroom and a walk-in closet, complemented by an extra storage closet for added organization. Step out through the Juliette balcony to enjoy views overlooking the central plaza.
Living at Piazza Siena comes with fantastic amenities and everyday convenience. The gated community features a swimming pool, fitness center, garage parking, an on-site property manager, and a large plaza deck with a barbecue and grilling pit—ideal for hosting friends or relaxing outdoors.
Situated in a prime, highly accessible location near Oak Lawn, Turtle Creek, and the Medical District, you are just minutes from popular dining, shopping, nightlife, and major thoroughfares for quick commutes across Dallas. Whether you are looking for an easy-maintenance home or a turn-key city base, Unit 3201 offers a fantastic opportunity in a vibrant neighborhood!
For sale
$299,500
3102 Kings Rd #3201, Dallas, TX 75219
2beds
1,103sqft
Condominium
Built in 2001
-- sqft lot
$291,600 Zestimate®
$272/sqft
$541/mo HOA
What's special
Swimming poolGated communityJuliette balconyFitness centerStainless steel appliancesGranite countertopsNew vinyl flooring
- 2 days
- 153
- 8
Likely to sell faster than
Zillow last checked:
Listing updated:
Listed by:
Chris Fox 0720663 469-601-9272,
Compass RE Texas, LLC 214-814-8100
Source: NTREIS,MLS#: 21404153
Facts & features
Interior
Bedrooms & bathrooms
- Bedrooms: 2
- Bathrooms: 2
- Full bathrooms: 2
Primary bedroom
- Features: En Suite Bathroom, Walk-In Closet(s)
- Level: First
- Dimensions: 15 x 11
Bedroom
- Features: Walk-In Closet(s)
- Level: First
- Dimensions: 14 x 11
Primary bathroom
- Features: En Suite Bathroom, Granite Counters, Garden Tub/Roman Tub
- Level: First
- Dimensions: 1 x 1
Other
- Level: First
- Dimensions: 1 x 1
Kitchen
- Features: Breakfast Bar, Built-in Features, Stone Counters
- Level: First
- Dimensions: 17 x 11
Living room
- Level: First
- Dimensions: 14 x 17
Heating
- Central, Electric
Cooling
- Central Air, Electric
Appliances
- Included: Dryer, Dishwasher, Electric Range, Disposal, Microwave, Refrigerator, Washer
- Laundry: Laundry in Utility Room, Stacked
Features
- Decorative/Designer Lighting Fixtures, High Speed Internet, Open Floorplan, Cable TV, Walk-In Closet(s)
- Flooring: Luxury Vinyl Plank, Tile
- Has basement: No
- Has fireplace: No
Interior area
- Total interior livable area: 1,103 sqft
Video & virtual tour
Property
Parking
- Total spaces: 4
- Parking features: Additional Parking, Common, Covered, Garage, Guest, Gated
- Garage spaces: 2
- Carport spaces: 2
Features
- Levels: One
- Stories: 1
- Patio & porch: Covered, Balcony
- Exterior features: Balcony, Courtyard, Fire Pit, Outdoor Grill, Outdoor Living Area, Uncovered Courtyard
- Pool features: Fenced, Gunite, In Ground, Lap, Pool, Water Feature, Community
- Fencing: Gate,Security
- Has view: Yes
- View description: Park/Greenbelt
Lot
- Size: 2 Acres
Details
- Parcel number: 00C56480000300201
Construction
Type & style
- Home type: Condo
- Architectural style: Traditional
- Property subtype: Condominium
- Attached to another structure: Yes
Materials
- Stucco
- Foundation: Slab
- Roof: Composition
Condition
- Year built: 2001
Utilities & green energy
- Sewer: Public Sewer
- Water: Public
- Utilities for property: Electricity Connected, Sewer Available, Water Available, Cable Available
Community & HOA
Community
- Features: Elevator, Fitness Center, Gated, Pool
- Security: Fire Alarm, Fire Sprinkler System, Smoke Detector(s)
- Subdivision: Piazza Siena Condo
HOA
- Has HOA: Yes
- Services included: All Facilities, Association Management, Insurance, Internet, Maintenance Structure, Sewer, Trash, Water
- HOA fee: $541 monthly
- HOA name: Realmanage
- HOA phone: 866-473-2573
Location
- Region: Dallas
Financial & listing details
- Price per square foot: $272/sqft
- Tax assessed value: $298,900
- Annual tax amount: $6,656
- Date on market: 10/6/2026
- Cumulative days on market: 3 days
- Listing terms: Cash,Conventional
Estimated market value
$291,600
$277,000 - $306,000
$2,020/mo
Price history
| Date | Event | Price |
|---|---|---|
| 10/6/2026 | Listed for sale | $299,500-9%$272/sqft |
Source: NTREIS #21404153 Report a problem | ||
| 9/12/2026 | Price change | $1,895-3.6%$2/sqft |
Source: Zillow Rentals Report a problem | ||
| 9/10/2026 | Price change | $1,965-1.5%$2/sqft |
Source: Zillow Rentals Report a problem | ||
| 9/3/2026 | Listed for rent | $1,995$2/sqft |
Source: Zillow Rentals Report a problem | ||
| 9/20/2022 | Pending sale | $329,000$298/sqft |
Source: NTREIS #20094318 Report a problem | ||
| 9/16/2022 | Sold | -- |
Source: NTREIS #20094318 Report a problem | ||
| 8/15/2022 | Contingent | $329,000$298/sqft |
Source: NTREIS #20094318 Report a problem | ||
| 6/23/2022 | Listed for sale | $329,000+38.3%$298/sqft |
Source: NTREIS #20094318 Report a problem | ||
| 4/14/2017 | Listing removed | $237,950$216/sqft |
Source: Lauer Real Estate #13489233 Report a problem | ||
| 1/12/2017 | Pending sale | $237,950$216/sqft |
Source: Lauer Real Estate #13489233 Report a problem | ||
| 11/2/2016 | Listed for sale | $237,950+52.6%$216/sqft |
Source: Lauer Real Estate #13489233 Report a problem | ||
| 7/24/2011 | Listing removed | $155,920$141/sqft |
Source: RE/MAX Urban #11441504 Report a problem | ||
| 5/29/2011 | Listed for sale | $155,920$141/sqft |
Source: RE/MAX Urban #11441504 Report a problem | ||
Public tax history
| Year | Property taxes | Tax assessment |
|---|---|---|
| 2025 | $4,230 -11.1% | $298,900 -2% |
| 2024 | $4,760 -3.3% | $305,000 -0.5% |
| 2023 | $4,921 | $306,380 |
Find assessor info on the county website
Monthly payment
Est. payment
Payment breakdown
Explore the cost of this home by adjusting the details. Changes won't be saved.Climate risks
Neighborhood: 75219
Nearby schools
Schools provided by the listing agent
- Elementary: Maplelawn
- Middle: Rusk
- High: North Dallas
- District: Dallas ISD
Source: NTREIS. This data may not be complete. We recommend contacting the local school district to confirm school assignments for this home.


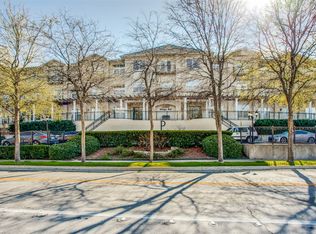
Similar homes
- $299,0002 bd2 ba1k sqft4030 Rawlins St #E, Dallas, TX 75219For Sale
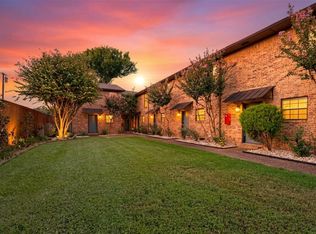 MLS ID #21405519, Logan Nichols. NTREIS
 - $319,0001 bd1 ba924 sqft3400 Welborn St APT 301, Dallas, TX 75219For Sale
 MLS ID #21394144, Terri Gum. NTREIS
 - $320,0002 bd3 ba984 sqft3320 Reagan St APT 113, Dallas, TX 75219For Sale
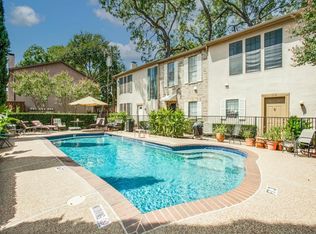 MLS ID #21367059, Terri Gum. NTREIS
 - $237,5002 bd2 ba855 sqft4206 Newton Ave #112, Dallas, TX 75219For Sale
 MLS ID #21350117, Suzanne Mitchell. NTREIS
