Welcome to the luxury contemporary gated community of Piazza Siena in the heart of Oak Lawn, Dallas! This newly renovated modern condo offers upscale urban living in one of Dallas’ most convenient and desirable neighborhoods, with easy access to the Medical District, UT Southwestern, SMU, Love Field Airport, Uptown, and Downtown Dallas.
The open-concept floor plan features a spacious living area and oversized bedroom filled with abundant natural light. Interior highlights include new in-unit full-size washer and dryer, granite countertops, stainless steel appliances, hardwood floors, a generous walk-in closet, a Juliet balcony, trash chute access, new AC 2026 and reserved underground garage extra-large parking with secured entry.
Piazza Siena blends Mediterranean-inspired architecture with modern urban design, featuring stucco exteriors, landscaped interior courtyards, and an intimate boutique-condo atmosphere.
Residents enjoy access to premium community amenities, including a recently renovated clubhouse with secured package storage, fitness center, resort-style pool, landscaped courtyard with BBQ grills, undeground laundry center, dedicated guest parking, controlled-access gates throughout the property, and on site management.
Convenient central location with quick access to I35, Dallas North Tollway, Uptown, Downtown, Love Field Airport, SMU, and UT Southwestern Medical Center.
For sale
Price cut: $5K (9/15)
$220,000
3102 Kings Rd APT 3310, Dallas, TX 75219
1beds
798sqft
Condominium
Built in 2001
-- sqft lot
$210,000 Zestimate®
$276/sqft
$389/mo HOA
What's special
Mediterranean-inspired architectureJuliet balconyLandscaped interior courtyardsOpen-concept floor planHardwood floorsStainless steel appliancesGranite countertops
- 77 days
- 86
- 2
Zillow last checked:
Listing updated:
Listed by:
Lin Zou 0497995 469-951-5887,
GoldenNorth Realty LLC 469-951-5887
Source: NTREIS,MLS#: 21354491
Facts & features
Interior
Bedrooms & bathrooms
- Bedrooms: 1
- Bathrooms: 1
- Full bathrooms: 1
Primary bedroom
- Level: First
- Dimensions: 14 x 11
Kitchen
- Level: First
- Dimensions: 14 x 11
Living room
- Level: First
- Dimensions: 18 x 17
Heating
- Central, Electric
Cooling
- Central Air
Appliances
- Included: Dishwasher, Electric Range, Disposal
Features
- Decorative/Designer Lighting Fixtures, High Speed Internet, Cable TV
- Has basement: No
- Has fireplace: No
Interior area
- Total interior livable area: 798 sqft
Video & virtual tour
Property
Parking
- Total spaces: 1
- Parking features: Basement
- Covered spaces: 1
Features
- Levels: One
- Stories: 1
- Pool features: Pool
Lot
- Size: 2 Acres
Details
- Parcel number: 00C56480000300310
Construction
Type & style
- Home type: Condo
- Property subtype: Condominium
- Attached to another structure: Yes
Condition
- Year built: 2001
Utilities & green energy
- Sewer: Public Sewer
- Water: Public
- Utilities for property: Sewer Available, Water Available, Cable Available
Community & HOA
Community
- Subdivision: Piazza Siena Condo
HOA
- Has HOA: Yes
- Services included: All Facilities, Association Management, Insurance, Maintenance Structure, Sewer, Water
- HOA fee: $389 monthly
- HOA name: Piazza Siena
- HOA phone: 214-295-8715
Location
- Region: Dallas
Financial & listing details
- Price per square foot: $276/sqft
- Tax assessed value: $230,360
- Annual tax amount: $5,129
- Date on market: 8/8/2026
- Cumulative days on market: 78 days
Estimated market value
$210,000
$200,000 - $221,000
$1,522/mo
Price history
| Date | Event | Price |
|---|---|---|
| 9/15/2026 | Price change | $220,000-2.2%$276/sqft |
Source: NTREIS #21354491 Report a problem | ||
| 8/8/2026 | Listed for sale | $225,000+60.7%$282/sqft |
Source: NTREIS #21354491 Report a problem | ||
| 9/27/2023 | Listing removed | -- |
Source: Zillow Rentals Report a problem | ||
| 8/4/2023 | Price change | $1,650-2.7%$2/sqft |
Source: Zillow Rentals Report a problem | ||
| 6/1/2023 | Price change | $1,695-3.1%$2/sqft |
Source: Zillow Rentals Report a problem | ||
| 4/11/2023 | Price change | $1,750-2.8%$2/sqft |
Source: Zillow Rentals Report a problem | ||
| 3/2/2023 | Listed for rent | $1,800+9.1%$2/sqft |
Source: Zillow Rentals Report a problem | ||
| 1/14/2022 | Listing removed | -- |
Source: Zillow Rental Manager Report a problem | ||
| 1/4/2022 | Listed for rent | $1,650$2/sqft |
Source: Zillow Rental Manager Report a problem | ||
| 5/16/2016 | Sold | -- |
Source: Agent Provided Report a problem | ||
| 4/18/2016 | Pending sale | $140,000$175/sqft |
Source: Dave Perry Miller & Associates - An Ebby Halliday Company #13358586 Report a problem | ||
| 4/15/2016 | Listed for sale | $140,000+7.7%$175/sqft |
Source: Dave Perry Miller & Associates - An Ebby Halliday Company #13358586 Report a problem | ||
| 12/12/2014 | Listing removed | $130,000$163/sqft |
Source: Texas Premier, Realtors #13005371 Report a problem | ||
| 10/17/2014 | Price change | $130,000-1.5%$163/sqft |
Source: Texas Premier, Realtors #13005371 Report a problem | ||
| 8/26/2014 | Listed for sale | $132,000+21.4%$165/sqft |
Source: Texas Premier Realtors, LLC #13005371 Report a problem | ||
| 1/27/2011 | Listing removed | $108,720$136/sqft |
Source: RE/MAX Urban #11437316 Report a problem | ||
| 12/24/2010 | Listed for sale | $108,720$136/sqft |
Source: RE/MAX Urban #11437316 Report a problem | ||
Public tax history
| Year | Property taxes | Tax assessment |
|---|---|---|
| 2025 | $5,129 -0.4% | $230,360 |
| 2024 | $5,149 +12% | $230,360 +15% |
| 2023 | $4,597 -0.2% | $200,340 +9.2% |
| 2022 | $4,608 -4.8% | $183,540 |
| 2021 | $4,842 -2.8% | $183,540 |
| 2020 | $4,979 -0.8% | $183,540 |
| 2019 | $5,017 +22.8% | $183,540 +27.8% |
| 2018 | $4,087 +4.6% | $143,640 |
| 2017 | $3,906 +2.9% | $143,640 +2.9% |
| 2016 | $3,797 +48.9% | $139,650 +18.2% |
| 2015 | $2,551 | $118,100 |
| 2014 | $2,551 | $118,100 |
| 2013 | -- | -- |
| 2012 | -- | -- |
| 2011 | -- | -- |
| 2010 | -- | -- |
| 2009 | -- | -- |
| 2008 | -- | -- |
Find assessor info on the county website
Monthly payment
Est. payment
Payment breakdown
Explore the cost of this home by adjusting the details. Changes won't be saved.Climate risks
Neighborhood: 75219
Nearby schools
Schools provided by the listing agent
- Elementary: Henderson
- Middle: Rusk
- High: North Dallas
- District: Dallas ISD
Source: NTREIS. This data may not be complete. We recommend contacting the local school district to confirm school assignments for this home.


Similar homes
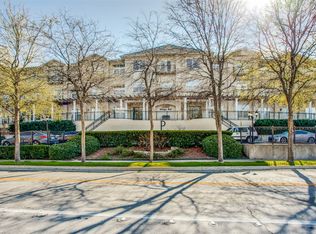
- $224,9991 bd1 ba749 sqft4605 Cedar Springs Rd APT 224, Dallas, TX 75219For Sale
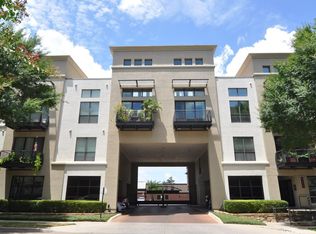 MLS ID #21236107, Joseph Felling. NTREIS
 - $180,0002 bd2 ba890 sqft4777 Cedar Springs Rd APT 5P, Dallas, TX 75219For Sale
 MLS ID #21410002, Rhoni Golden. NTREIS
 - $219,9992 bd3 ba973 sqft4525 Gilbert Ave APT 207, Dallas, TX 75219For Sale
 MLS ID #21380153, Noy Bolurian. NTREIS
 - $249,9002 bd2 ba942 sqft3102 Kings Rd #1211, Dallas, TX 75219For Sale
 MLS ID #21287564, Anthony Cedano. NTREIS
