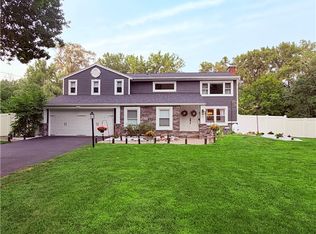
Show stopper!! Welcome to 43 cambric circle! Meticulously maintained and beautifully updated, this custom built 4-bedroom, 2.5 bath colonial is truly move-in ready. Enjoy pittsford schools and perinton taxes in one of the areas most desirable neighborhoods, conveniently located near powder mill park, hiking trails, the erie canal, bushnell’s basin, shopping, dining, tennis, and more. Recent improvements include new roof, gutters and gutter guards, new front door and stunning walkway with patio, freshly painted exterior, new deck with awning, updated kitchen and baths, finished lower level and more. Inside, beautiful hardwood floors compliment the welcoming entry, formal dining room, spacious living room, and family room with gas fireplace and built-ins. The updated kitchen opens directly to the new deck overlooking the expansive backyard-perfect for entertaining. The luxurious primary suite features a walk-in closet with built-in closet systems and private bath, while the generously sized additional bedrooms offer plenty of flexibility. The finished lower level provides approximately 950 square feet of additional living space, with a walkout to the backyard, wine cellar, beverage fridge, workout area, and ample storage. A whole-house generator provides added peace of mind. Finished epoxy coated floor in garage. A truly exceptional home, lovingly cared for and thoughtfully updated throughout. Showings start 8/12 @ 12pm. Offers due 8/18 @ 2:00 pm. Don’t miss the opportunity to make 43 cambric circle your new home!
Active
$589,900
43 Cambric Cir, Pittsford, NY 14534
4beds
2,324sqft
Single Family Residence
Built in 1981
0.41 Acres Lot
$570,500 Zestimate®
$254/sqft
$-- HOA
What's special
Finished lower levelGenerously sized additional bedroomsFreshly painted exteriorWelcoming entryPrivate bathLuxurious primary suiteBeverage fridge
- 3 days |
- 1,699 |
- 108 |
Zillow last checked:
Listing updated:
Listed by:
Howard Hanna 585-381-4770,
Anessa Ansley-Purpura 585-389-4069
Source: NYSAMLSs,MLS#: R1699732 Originating MLS: Rochester
Originating MLS: RochesterFacts & features
Interior
Bedrooms & bathrooms
- Bedrooms: 4
- Bathrooms: 3
- Full bathrooms: 2
- 1/2 bathrooms: 1
- Main level bathrooms: 1
Heating
- Gas, Forced Air
Cooling
- Central Air
Appliances
- Included: Convection Oven, Double Oven, Dryer, Dishwasher, Gas Cooktop, Disposal, Gas Water Heater, Microwave, Refrigerator, Wine Cooler, Washer, Humidifier
- Laundry: Main Level
Features
- Ceiling Fan(s), Den, Separate/Formal Dining Room, Entrance Foyer, Eat-in Kitchen, Separate/Formal Living Room, Kitchen Island, Pantry, Quartz Counters, Sliding Glass Door(s), Storage, Window Treatments, Programmable Thermostat
- Flooring: Hardwood, Tile, Varies
- Doors: Sliding Doors
- Windows: Drapes, Thermal Windows
- Basement: Finished,Walk-Out Access,Sump Pump
- Number of fireplaces: 2
Interior area
- Total structure area: 2,324
- Total interior livable area: 2,324 sqft
Property
Parking
- Total spaces: 2
- Parking features: Attached, Electricity, Garage, Storage, Garage Door Opener
- Attached garage spaces: 2
Features
- Levels: Two
- Stories: 2
- Patio & porch: Deck, Patio
- Exterior features: Awning(s), Blacktop Driveway, Deck, Patio
- Fencing: Pet Fence
Lot
- Size: 0.41 Acres
- Dimensions: 97 x 200
- Features: Rectangular, Rectangular Lot, Residential Lot
Details
- Additional structures: Shed(s), Storage
- Parcel number: 2644891791100001016000
- Special conditions: Standard
Construction
Type & style
- Home type: SingleFamily
- Architectural style: Colonial
- Property subtype: Single Family Residence
Materials
- Blown-In Insulation, Cedar, Copper Plumbing
- Foundation: Block
- Roof: Architectural,Shingle
Condition
- Resale
- Year built: 1981
Utilities & green energy
- Electric: Circuit Breakers
- Sewer: Connected
- Water: Connected, Public
- Utilities for property: Cable Available, High Speed Internet Available, Sewer Connected, Water Connected
Community & HOA
Community
- Subdivision: Meadowgate Sec 02
Location
- Region: Pittsford
Financial & listing details
- Price per square foot: $254/sqft
- Tax assessed value: $546,000
- Annual tax amount: $12,209
- Date on market: 8/12/2026
- Listing terms: Cash,Conventional,FHA
Estimated market value
$570,500
$531,000 - $610,000
$3,555/mo
Price history
| Date | Event | Price |
|---|---|---|
| 8/12/2026 | Listed for sale | $589,900+131.4%$254/sqft |
Source:  NYSAMLSs #R1699732 Report a problem NYSAMLSs #R1699732 Report a problem | ||
| 7/20/2012 | Sold | $254,900-5.6%$110/sqft |
Source: Public Record Report a problem | ||
| 3/23/2012 | Price change | $269,900-5.3%$116/sqft |
Source: RE/MAX Advance #R176136 Report a problem | ||
| 2/9/2012 | Listed for sale | $284,900$123/sqft |
Source: RE/MAX Advance #R176136 Report a problem | ||
Public tax history
| Year | Property taxes | Tax assessment |
|---|---|---|
| 2025 | -- | $286,000 |
| 2024 | -- | $286,000 |
| 2023 | -- | $286,000 +1.4% |
| 2022 | -- | $282,000 |
| 2021 | -- | $282,000 |
| 2020 | -- | $282,000 +3.8% |
| 2018 | -- | $271,700 +8% |
| 2017 | $6,074 | $251,600 |
| 2016 | -- | $251,600 |
| 2015 | -- | $251,600 |
| 2014 | -- | $251,600 |
| 2013 | -- | $251,600 |
| 2012 | -- | $251,600 |
| 2011 | -- | $251,600 |
| 2010 | -- | $251,600 +2% |
| 2009 | -- | $246,700 +5% |
| 2007 | -- | $234,900 |
| 2006 | -- | $234,900 +21.8% |
| 2005 | -- | $192,900 |
| 2004 | -- | $192,900 +6.8% |
| 2003 | -- | $180,700 |
| 2002 | -- | $180,700 +892.9% |
| 2001 | -- | $18,200 |
| 2000 | -- | $18,200 |
Find assessor info on the county website
Monthly payment
Climate risks
Neighborhood: 14534
Nearby schools
GreatSchools rating
- 8/10Thornell Road SchoolGrades: K-5Distance: 2.3 mi
- 9/10Barker Road Middle SchoolGrades: 6-8Distance: 3.1 mi
- 10/10Pittsford Mendon High SchoolGrades: 9-12Distance: 2.7 mi
Schools provided by the listing agent
- District: Pittsford
Source: NYSAMLSs. This data may not be complete. We recommend contacting the local school district to confirm school assignments for this home.
- $524,5004 bd2 ba2.2k sqft45 Cambric Cir, Pittsford, NY 14534Off Market
- $562,3004 bd2 ba2.6k sqft39 Cambric Cir, Pittsford, NY 14534Off Market
- $544,0004 bd2 ba2.5k sqft35 Cambric Cir, Pittsford, NY 14534Off Market
- $500,9004 bd2 ba2.3k sqft47 Cambric Cir, Pittsford, NY 14534Off Market
- $559,0004 bd3 ba2.6k sqft11 Mattock Pl, Pittsford, NY 14534Off Market
- $691,7004 bd2 ba2.7k sqft9 Mattock Pl, Pittsford, NY 14534Off Market
- $473,0004 bd2 ba2k sqft15 Mattock Pl, Pittsford, NY 14534Off Market
- $555,3004 bd3 ba2.3k sqft44 Cambric Cir, Pittsford, NY 14534Off Market
A local agent can set up tours, give advice and negotiate with sellers.
Similar homes
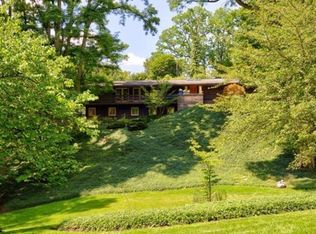
- $599,0005 bd3 ba2.8k sqft12 Laureldale Dr, Pittsford, NY 14534For Sale
 MLS ID #R1706766, Ana Paula Whitaker, Listing by: Keller Williams Realty Greater Rochester. NYSAMLSs
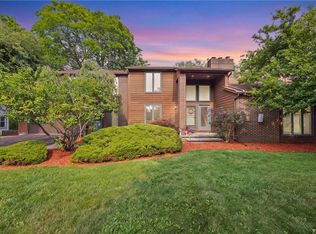
 - $625,0003 bd3 ba2.5k sqft3 Hardwood Hill Rd, Pittsford, NY 14534For Sale
 MLS ID #R1705245, Susan E. Kachurak, Listing by: Howard Hanna. NYSAMLSs
 - $579,0005 bd3 ba2.8k sqft32 Framingham Ln, Pittsford, NY 14534For Sale
 MLS ID #R1707098, Nadia H Cheema, Listing by: RE/MAX Realty Group. NYSAMLSs
 - $599,9003 bd3 ba2.3k sqft21 Arlington Dr, Pittsford, NY 14534For Sale
 MLS ID #R1705881, Marc Mingoia, Listing by: Howard Hanna. NYSAMLSs
 - $599,9004 bd3 ba2.5k sqft9 Chelten Rise, Fairport, NY 14450For SaleMLS ID #R1706472, Robert J. Graham V, Listing by: Tru Agent Real Estate. NYSAMLSs
- $649,0003 bd3 ba2.8k sqft36 Green Valley Rd, Pittsford, NY 14534For SaleMLS ID #R1704784, Lisa Ann Harrington, Listing by: Tru Agent Real Estate. NYSAMLSs
- $549,9005 bd4 ba2.4k sqft36 Pebble Creek Ln, Pittsford, NY 14534For SaleMLS ID #R1703156, John Bruno, Listing by: Tru Agent Real Estate. NYSAMLSs
- $379,9004 bd3 ba1.7k sqft84 Deer Creek Rd, Pittsford, NY 14534For SaleMLS ID #R1705995, Michelle Danielowicz, Listing by: EXP-Premier Listings Team. NYSAMLSs
- $460,0004 bd3 ba2.6k sqft10 Birling Gap, Fairport, NY 14450For SaleMLS ID #R1707124, David F. Andrulis, Listing by: RE/MAX Realty Group. NYSAMLSs
- $549,9004 bd3 ba2.6k sqft17 W Jefferson Rd, Pittsford, NY 14534For SaleMLS ID #R1693053, Paul J. Manuse, Listing by: RE/MAX Plus. NYSAMLSs
- $469,8004 bd3 ba2.6k sqft1 Locke Dr, Pittsford, NY 14534For SaleMLS ID #R1696241, Christine Whites, Listing by: Keller Williams Realty Greater Rochester. NYSAMLSs
- $369,9004 bd3 ba2k sqft43 Southcross Trl, Fairport, NY 14450For SaleMLS ID #R1706102, Amanda E Friend-Gigliotti, Listing by: Keller Williams Realty Greater Rochester. NYSAMLSs
- $384,9004 bd3 ba2k sqft20 Chesham Way, Fairport, NY 14450For SaleMLS ID #R1703811, Carole J. Snow, Listing by: RE/MAX Realty Group. NYSAMLSs
- $375,0004 bd4 ba2.2k sqft62 Selborne Chase, Fairport, NY 14450For SaleMLS ID #R1704110, Vincent T. Pettrone Jr., Listing by: Cambridge Real Estate Advisors. NYSAMLSs
- $454,9005 bd3 ba2.5k sqft2 Hunters Pointe, Pittsford, NY 14534For SaleMLS ID #R1695295, Zachary Litwak, Listing by: Smart Future Realty. NYSAMLSs
- $325,0003 bd3 ba2.3k sqft55 Tumbleweed Dr, Pittsford, NY 14534For SaleMLS ID #R1705753, Suzanna L. Dutro, Listing by: Howard Hanna. NYSAMLSs
- $699,9905 bd3 ba3k sqft5 Poinciana Dr, Pittsford, NY 14534For SaleMLS ID #S1672694, Victoria Grutzik, Listing by: Century 21 Leah's Signature. NYSAMLSs
- $775,0006 bd5 ba3.3k sqft237 W Bloomfield Rd, Pittsford, NY 14534For SaleMLS ID #R1703717, Debranne Jacob, Listing by: Howard Hanna. NYSAMLSs
- $560,0004 bd3 ba2.2k sqft83 Dewey Ave, Fairport, NY 14450For SaleMLS ID #R1698771, Lisa Ann Harrington, Listing by: Tru Agent Real Estate. NYSAMLSs
- $615,0003 bd3 ba3.1k sqft7 Saddle Hl, Honeoye Falls, NY 14472For SaleMLS ID #R1705332, Ira Jevotovsky, Listing by: RE/MAX Realty Group. NYSAMLSs
