MOVE-IN READY WITH MAJOR UPDATES IN ONE OF ANN ARBOR’S MOST CONVENIENT NEIGHBORHOODS! Welcome to this charming Ann Arbor Woods property, where thoughtful improvements and timeless style create a truly move-in-ready dream home.
Enjoy a versatile floor plan with hardwood flooring and cozy living spaces. This 4-bedroom, 2-full-bath mid-century quad has many attractive original design features as well as recent improvements. The focal point of the family room is a beautiful wood-burning fireplace. The lovely, spacious backyard with patio is an inviting space for relaxation and entertainment.
Major infrastructure updates include: a new roof with new ventilation and insulation, a new Bryant 4-head ductless system for efficient cooling and supplemental heating, upgraded electrical panel with new circuit breakers, new concrete driveway, radon remediation system, and sewer line cleaning. Additional updates throughout the home reflect exceptional care: fresh paint throughout, vinyl plank flooring in the lower level, built-in hallway storage, upgraded kitchen cabinets and counters. New kitchen appliances include a GE stainless-steel 5-burner electric range, GE stainless-steel dishwasher, and stainless-steel range hood. Exterior improvements include freshly painted siding, front and garage doors, and refreshed landscaping.
Ideally located in one of Ann Arbor's most sought-after neighborhoods, the property is three miles from The University of Michigan's main campus, and within walking distance of Allen Elementary School. You'll enjoy the plentiful activities at Buhr Park — with its outdoor pool, ice arena, playground, tennis courts, ball fields, sledding, and more. Conveniently located near multiple shopping centers, this beautiful home has everything Ann Arbor has to offer!
Coming soon 10/21
$615,000
2770 Manchester Rd, Ann Arbor, MI 48104
4beds
1,695sqft
Single Family Residence
Built in 1963
8,276 Square Feet Lot
$443,600 Zestimate®
$363/sqft
$-- HOA
What's special
- 14 hours
- 116
- 6
Zillow last checked:
Listing updated:
Listed by:
Robert Kobylas 248-670-0763,
Premier Realty Centers LLC 248-684-9230
Source: Realcomp II,MLS#: 20261080004
Facts & features
Interior
Bedrooms & bathrooms
- Bedrooms: 4
- Bathrooms: 2
- Full bathrooms: 2
Bedroom
- Level: Second
- Area: 132
- Dimensions: 12 X 11
Bedroom
- Level: Second
- Area: 130
- Dimensions: 13 X 10
Bedroom
- Level: Second
- Area: 90
- Dimensions: 10 X 9
Bedroom
- Level: Lower
- Area: 132
- Dimensions: 12 X 11
Other
- Level: Lower
- Area: 96
- Dimensions: 12 X 8
Other
- Level: Second
- Area: 56
- Dimensions: 8 X 7
Dining room
- Level: Entry
- Area: 90
- Dimensions: 10 X 9
Family room
- Level: Entry
- Area: 234
- Dimensions: 18 X 13
Kitchen
- Level: Entry
- Area: 120
- Dimensions: 15 X 8
Laundry
- Level: Basement
- Area: 84
- Dimensions: 7 X 12
Library
- Level: Lower
- Area: 130
- Dimensions: 13 X 10
Living room
- Level: Lower
- Area: 260
- Dimensions: 20 X 13
Heating
- Baseboard, Natural Gas, Radiant, Zoned
Cooling
- Central Air, Wall Units
Appliances
- Included: Dishwasher, Dryer, Free Standing Electric Range, Free Standing Refrigerator, Washer
Features
- Basement: Unfinished
- Has fireplace: Yes
- Fireplace features: Living Room, Wood Burning
Interior area
- Total interior livable area: 1,695 sqft
- Finished area above ground: 1,695
Video & virtual tour
Property
Parking
- Total spaces: 2
- Parking features: Two Car Garage, Attached, Driveway
- Attached garage spaces: 2
Features
- Levels: Quad Level
- Entry location: GroundLevel
- Patio & porch: Patio
- Exterior features: Lighting
- Pool features: None
Lot
- Size: 8,276 Square Feet
- Dimensions: 60 x 140
Details
- Parcel number: 091203308007
- Special conditions: Short Sale No,Standard
Construction
Type & style
- Home type: SingleFamily
- Architectural style: Split Level
- Property subtype: Single Family Residence
Materials
- Aluminum Siding, Brick
- Foundation: Basement, Poured
- Roof: Asphalt
Condition
- Platted Sub
- New construction: No
- Year built: 1963
Utilities & green energy
- Electric: Circuit Breakers
- Sewer: Public Sewer
- Water: Public
Community & HOA
Community
- Features: Sidewalks
- Subdivision: ANN ARBOR WOODSNO 3
HOA
- Has HOA: No
Location
- Region: Ann Arbor
Financial & listing details
- Price per square foot: $363/sqft
- Tax assessed value: $124,297
- Annual tax amount: $6,438
- Date on market: 10/21/2026
- Listing agreement: Exclusive Right To Sell
- Listing terms: Cash,Conventional,FHA,Va Loan
Estimated market value
$443,600
$408,000 - $479,000
$3,413/mo
Price history
Price history is unavailable.
Public tax history
| Year | Property taxes | Tax assessment |
|---|---|---|
| 2026 | $6,438 +2.4% | $245,700 +6.2% |
| 2025 | $6,288 | $231,300 +11.8% |
| 2024 | -- | $206,900 +7.3% |
| 2023 | -- | $192,800 +10.7% |
| 2022 | -- | $174,200 +4.7% |
| 2021 | -- | $166,400 +6.3% |
| 2020 | $5,181 | $156,500 +8.3% |
| 2019 | -- | $144,500 +9.8% |
| 2018 | -- | $131,600 +1.2% |
| 2017 | $4,563 | $130,100 +37.6% |
| 2016 | $4,563 +5% | $94,567 +0.3% |
| 2015 | $4,345 | $94,285 +3.2% |
| 2014 | $4,345 | $91,340 |
| 2013 | $4,345 | $91,340 +2.4% |
| 2012 | -- | $89,200 -4.1% |
| 2011 | -- | $93,055 +1.7% |
| 2010 | -- | $91,500 -9.2% |
| 2009 | -- | $100,800 +3.5% |
| 2008 | -- | $97,408 +2.3% |
| 2007 | -- | $95,218 -19.6% |
| 2005 | -- | $118,500 +5.8% |
| 2004 | -- | $112,000 +2.8% |
| 2003 | -- | $109,000 +18.5% |
| 2002 | $3,795 +41.8% | $92,000 +0.7% |
| 2001 | $2,677 +1% | $91,400 +8.9% |
| 2000 | $2,649 | $83,900 +8% |
| 1999 | -- | $77,700 |
Find assessor info on the county website
Monthly payment
Est. payment
Payment breakdown
Explore the cost of this home by adjusting the details. Changes won't be saved.Climate risks
Neighborhood: Kimberly Hills
Similar homes
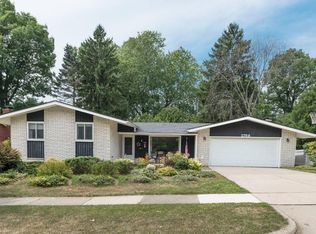
- $409,0003 bd2 ba1.7k sqft2240 Steeplechase Dr, Ann Arbor, MI 48103For Sale
 MLS ID #26055254, Jean Wedemeyer, The Charles Reinhart Company. MichRIC
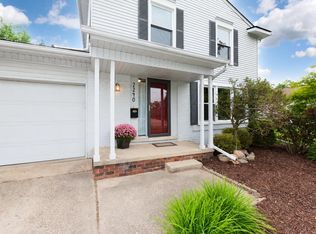
 - $575,0003 bd2 ba1.3k sqft203 N 7th St, Ann Arbor, MI 48103For Sale
 MLS ID #26054358, Brent Flewelling, The Charles Reinhart Company. MichRIC
 - $435,0003 bd2 ba2k sqft1812 Jackson Ave, Ann Arbor, MI 48103For Sale
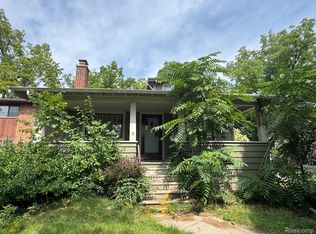
 MLS ID #20261084281, William J Adams, Adams Realty Services. Realcomp II
 - $475,0003 bd3 ba2.4k sqft312 Burr Oak Dr, Ann Arbor, MI 48103For Sale
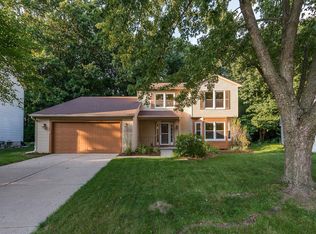 MLS ID #26054633, Martin Bouma, Keller Williams Ann Arbor Mrkt. MichRIC
 - $519,9003 bd2 ba1.4k sqft1506 Dicken Dr, Ann Arbor, MI 48103For SaleMLS ID #20261057932, Deborah Darling, EXP Realty Main. Realcomp II
- $529,0002 bd3 ba1.8k sqft1234 Clague Ave, Ann Arbor, MI 48103For SaleMLS ID #26047010, Julie Gagne, RE/MAX Platinum. MichRIC
- $514,9003 bd2 ba2.1k sqft1609 Marian Ave, Ann Arbor, MI 48103For SaleMLS ID #26044950, Cynthia Cecala-Smigielski, Real Estate One Inc. MichRIC
- $460,0003 bd3 ba1.8k sqft5685 E Silo Ridge Dr, Ann Arbor, MI 48108For SaleMLS ID #26045094, Gregory Johnson, Real Estate One Inc. MichRIC
- $790,0004 bd3 ba2.4k sqft2737 N Wagner Rd, Ann Arbor, MI 48103For SaleMLS ID #20261064372, Lawrence Gillikin, Brookstone, Realtors LLC. Realcomp II
- $565,0003 bd1 ba1.4k sqft1213 W Liberty St, Ann Arbor, MI 48103For SaleMLS ID #26043197, Trevor McIlwaine, Berkshire Hathaway Snyder & Co. MichRIC
- $464,9003 bd1 ba1.5k sqft717 Madison Pl, Ann Arbor, MI 48103For SaleMLS ID #26052575, La Tanya Keith, Keller Williams Ann Arbor Mrkt. MichRIC
- $400,0004 bd2 ba1.8k sqft1597 Greenview Dr, Ann Arbor, MI 48103For SaleMLS ID #26041365, Mike McCarthy, Real Estate One Inc. MichRIC
- $605,0003 bd2 ba1.9k sqft5737 Clinton Macon Rd, Clinton, MI 49236For SaleMLS ID #20261072844, Sandra Chmiel, Robertson Brothers Company. Realcomp II
- $379,0002 bd2 ba1.1k sqft511 N Wagner Rd, Ann Arbor, MI 48103For SaleMLS ID #26052305, John Tenza, The Charles Reinhart Company. MichRIC
- $459,0003 bd2 ba1k sqft1832 Weldon Blvd, Ann Arbor, MI 48103For SaleMLS ID #26037499, Lisa Chenevey, @properties Christie's Int'lAA. MichRIC
- $425,0002 bd3 ba1.8k sqft3103 Asher Rd, Ann Arbor, MI 48104For SaleMLS ID #20261073917, Renee D DeKroub, RE/MAX Platinum. Realcomp II
- $468,5004 bd3 ba2.5k sqft5181 Christine Ct, Ann Arbor, MI 48103For SaleMLS ID #26026041, Sarah Underwood, Redfin Corporation. MichRIC
- $354,9004 bd1 ba1.3k sqft1305 Collegewood St, Ypsilanti, MI 48197For SaleMLS ID #20261078600, Aida Omidvar, KW Metro. Realcomp II
- $650,0003 bd3 ba1.6k sqft1312 S Harvey St, Plymouth, MI 48170For SaleMLS ID #20261078962, Craig Kallen, NextHome Aegis Properties. Realcomp II
- $649,9003 bd2 ba2.2k sqft10268 Seven Mile Rd, Northville, MI 48167For SaleMLS ID #20261056285, Abe Qassis, RE/MAX Classic. Realcomp II
